- Overview
- Description
- Property Details
- Location
- Facts & Features
- Getting Around
- Nearby Homes


$499,500
Monthly Est:$2,486
 4 Beds
 4 Baths
2 full baths + 2 half baths
 --sqft
211 Plantation Dr, Unity Twp, PA 15601
$499,500
$2,486/moEst:
Get Pre-Approved
Single Family Residence
Built in 1997
$-- HOA
0.49 acre lot
--/sqft
Description
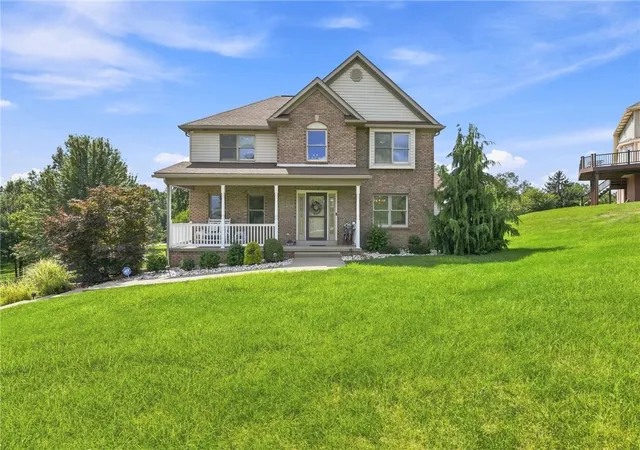
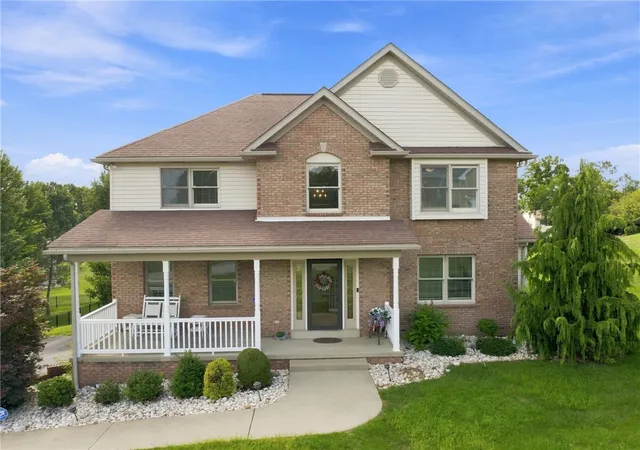
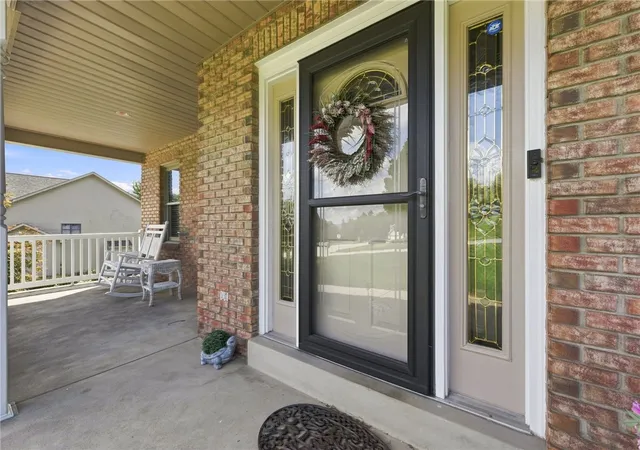
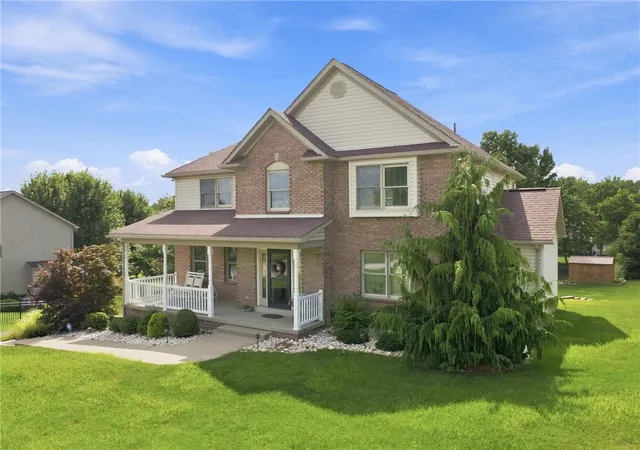
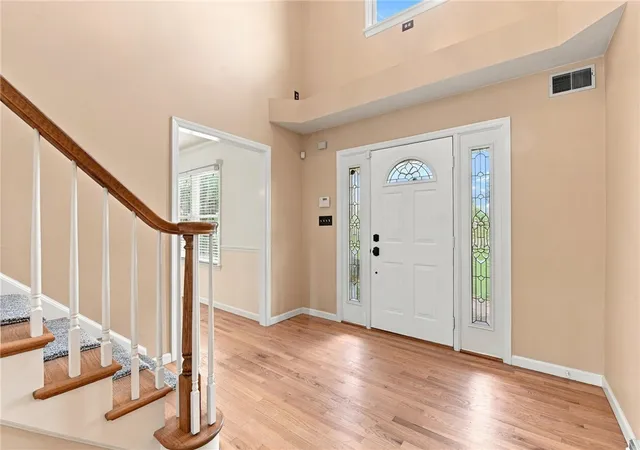
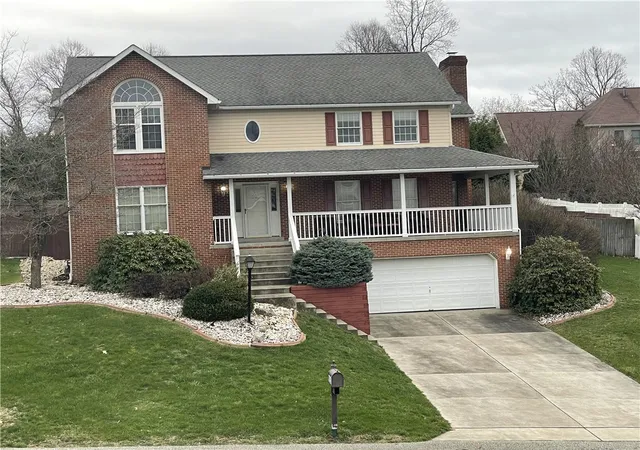
Welcome to this impeccably maintained, light-filled four bedroom, 2 full and 2 half bath home located in the desirable Plantation Oaks community. Situated in Unity Township and serving the Greater Latrobe School District & Mt View Elementary School. This property combines modern comfort, timeless style and effortless outdoor living. As you enter you are greeted with a two story foyer and ceramic tiled entry. The formal dining room features hardwood flooring & a crisp neutral palette of freshly painted walls. As you enter the eat in kitchen, you will see that the neutral walls and hardwood floors flow into this room. The kitchen features a warm colored maple cabinets with granite counter tops and a peninsula. Stainless steel appliances, a tiled back splash and a double door pantry can also be found. The family room has an abundance of light with the four windows surrounding. A gas fireplace with a tiled surround also make this a cozy space. The living room/den/flex room off of the front entry has paneled glass french doors. Also found on this level is a half bath and the conveniently located laundry room. As you go to the second level, notice the never lived on neutral carpet going up the stairs & into the 4 bedrooms. The primary suite features a tray ceiling along with a ceiling light fan along with new carpeting. There is a private on suite bathroom with a soaking tup with jets. A double bowl vanity, a private toilet room and updated standing shower are available as well as a large walk in closet. All three remaining bedrooms have freshly painted neutral walls, new carpet, ceiling light fans and nicely sized closets. These 3 bedrooms share a full bath that has recently been upgraded with a new walk in standing shower. The finished lower level has a half bath. Two car garage. The back yard is fantastic with the deck and the level backyard. Walk a few steps down and you are at a beautiful firepit and seating area. Shed is included.
- Houzeo last checked: 21 minutes ago
- Listing updated: September 13, 2026 at 7:30 pm
- Listing Provided by: Jocelyn Petrosky (724) 838-3660 DRE #rs318071 | BERKSHIRE HATHAWAY THE PREFERRED REALTY (724) 838-3660
- Source: West Penn MLS-PA | MLS#: 1768747

Property Details
Status
Active Under Contract
Type
Single Family Residence
No. of Stories
2
County
City
Neighborhood
--
Year Built
1997
HOA Fees
-
Finished Area
- sqft
Lot Size
0.49 acre lot
Basement Area
- sqft
MLS Name
West Penn MLS
MLS Number
1768747
MLS Status
Contingent
Days on Market
61

Continue Your Journey in App
Find your dream home, receive real-time updates, and many more!
Download App
Continue Your Journey in App
Find your dream home, receive real-time updates, and many more!
Location
Facts & Features
Rooms
Bedrooms & bathrooms
Bedrooms: 4
Bathrooms: 4
EntryFoyer
Level: Main
Area: 170.00 Square Feet
Dimensions: 17x10
Bedroom4
Level: Main
Area: 144.00 Square Feet
Dimensions: 12x12
Bedroom3
Level: Main
Area: 120.00 Square Feet
Dimensions: 12x10
Bedroom2
Level: Upper
Area: 132.00 Square Feet
Dimensions: 12x11
PrimaryBedroom
Level: Upper
Area: 182.00 Square Feet
Dimensions: 14x13
DiningRoom
Level: Main
Area: 180.00 Square Feet
Dimensions: 15x12
Kitchen
Level: Main
Area: 299.00 Square Feet
Dimensions: 23x13
LivingRoom
Level: Main
Area: 154.00 Square Feet
Dimensions: 14x11
FamilyRoom
Level: Main
Area: 210.00 Square Feet
Dimensions: 15x14
Interior
Appliances
Some Electric Appliances, Dryer, Dishwasher, Disposal, Microwave, Refrigerator, Stove, Washer
Interior Features
Pantry, Window Treatments
Heating
Forced Air, Gas
Cooling
Central Air
Window Features
Multi Pane, Screens, Window Treatments
Flooring
Ceramic Tile, Hardwood, Carpet
Sewer
Public Sewer
Construction
Year Built
Year Built: 1997
Home type
Single Family Residence
Architectural Style
Two Story
Construction Materials
Brick, Vinyl Siding
Roof
Composition
Property Condition
Resale
Utilities & Energy
Water Source
Public
Basement
Finished, Walk Out Access
Parking Features
Built In, Garage Door Opener
Fireplace Features
Gas
Other Features
Subdivision Name
Plantation Oaks
Price History
| Date | Event | Price |
|---|---|---|
09/13/2026 Source: | Contingent (Active Under Contract) | $499,500 $0/sqft |
08/07/2026 Source: | Listed for Sale | $499,500 +110.76% $0/sqft |
03/14/2003 Source: | Sold | $237,000 $0/sqft |

Nearby Homes



Find Homes by Property Features in Unity Twp, PA
Nearby New Homes For Sale

Based on information from the West Penn Mutli-List, INC through Oct 08, 2026, 09:00AM. Information is provided exclusively for consumers’ personal, non-commercial use and may not be used for any purpose other than to identify prospective properties consumers may be interested in purchasing. Information is deemed reliable but not guaranteed. © 2026 West Penn Multi-List, Inc. All Rights Reserved.
 Advertising Broker: Daniel Demers | Sell Your Home Services