- Overview
- Description
- Property Details
- Location
- Facts & Features
- Getting Around
- Nearby Homes
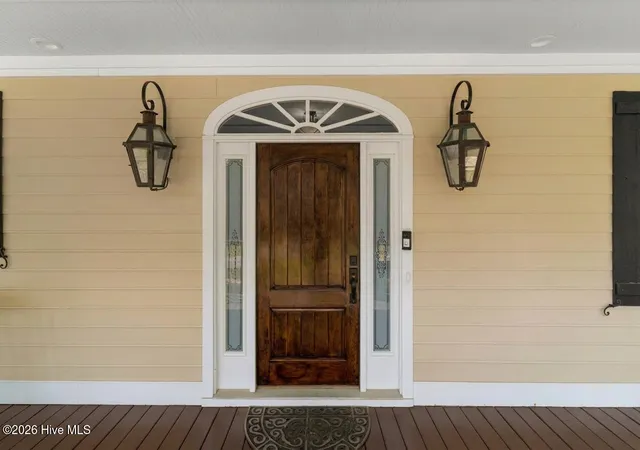

Street View
$1,200,000
Monthly Est:$5,973
 6 Beds
 8 Baths
4 full baths + 4 half baths
 6,041sqft
211 Ronda Ct, Grovetown, GA 30813
$1,200,000
$5,973/moEst:
Get Pre-Approved
Single Family Residence
Built in 2007
$-- HOA
3.2 acres lot
$199/sq.ft
Description
PENDING: SHOWINGS CONTINUE & BACKUP OFFERS WELCOME!
UNBEATABLE 2.25% VA ASSUMABLE LOAN. ACCEPTING SHOWINGS!
Qualified buyers have the rare opportunity to assume a VA loan with principal and interest under $4,000/month.
3.2 acres. No HOA. 6,000+ square feet. Resort-style amenities & income potential.
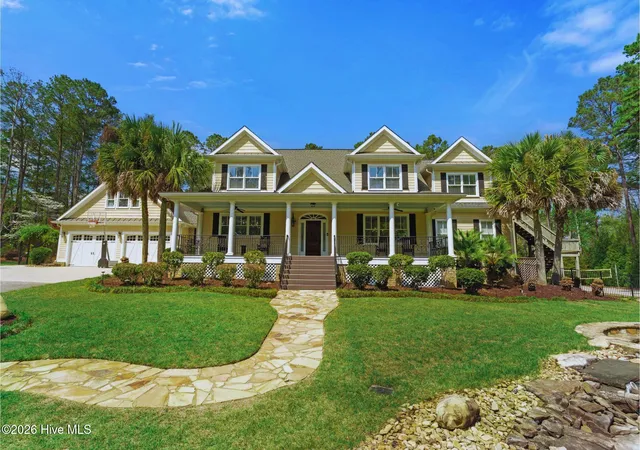
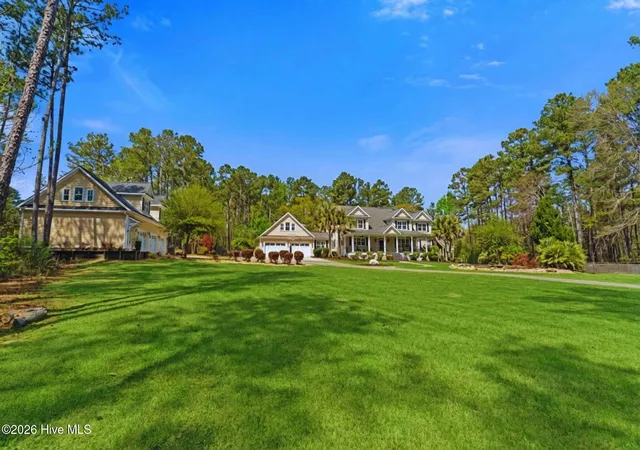
Welcome to a one-of-a-kind luxury farmhouse estate on 3.2 private acres with NO HOA in Grovetown. With over 6,000 square feet, 6 bedrooms, 8 baths, and multiple living spaces, this versatile property is ideal for multigenerational living, extended family, guests, remote professionals, or those seeking a private retreat with income potential.
Inside, you'll find hardwood floors, custom stonework, built-ins, whole-home audio, a custom bar, and an impressive chef's kitchen with a massive butcher-block island. The owner's suite features dual walk-in closets, a private balcony, and a spa-like bath with cathedral ceilings and exposed wood beams. A dedicated golf simulator space adds year-round entertainment.
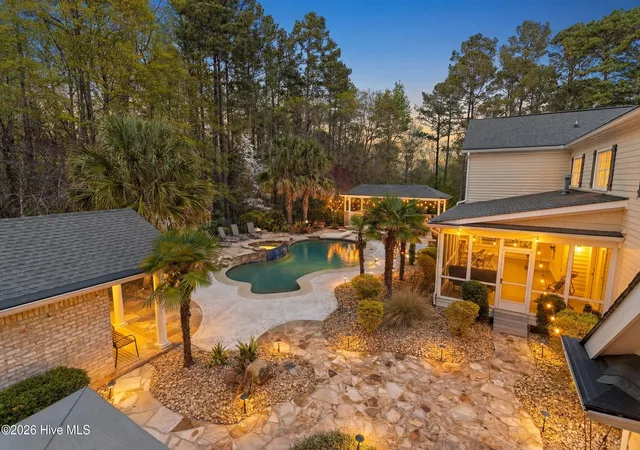
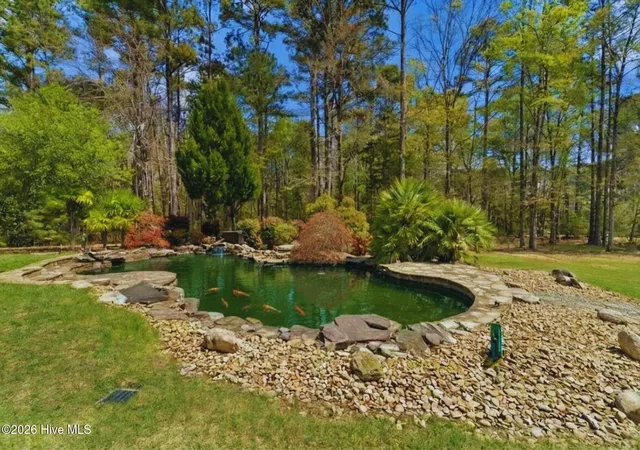
Outside, your private backyard resort awaits with a sparkling pool, hot tub, outdoor kitchen, volleyball court, firepit, koi pond, and lush landscaping. Additional living options include a detached pool house with private office and a remodeled one-bedroom apartment above the three-car garage with a chair lift.
New roof installed 2026 and a whole-house generator installed in 2022 and serviced annually provides added peace of mind.
INCOME POTENTIAL: The property's multiple living spaces and luxury amenities offer the potential for approximately $30,000 in rental income during Augusta's annual golf tournament, depending on rental strategy and market conditions.
*Subject to buyer qualification, VA assumption requirements, lender approval, and verification of current loan terms. Buyer to verify loan balance, payment, eligibility, and assumption requirements with lender.
- Houzeo last checked: 7 minutes ago
- Listing updated: October 3, 2026 at 5:52 pm
- Listing Provided by: Jennifer O'Connell (706) 842-8340 DRE #447344 | Epique Realty (706) 863-1775
- Source: Hive MLS-NC | MLS#: 100599979

Property Details
Status
Active Under Contract
Type
Single Family Residence
No. of Stories
2
County
City
Neighborhood
--
Year Built
2007
HOA Fees
-
Finished Area
6,041 sqft
Lot Size
3.2 acres lot
Basement Area
- sqft
MLS Name
Hive MLS
MLS Number
100599979
MLS Status
Pending with Showings
Days on Market
39

Continue Your Journey in App
Find your dream home, receive real-time updates, and many more!
Download App
Continue Your Journey in App
Find your dream home, receive real-time updates, and many more!
Location
Facts & Features
Rooms
Bedrooms & bathrooms
Bedrooms: 6
Bathrooms: 8
Other
Level: Upper
Area: Square Feet
Dimensions: 31.24
Bedroom 2
Level: Upper
Area: Square Feet
Dimensions: 291.40
Bedroom 6
Level: Upper
Area: Square Feet
Dimensions: 296.10
Master Bedroom
Level: Upper
Area: Square Feet
Dimensions: 465.39
Dining Room
Level: Main
Area: Square Feet
Dimensions: 297.00
Bathroom 2
Level: Upper
Area: Square Feet
Dimensions: 866.40
Bathroom 3
Level: Main
Area: Square Feet
Dimensions: 22.96
Bathroom 5
Level: Main
Area: Square Feet
Dimensions: 35.70
Media Room
Level: Main
Area: Square Feet
Dimensions: 600.56
Laundry
Level: Main
Area: Square Feet
Dimensions: 182.71
Great Room
Level: Main
Area: Square Feet
Dimensions: 515.20
Other
Level: Upper
Area: Square Feet
Dimensions: 60.59
Kitchen
Level: Main
Area: Square Feet
Dimensions: 347.30
Bedroom 3
Level: Upper
Area: Square Feet
Dimensions: 283.88
Bathroom 1
Level: Upper
Area: Square Feet
Dimensions: 336.87
Bathroom 4
Level: Main
Area: Square Feet
Dimensions: 32.13
Bedroom 5
Level: Upper
Area: Square Feet
Dimensions: 227.56
Bedroom 4
Level: Upper
Area: Square Feet
Dimensions: 264.25
Other
Level: Main
Area: Square Feet
Dimensions: 20.00
Sunroom
Level: Main
Area: Square Feet
Dimensions: 268.63
Interior
Exterior Features
Outdoor Grill, See Remarks
Interior Features
Walk In Closet(s), Entrance Foyer, Kitchen Island, Hot Tub, Pantry, Wet Bar, Blinds/shades, Built In Features, Eat In Kitchen, Walk In Closet(s), Wired For Data
Heating
Fireplace(s), Electric, Forced Air, Natural Gas
Flooring
Lvt/lvp, Carpet, Ceramic Tile, Hardwood, Stone
Appliances
Built In Microwave, Refrigerator, Range, Double Oven, Dishwasher
Cooling
Central Air, Ceiling Fan(s), Multi Units
Construction
Year Built
Year Built: 2007
Home type
Single Family Residence
Foundation Details
Crawl Space
Property Condition
Updated Remodeled
Roof
Composition
Construction Materials
Fiber Cement
Utilities & Energy
Association Amenities
Street Lights
Basement
None
Water Source
Public
Utilities
Cable Available
Laundry Features
Dryer Hookup, Washer Hookup, Utility Sink
Parking Features
Attached, Detached, Garage Door Opener, Garage, Storage
Pool Features
In Ground, Gunite, Hot Tub, Private
Other Features
Lot Features
Pond On Lot, Wooded, Landscaped, Sprinklers In Front, Sprinklers In Rear
Subdivision Name
Wahl Estates
Patio And Porch Features
Covered, Deck, Patio, Screened, Balcony, Front Porch, Rear Porch
Price History
| Date | Event | Price |
|---|---|---|
07/28/2026 Source: | Off Market | $1,200,000 $199/sqft |
07/28/2026 Source: | Contingent (Active Under Contract) | $1,200,000 $199/sqft |
04/01/2026 Source: | Listed for Sale | $1,200,000 +4.35% $199/sqft |
04/28/2025 Source: #541182 | Listed for Sale | $1,150,000 -8.00% $190/sqft |
04/28/2025 Source: #541182 | Price Increased | $1,250,000 +57.63% $207/sqft |


Show more
Nearby Homes
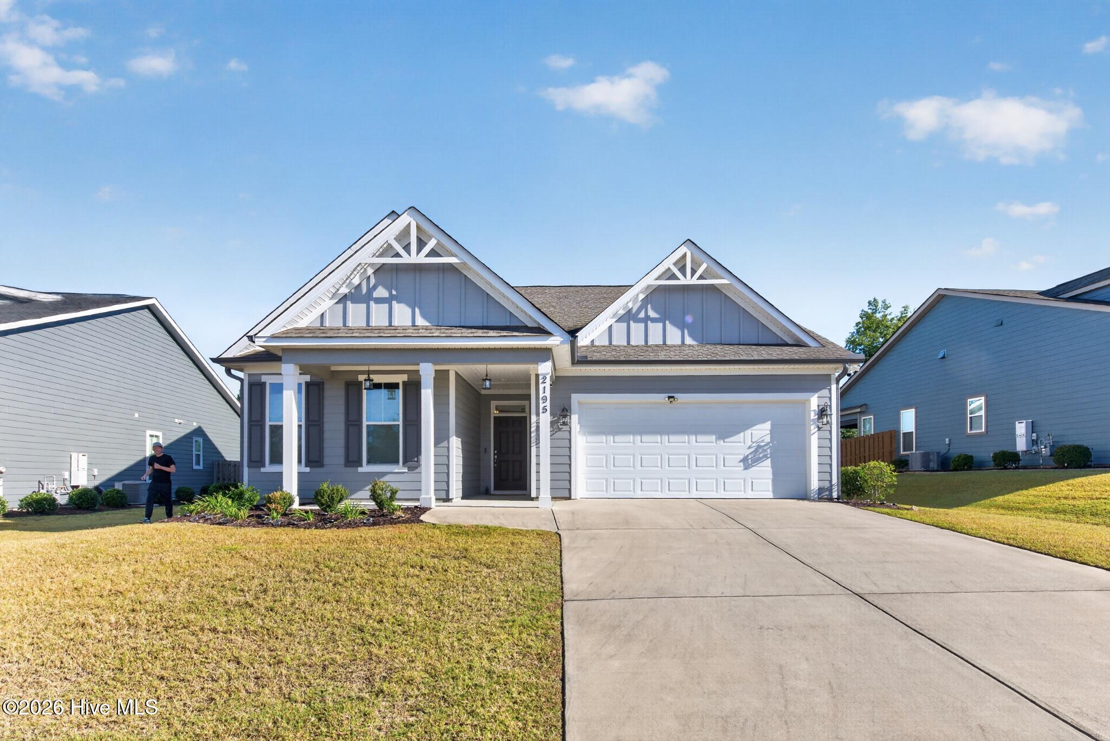
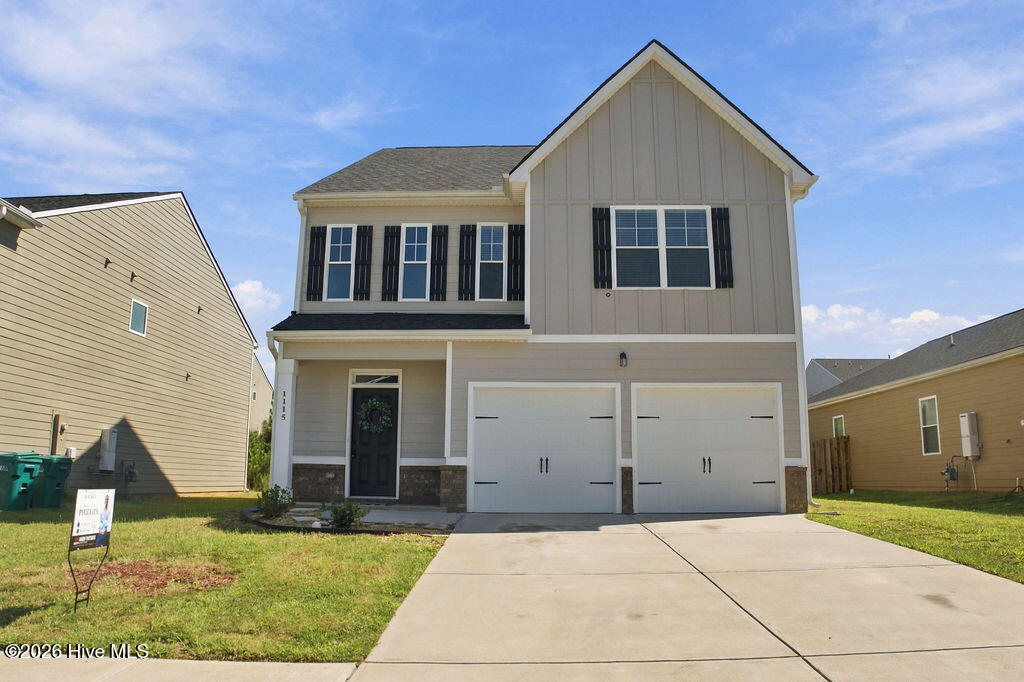

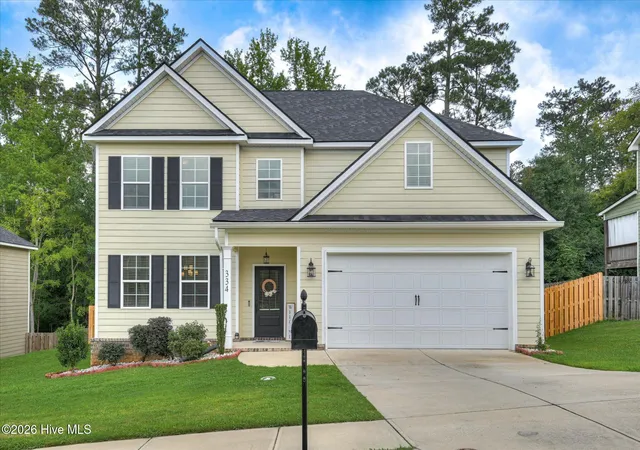
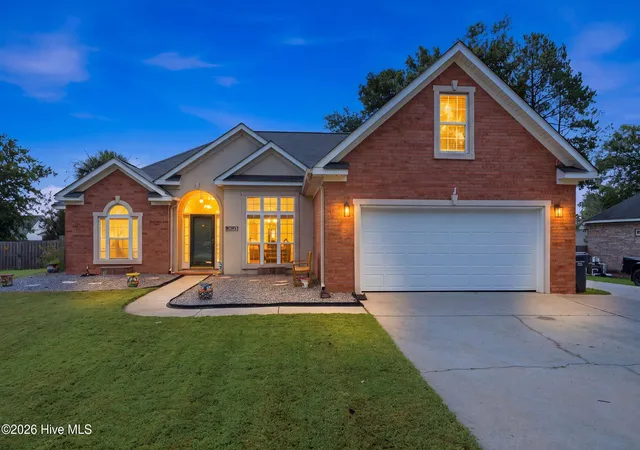
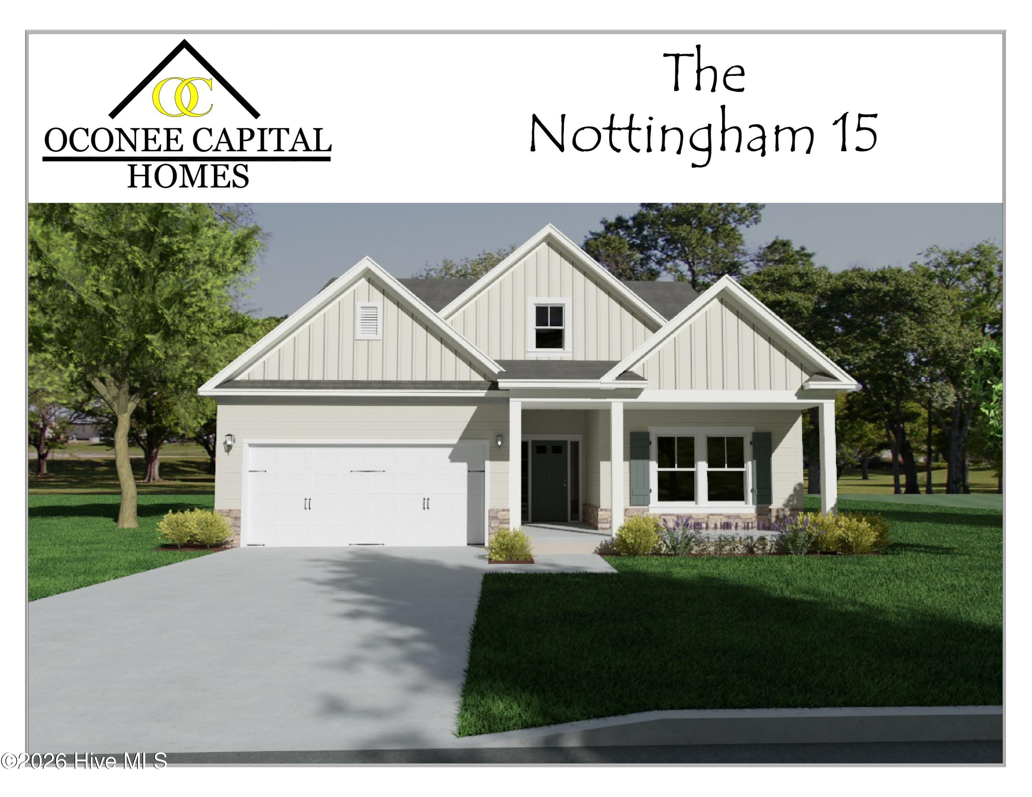
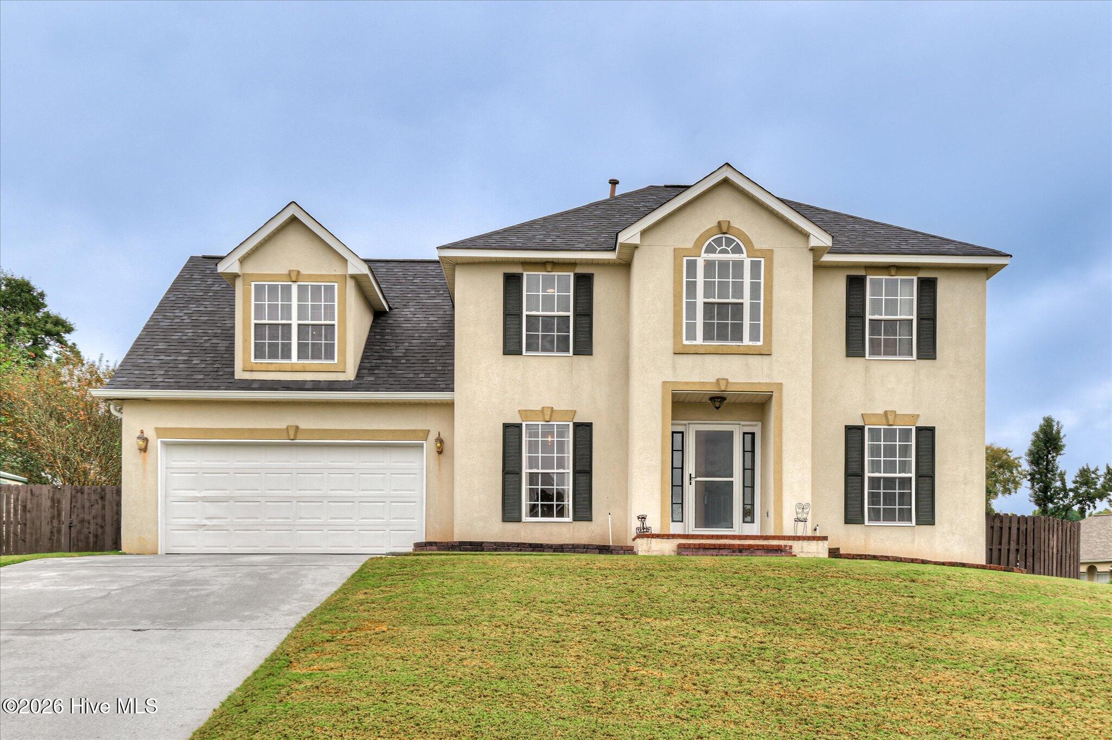
Find Homes by Property Features in Grovetown, GA
Nearby New Homes For Sale

Based on information from the Hive MLS, through Oct 09, 2026, 03:45AM. This website may not include listings or property addresses of sellers who have directed their listing brokers to withhold their listing or their property address from display on the Internet. The data relating to real estate on this web site comes in part from the Internet Data Exchange program of Hive MLS, and is updated as of Oct 09, 2026, 03:45AM. All information is deemed reliable but not guaranteed and should be independently verified. All properties are subject to prior sale, change, or withdrawal. Neither listing broker(s) nor Chosen Realty LLC nor Houzeo shall be responsible for any typographical errors, misinformation, or misprints, and shall be held totally harmless from any damages arising from reliance upon these data. IDX information is provided exclusively for personal, non-commercial use, and may not be used for any purpose other than to identify prospective properties consumers may be interested in purchasing. © 2026 Hive MLS. All Rights Reserved.
 Advertising Broker: Nicholas Huscroft | Chosen Realty