- Overview
- Description
- Property Details
- Location
- HOA Management
- Facts & Features
- Getting Around
- Nearby Homes
 New Construction

Street View
$268,189
Monthly Est:$1,335
 4 Beds
 3 Baths
2 full baths + 1 half bath
 1,910sqft
211 Roxanna Ct, Shelby, NC 28152
$268,189
$1,335/moEst:
Get Pre-Approved
Single Family Residence
Built in 2026
$-- HOA
0.11 acre lot
$140/sq.ft
Description
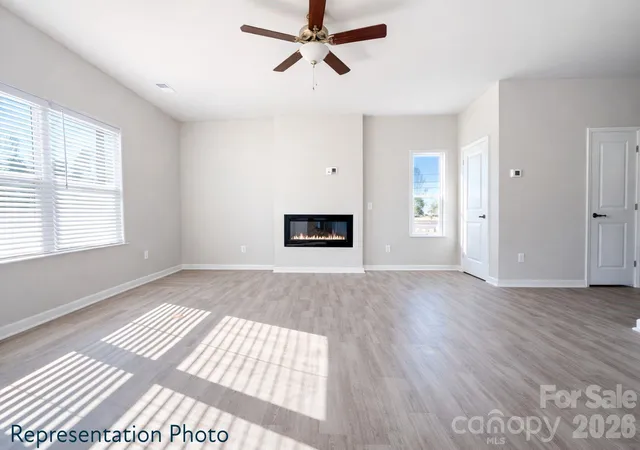
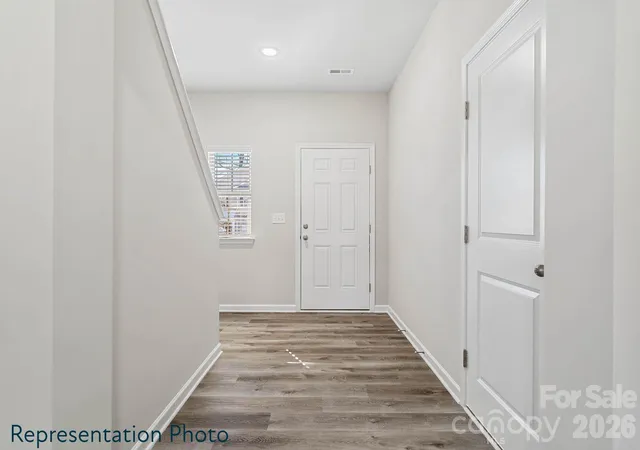
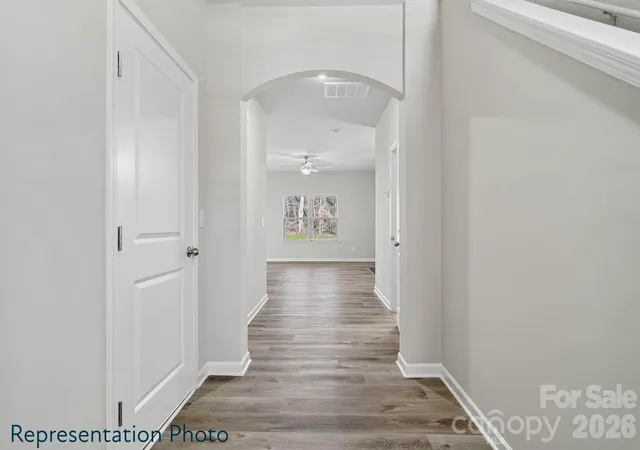
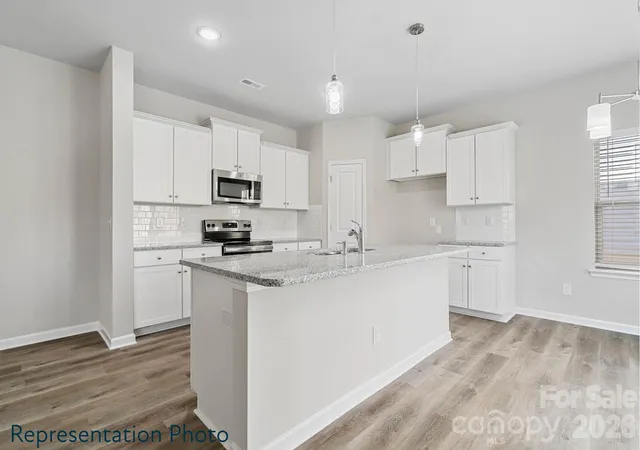
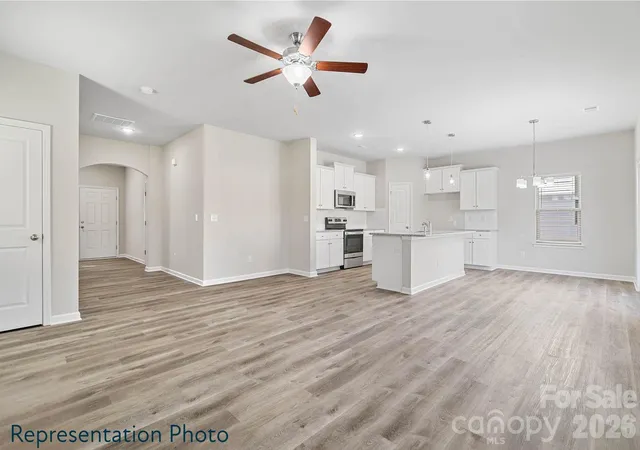
Close in October 2026! This home has all the upgrades included. From soft-close cabinet doors and drawers to durable architectural shingles and other premium finishes, these hidden enhancements add lasting value and everyday luxury to your home. From the moment you step inside, you’ll appreciate the open-concept layout. The spacious living room flows seamlessly into the dining area and kitchen, creating the perfect setting for both everyday living and entertaining. The kitchen is beautifully appointed with granite countertops, staggered-height cabinets for a custom designer look. Luxury Vinyl Plank flooring extends throughout the entire main level, combining durability with modern elegance, while 9’ ceilings on the main floor enhance the home’s bright, open feel.
Upstairs, the private owner’s suite offers a relaxing retreat with a vaulted ceiling, generous walk-in closet, and well-appointed bath. Check out the LARGE secondary bedrooms! A conveniently located laundry room, completes the second floor. Even better, this home is USDA eligible, offering the opportunity for 100% financing for qualified buyers, making homeownership more accessible than ever. Our Builder is also offering up to $10,000 for buyers to use at closing if a preferred lender is used. For our opening special, we have additional incentives available as well. The Linfield I blends comfort, style, and smart design, delivering the space you need with the finishes you want. Photos are representation photos.
- Houzeo last checked: 8 minutes ago
- Listing updated: August 3, 2026 at 9:29 pm
- Listing Provided by: Jenna Lucas (336) 398-3824 | EXP Realty LLC Mooresville (336) 398-3824
- Source: Canopy MLS as distributed by MLS GRID | MLS#: 4408197

Property Details
Status
Active Under Contract
Type
Single Family Residence
No. of Stories
-
County
City
Neighborhood
--
Year Built
2026
HOA Fees
-
Finished Area
1,910 sqft
Lot Size
0.11 acre lot
Basement Area
- sqft
MLS Name
Canopy MLS as distributed by MLS GRID
MLS Number
4408197
MLS Status
Under Contract-Show
Days on Market
102
Cumulative Days on Market
7

Continue Your Journey in App
Find your dream home, receive real-time updates, and many more!
Continue Your Journey in App
Find your dream home, receive real-time updates, and many more!
Location
HOA Management
American Property Association Management
HOA Fees
$-/ Annually
Disclaimer: Amenities are based on third-party information and may vary; buyers must independently verify all amenities, as information is deemed reliable but not guaranteed.
Facts & Features
Rooms
Bedrooms & bathrooms
Bedrooms: 4
Bathrooms: 3
Interior
Flooring
Carpet, Tile, Vinyl
Interior Features
Attic Stairs Fixed, Breakfast Bar, Kitchen Island, Open Floorplan, Walk In Closet(s), Walk In Pantry
Sewer
Public Sewer
Cooling
Ceiling Fan(s), Central Air
Window Features
Insulated Window(s)
Heating
Electric, Energy Star Qualified Equipment
Appliances
Electric Range, Energy Star Qualified Dishwasher, Microwave
Construction
Year Built
Year Built: 2026
Home type
Single Family Residence
Roof
Architectural Shingle
Construction Materials
Vinyl
Foundation Details
Slab
Utilities & Energy
Utilities
Cable Available, Electricity Connected
Fireplace Features
Insert, Living Room
Laundry Features
Laundry Room, Upper Level
Parking Features
Driveway, Attached Garage, Garage Door Opener
Water Source
Public
Other Features
Patio And Porch Features
Patio
Subdivision Name
Villas Of Kings View
Community Features
Sidewalks
Price History
| Date | Event | Price |
|---|---|---|
08/03/2026 Source: #CAR4408197 | Contingent (Active Under Contract) | $268,189 $140/sqft |
07/27/2026 Source: | Listed for Sale | $268,189 $140/sqft |

Nearby Homes

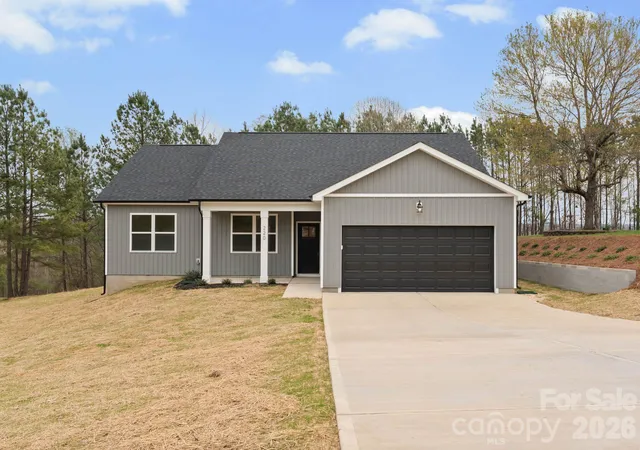
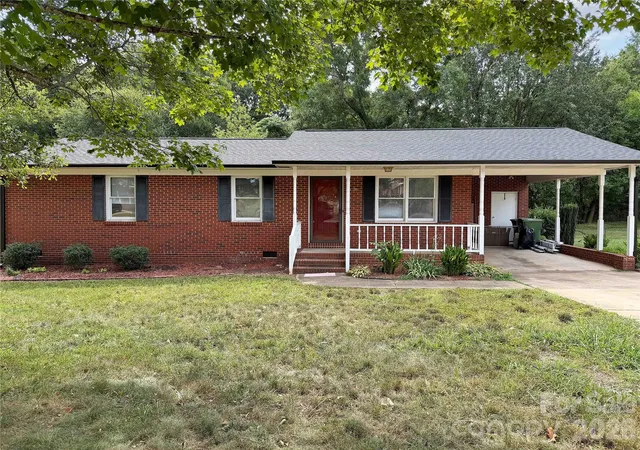
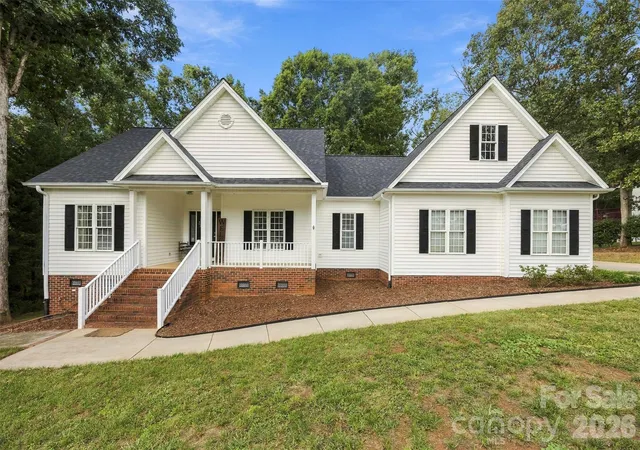
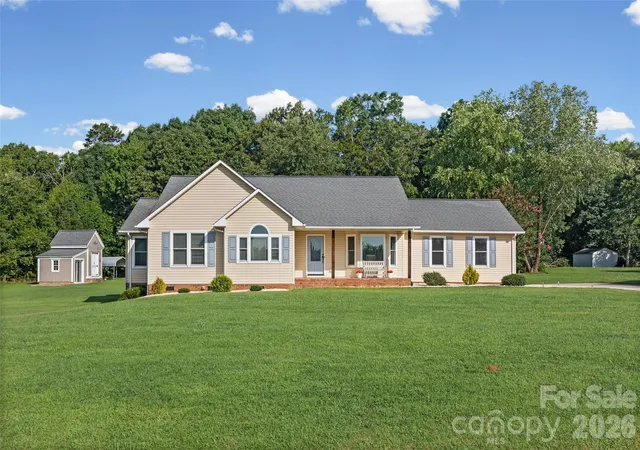
Find Homes by Property Features in Shelby, NC
Nearby New Homes For Sale

Based on information from Canopy MLS through Nov 06, 2026, 07:45PM as submitted to and distributed by MLS GRID. All data is obtained from various sources and may not have been verified by the broker or MLS GRID. Supplied Open House Information is subject to change without notice. All information should be independently reviewed and verified for accuracy. Properties may or may not be listed by the office/agent presenting the information. IDX information is provided exclusively for consumers’ personal, noncommercial use. It may not be used for any purpose other than to identify prospective properties which the consumers may be interested in purchasing. The data is deemed reliable but is not guaranteed by MLS GRID. The use of the MLS GRID Data may be subject to an end-user license agreement prescribed by the Member Participant’s applicable MLS, if any, and as amended from time to time. ©2026 Canopy MLS. All Rights Reserved.
 Advertising Broker: Nicholas Huscroft | Chosen Realty
