- Overview
- Description
- Property Details
- Location
- Facts & Features
- Getting Around
- Nearby Homes

Street View
$388,000
Monthly Est:$1,931
 3 Beds
 2 Baths
2 full baths
 2,559sqft
211 Sand Spring Rd, Cresco, PA 18326
$388,000
$1,931/moEst:
Get Pre-Approved
Single Family Residence
Built in 1938
$-- HOA
1.03 acres lot
$152/sq.ft
Description
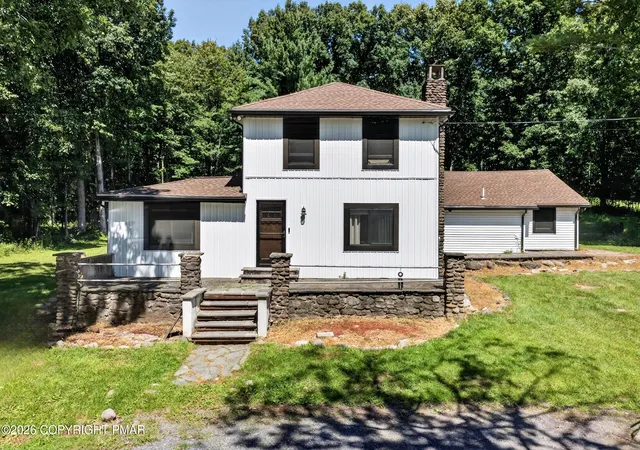
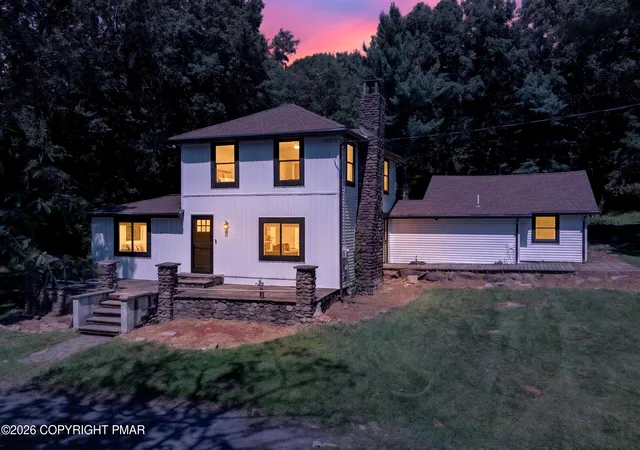
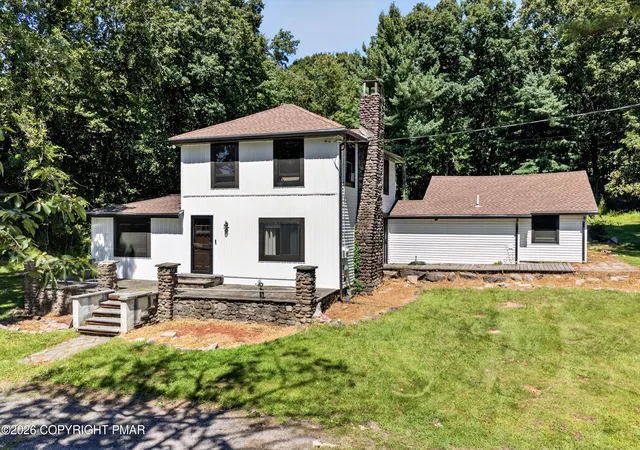
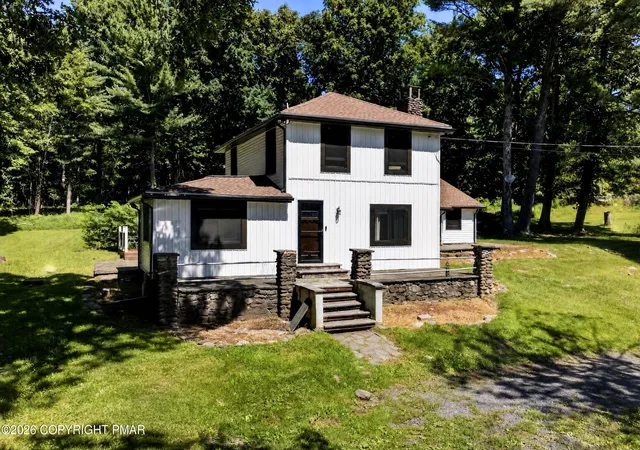
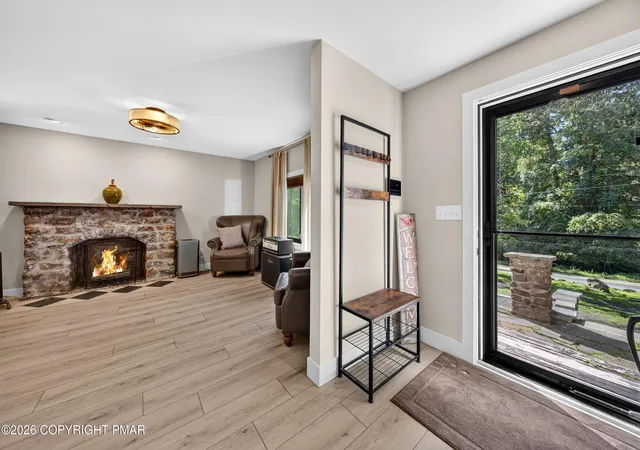
Classic farmhouse character meets a modern renovation on 1.03 flat, wooded acres in Barrett Township. With more than 2,000 square feet of finished living space, this updated 3-bedroom, 2-bath home blends timeless appeal with move-in-ready comfort.
The completely renovated kitchen was taken down to the studs and redesigned with the adjoining dining area opened for a spacious, connected layout. Dark cabinetry, stainless steel appliances, a center island, and warm finishes make it ideal for everyday living and entertaining. The family room features a dramatic floor-to-ceiling stacked-stone fireplace, while a separate living room adds flexible space.
The main level includes a generous first-floor bedroom, renovated full bath, laundry, and a large office/flex room--ideal for working from home, guests, a playroom, or a potential fourth bedroom. Upstairs are two additional bedrooms, including a spacious primary, plus a second fully renovated bath.
Major improvements include Andersen windows and exterior doors, new siding, gutters, and first-floor wood flooring. The basement has been waterproofed with a French drain and sump pump, then sealed and climate-controlled with a whole-home dehumidifier. Additional upgrades include a water softener, UV treatment system, and 6-year whole-home filtration system.
Enjoy the Pocono setting from the covered side porch with stacked-stone pillars, stone patio, rear deck, and expansive yard. Convenient to Routes 390, 191, 611, and I-80, with easy access to Cresco, Mount Pocono, area amenities, and year-round recreation.
- Houzeo last checked: 11 minutes ago
- Listing updated: September 21, 2026 at 9:49 pm
- Listing Provided by: Jamie Lynn Achberger (484) 494-2320 | exp Realty, LLC - Allentown (484) 547-9592
- Source: Pocono Mountains AOR MLS-PA | MLS#: PM-144938

Property Details
Status
Active
Type
Single Family Residence
No. of Stories
2
County
City
Neighborhood
--
Year Built
1938
HOA Fees
-
Finished Area
2,559 sqft
Lot Size
1.03 acres lot
Basement Area
- sqft
MLS Name
Pocono Mountains AOR MLS
MLS Number
PM-144938
MLS Status
Active
Days on Market
31

Continue Your Journey in App
Find your dream home, receive real-time updates, and many more!
Download App
Continue Your Journey in App
Find your dream home, receive real-time updates, and many more!
Location
Facts & Features
Rooms
Bedrooms & bathrooms
Bedrooms: 3
Bathrooms: 2
Interior
Flooring
Carpet, Luxury Vinyl, Tile
Heating
Baseboard, Electric
Sewer
Septic Tank
Appliances
Electric Cooktop, Electric Oven, Electric Range, Refrigerator, Freezer, Dishwasher, Microwave, Washer, Dryer
Exterior Features
Private Yard
Window Features
Wood Frames, Blinds
Cooling
Ceiling Fan(s), Multi Units
Interior Features
Eat In Kitchen, Kitchen Island, Stone Counters, Soaking Tub, Vaulted Ceiling(s), Ceiling Fan(s), Grab Bars In Shower Or Tub
Construction
Year Built
Year Built: 1938
Home type
Single Family Residence
Roof
Asphalt, Fiberglass
Architectural Style
Colonial, Farm House
Construction Materials
Stone, Aluminum Siding, Wood Siding
Utilities & Energy
Water Source
Well
Electric
200+ Amp Service
Fireplace Features
Family Room
Basement
French Drain, Sump Pump
Laundry Features
Main Level
Other Features
Lot Features
Back Yard, Many Trees, Wooded
Patio And Porch Features
Front Porch, Rear Porch, Deck
Subdivision Name
None
Price History
| Date | Event | Price |
|---|---|---|
09/02/2026 Source: | Listed for Sale | $388,000 -1.52% $152/sqft |
09/02/2026 Source: | Price Increased | $394,000 +43.27% $154/sqft |
10/05/2022 Source: | Price Increased | $275,000 +1.85% $107/sqft |
10/05/2022 Source: | Sold | $270,000 $106/sqft |


Nearby Homes




Find Homes by Property Features in Cresco, PA


Based on information from the Pocono Mountains Association of REALTORS® Multiple Listing Service through Oct 22, 2026, 01:15PM. The data relating to real estate for sale on this web site includes listings held by MLS-IDX Participants of the Internet Data Exchange program of the Multiple Listing Service of the Pocono Mountains Association of Realtors®. Listings marked with the Internet Data Exchange logo are not necessarily the listings of the owner of this web site. All listing data is the copyrighted property of the aforesaid Associations and its MLS-IDX Participants with all rights reserved. IDX information is provided exclusively for personal, non-commercial use, and may not be used for any purpose other than to identify prospective properties consumers may be interested in purchasing. Information is deemed reliable but not guaranteed. © 2026 Pocono Mountains Association of REALTORS®. All Rights Reserved.
 Advertising Broker: Daniel Demers | Sell Your Home Services
