
- Overview
- Description
- Property Details
- Location
- Facts & Features
- Getting Around
- Nearby Homes
 Hot

Street View
$780,000
Monthly Est:$3,882
 4 Beds
 2 Baths
2 full baths
 2,253sqft
211 Waters Edge, Clarkstown, NY 10989
$780,000
$3,882/moEst:
Get Pre-Approved
Single Family Residence
Built in 1979
$-- HOA
34,412 sqft lot
$346/sq.ft
Description
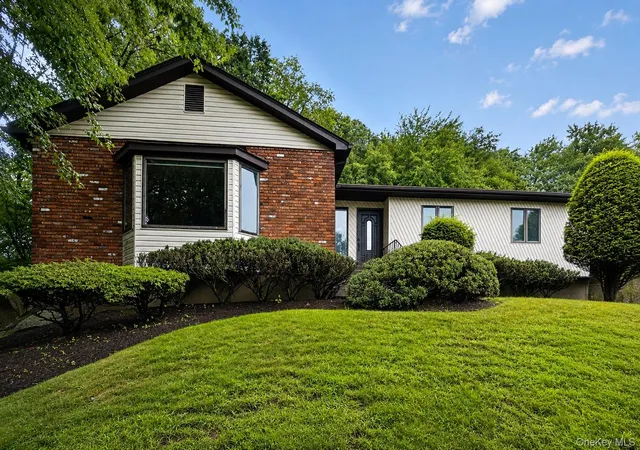
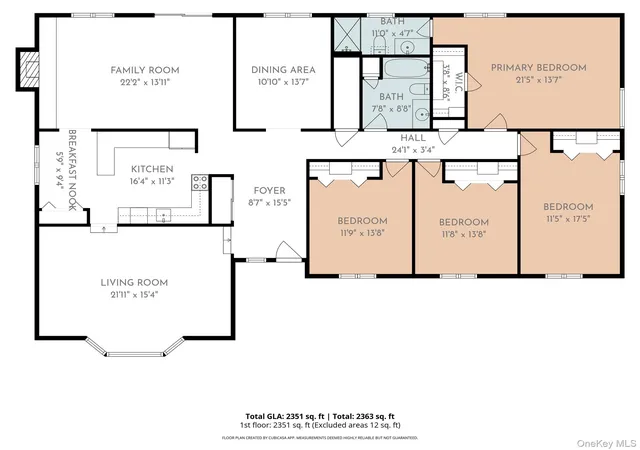
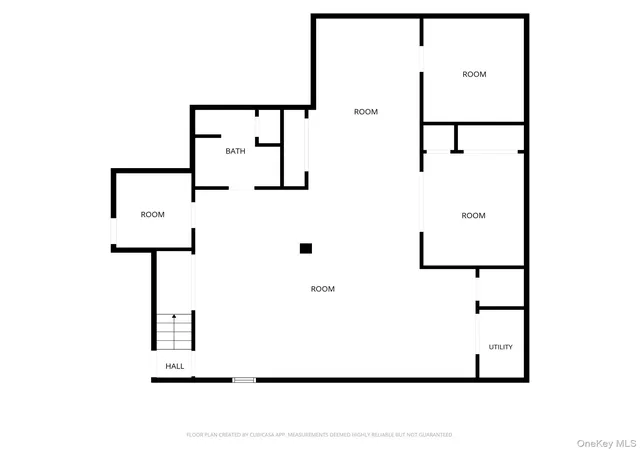
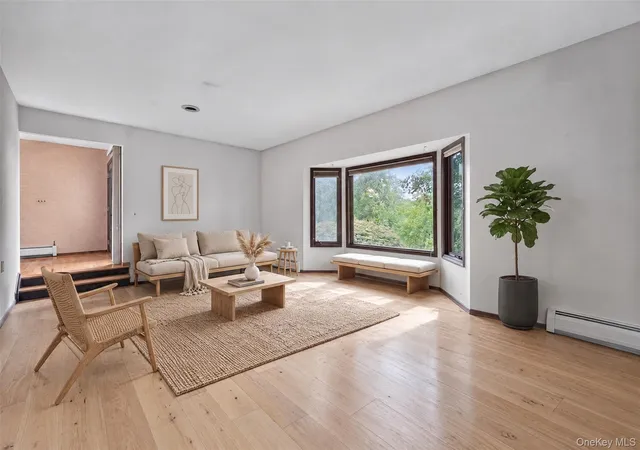
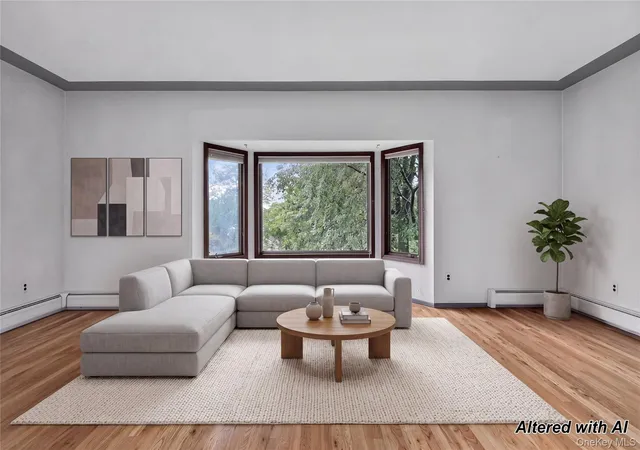
Affordability Alert. The seller is offering a premier 2-1 Interest Rate Buydown buyer concession at closing. This exclusive structure lowers your mortgage rate by 2% in Year 1 and 1% in Year 2 making your payment on this Valley Cottage so much easier in the hardest years. Renovation opportunity on .79 acres in Water Mill Estates, one of Valley Cottage’s exclusive neighborhood settings. As you step inside this 1-level main living home, you will immediately notice the flawless gleam of newly polished, solid hardwood floors running throughout this expansive 4-bedroom residence. An inviting entry foyer with a double coat closet guides you into a formal, step-down living room showcasing soaring high ceilings and a large bow window that floods the space with natural light. Picture yourself hosting memorable gatherings in the true formal dining room, perfectly sized for an 8+ seating table. The layout is intelligently zoned, featuring a long, quiet hallway that creates a peaceful sense of separation between the vibrant living spaces and the quiet sleeping quarters. The primary bedroom serves as a private sanctuary, featuring a dedicated en-suite bathroom, and a spacious walk-in closet. Bedrooms 2, 3, and 4 are all generously sized, each equipped with custom double-closet organizing systems, sharing a renovated hall bathroom with dedicated linen closet. The lower level opens up into approximately 1,000 square feet of versatile bonus space finished with rich, real wood wall planking, complete with a full summer kitchen, an additional bathroom, and multiple dedicated storage rooms.
Beyond the interior walls, you will imagine the ease of a lifestyle where premier outdoor recreation at Rockland Lake State Park is just moments away, offering championship golf, walking trails, and swimming. Excellent regional shopping and entertainment are within quick reach at the Palisades Center Mall, while seamless access to Route 287 (I-287) in both directions ensures an effortless daily commute. Frame your daily life with immediate peace of mind, knowing the home features an oversized, attached 2-car garage, a durable architectural-style shingle roof approximately 14 years old, a spacious eat-in kitchen with a smart, functional layout — ready for the buyer who wants to make it their own.. Gas-fired boiler powering hot water baseboards across 4 distinct zones, alongside central air conditioning to keep things refreshing during the warmer months. Imagine cozy winter evenings gathered in the warm, inviting family room, feeling the comforting warmth of a full-wall fireplace equipped with built-in ventilator fans that fill the heart of the home with extra heat. When the weather warms up, gently slide open the glass doors to transition seamlessly onto your deck. Enjoy summer barbecues, outdoor entertaining, or simply relaxing in quiet privacy amidst beautiful, mature landscaping. You can truly feel that this is more than just a house; it can be your home designed for a lifetime of memories.
- Houzeo last checked: 8 minutes ago
- Listing updated: October 5, 2026 at 10:03 pm
- Listing Provided by: Charles J. Cinquemani | Keller Williams Realty Group (914) 713-3270
- Source: OneKey MLS-NY | MLS#: 1035867

Property Details
Status
Active
Type
Single Family Residence
No. of Stories
-
County
City
Neighborhood
--
Year Built
1979
HOA Fees
-
Finished Area
2,253 sqft
Lot Size
34,412 sqft lot
Basement Area
- sqft
MLS Name
OneKey MLS
MLS Number
1035867
MLS Status
Active
Days on Market
74
Cumulative Days on Market
59

Continue Your Journey in App
Find your dream home, receive real-time updates, and many more!
Download App
Continue Your Journey in App
Find your dream home, receive real-time updates, and many more!
Location
Facts & Features
Rooms
Bedrooms & bathrooms
Bedrooms: 4
Bathrooms: 2
Interior
Heating
Baseboard, Hot Water
Appliances
Dishwasher, Dryer, Gas Range, Refrigerator, Stainless Steel Appliance(s), Washer, Gas Water Heater
Sewer
Public Sewer
Interior Features
First Floor Bedroom, First Floor Full Bath, Eat In Kitchen, Entrance Foyer, Formal Dining, In Law Floorplan, Primary Bathroom, Storage, Walk Through Kitchen, Walk In Closet(s), Washer/dryer Hookup
Window Features
Bay Window(s), Double Pane Windows
Flooring
Hardwood
Cooling
Central Air
Construction
Year Built
Year Built: 1979
Home type
Single Family Residence
Architectural Style
Ranch
Construction Materials
Brick, Vinyl Siding
Utilities & Energy
Utilities
Electricity Connected, Natural Gas Connected, Sewer Connected, Trash Collection Public, Underground Utilities, Water Connected
Parking Features
Driveway, Garage
Basement
Finished, Full, Storage Space, Walk Out Access
Fireplace Features
Family Room, Wood Burning
Water Source
Public
Laundry Features
In Garage, Inside
Other Features
Subdivision Name
Water Mill Estates
Patio And Porch Features
Deck
Price History
| Date | Event | Price |
|---|---|---|
09/23/2026 Source: | Price Decreased | $780,000 -2.38% $346/sqft |
08/08/2026 Source: | Listed for Sale | $799,000 $355/sqft |

Nearby Homes


Find Homes by Property Features in Clarkstown, NY


Based on information from OneKey MLS, through Oct 21, 2026, 11:31PM. IDX information is provided exclusively for personal, non-commercial use, and may not be used for any purpose other than to identify prospective properties consumers may be interested in purchasing. Information is deemed reliable but not guaranteed. © 2026 OneKey® MLS. All rights reserved.
 Advertising Broker: Derek Greene | The Greene Realty Group
