- Overview
- Description
- Property Details
- Location
- Facts & Features
- Getting Around
- Nearby Homes

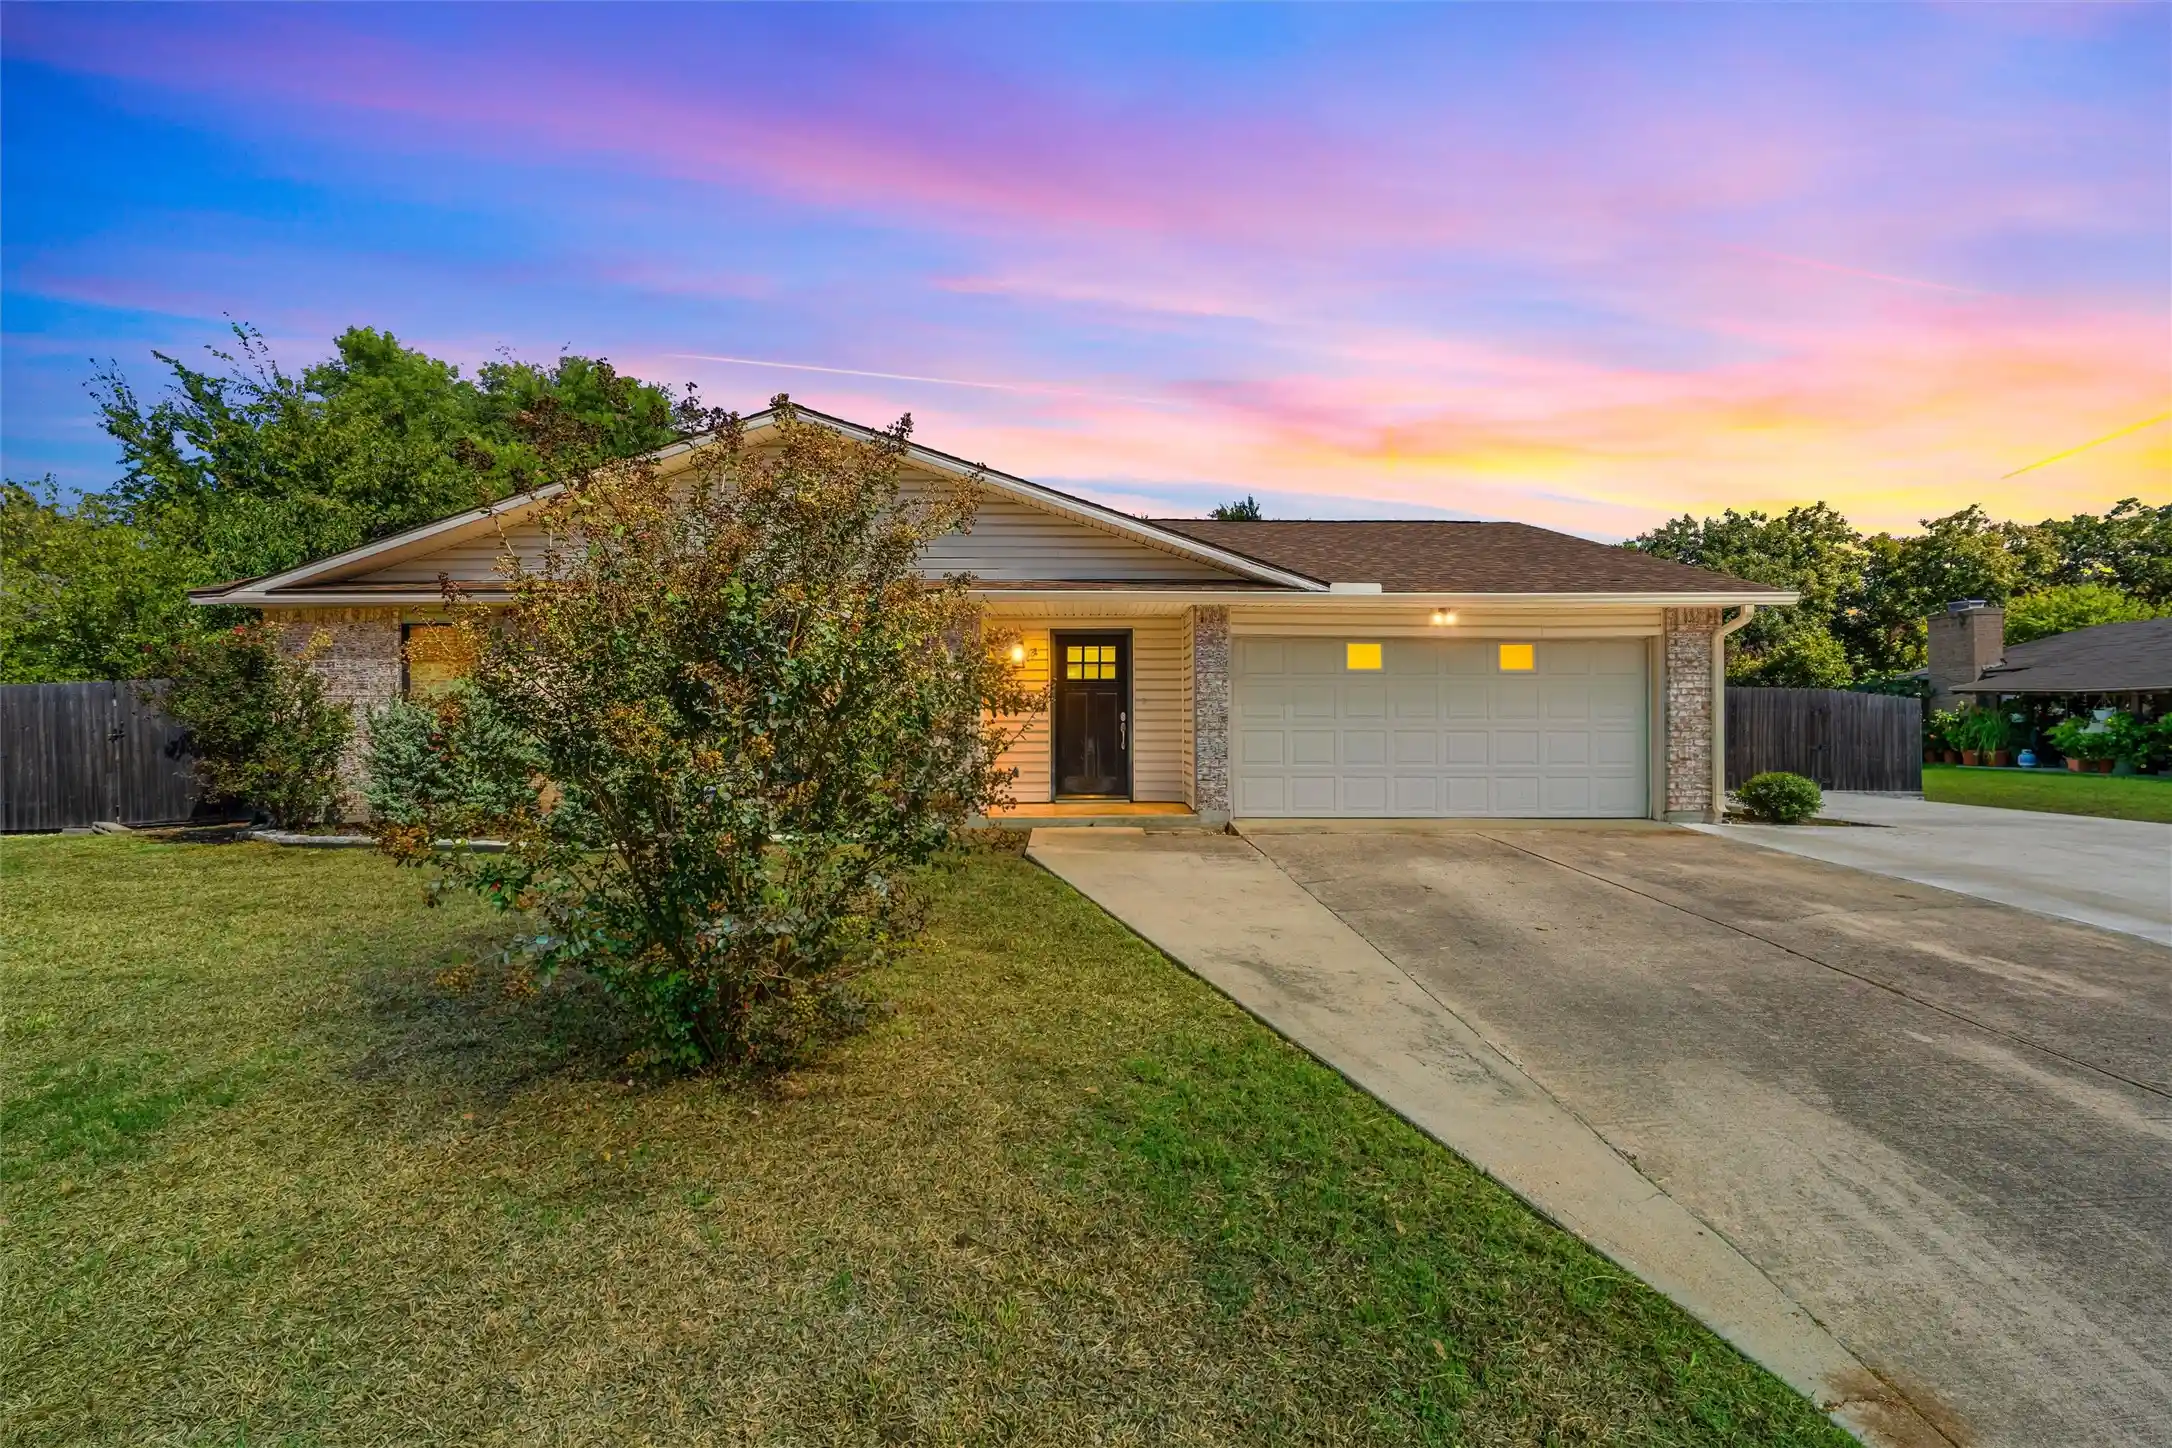


$260,000
Monthly Est:$1,294
 3 Beds
 2 Baths
2 full baths
 1,630sqft
2110 Carnation Ln, Temple, TX 76502
$260,000
$1,294/moEst:
Get Pre-Approved
Single Family Residence
Built in 1976
$-- HOA
0.31 acre lot
$160/sq.ft
Description
Come and see this fully renovated house. This home has an abundance of beautiful kitchen cabinets with soft close cabinets and drawers. The open floor concept makes entertaining and visiting warm and inviting. You will love the enormous island that allows more storage, in kitchen seating, ample space for preparing your favorite foods. The wood burning fireplace brings ambiance and warmth to the open living space. The large screened-in porch is another great feature for gathering, reading or entertaining. All windows have been replaced and has nice white faux wood binds. The roof was replaced 2 years ago. Equipped with a newer HVAC system that makes cooling and heating extremely efficient and cost effective. This home has a double gate on one side of the home to with a large driveway and concrete slab to park an RV in the backyard with an RV outlet and plug. The homes proximity to the Hospital ensures easy access if an emergency arises and keeps the power on during the random ice storms that Central Texas occasionally witnesses. Extra storage shed conveys with property. This house will be the place you want to call home!
- Houzeo last checked: 5 minutes ago
- Listing updated: October 28, 2026 at 8:11 am
- Listing Provided by: Sherry Payne | Keller Williams Realty, Waco (254) 751-7900
- Source: NTREIS MLS-TX | MLS#: 21422331

Property Details
Status
Active
Type
Single Family Residence
No. of Stories
1
County
City
Neighborhood
--
Year Built
1976
HOA Fees
-
Finished Area
1,630 sqft
Lot Size
0.31 acre lot
Basement Area
- sqft
MLS Name
NTREIS MLS
MLS Number
21422331
MLS Status
Active
Cumulative Days on Market
1

Continue Your Journey in App
Find your dream home, receive real-time updates, and many more!
Continue Your Journey in App
Find your dream home, receive real-time updates, and many more!
Location
Facts & Features
Rooms
Bedrooms & bathrooms
Bedrooms: 3
Bathrooms: 2
LivingRoom
Level: First
Area: 91.00 Square Feet
Dimensions: 13 x 7
Kitchen
Level: First
Area: 168.00 Square Feet
Dimensions: 12 x 14
PrimaryBedroom
Level: First
Area: 130.00 Square Feet
Dimensions: 13 x 10
Interior
Appliances
Dryer, Dishwasher, Electric Range, Disposal, Microwave, Refrigerator
Interior Features
Eat In Kitchen, Open Floorplan
Sewer
Public Sewer
Construction
Year Built
Year Built: 1976
Home type
Single Family Residence
Architectural Style
Detached
Utilities & Energy
Pool Features
None
Fireplace Features
Living Room
Parking Features
Driveway
Utilities
Sewer Available
Other Features
Disclosures
Municipal Utility District Disclosure
Subdivision Name
Oak Creek Planned Dev
Price History
| Date | Event | Price |
|---|---|---|
10/26/2026 Source: | Listed for Sale | $260,000 +52.94% $160/sqft |
09/21/2017 Source: | Price Increased | $170,000 +0.29% $104/sqft |
09/21/2017 Source: | Sold | $169,500 $104/sqft |

Nearby Homes




Find Homes by Property Features in Temple, TX
Nearby New Homes For Sale

Based on information from the North Texas Real Estate Information Systems, Inc., through Oct 28, 2026, 11:30AM. Information is provided exclusively for consumers’ personal, non-commercial use. It may not be used for any purpose other than to identify prospective properties consumers may be interested in purchasing. Data is deemed reliable but is not guaranteed accurate. This website may not include listings or property addresses of sellers who have directed their listing brokers to withhold their listing or their property address from display on the Internet. ©2026 North Texas Real Estate Information Systems, Inc. All Rights Reserved.
 Advertising Broker: Michelle Brecker | Pathway To Home Realty
