- Overview
- Description
- Property Details
- Location
- Facts & Features
- Getting Around
- Nearby Homes

Street View
$235,000
Monthly Est:$1,170
 3 Beds
 2 Baths
2 full baths
 1,449sqft
4318 Longhorn Trl, Temple, TX 76502
$235,000
$1,170/moEst:
Get Pre-Approved
Single Family Residence
Built in 1993
$-- HOA
5,492.92 sqft lot
$162/sq.ft
Description
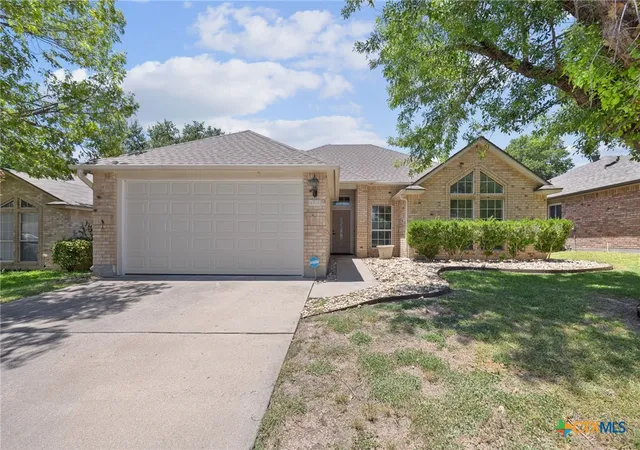
If you're looking for an updated, move-in-ready home in Temple, Texas, 4318 Longhorn Trail offers something increasingly hard to find: an established neighborhood with mature trees, extensive updates, and a location just minutes from Baylor Scott & White, H-E-B, restaurants, shopping, and a nearby park.
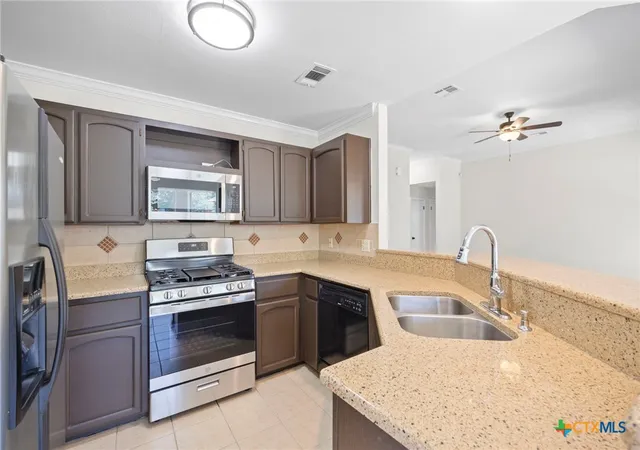
The home has been pre-inspected, with identified repairs addressed before coming to market, giving buyers added confidence from the start. Inside, fresh paint and updated finishes create a clean, modern feel without taking away the character of the home. The refreshed kitchen includes a new gas oven and range, new stainless steel microwave, generous workspace, and an easy connection to the living and dining areas.
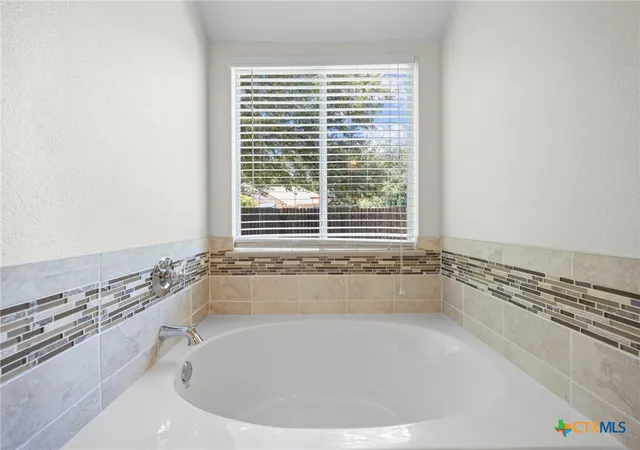
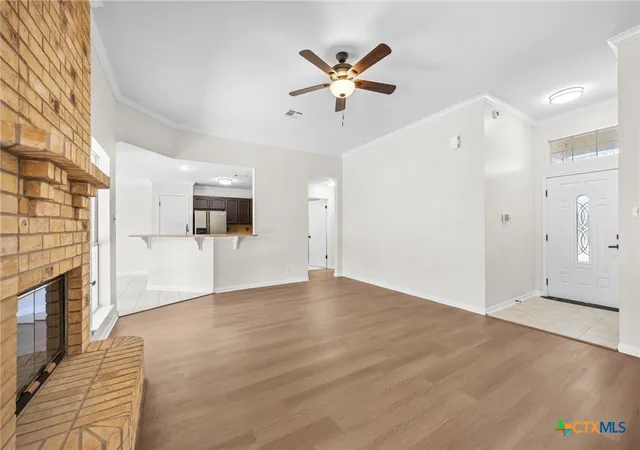
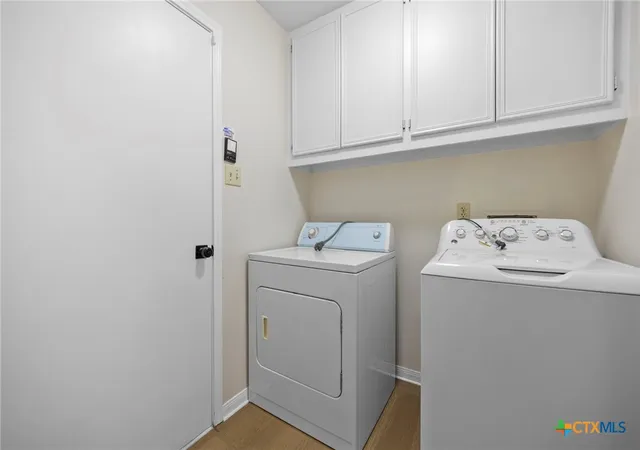
Both bathrooms have been thoughtfully updated with walk-in showers, while the primary bath adds a separate soaking tub for a more relaxing retreat. A fireplace anchors the living space, and a dedicated utility room with washer and dryer adds everyday convenience.
Outside, two new garage doors complement the two-car garage, while one of the home's most unusual features is found behind it. Rear alley access—something you don't find with many Temple homes—provides private access to the garage and rear of the property along with convenient rear trash collection, keeping much of the everyday function away from the front of the home.
With 3 bedrooms, 2 bathrooms, 1,449 square feet, thoughtful updates, a pre-inspection already completed, and quick access to some of Temple's most important employers and amenities, 4318 Longhorn Trail combines the character of an established neighborhood with the updates today's buyers are searching for.
- Houzeo last checked: 13 minutes ago
- Listing updated: October 3, 2026 at 5:22 am
- Listing Provided by: Ryan Payne (254) 718-9630 DRE #0629963, Herbert Payne (254) 718-3732 DRE #0627273 | eXp Realty LLC (888) 519-7431
- Source: Central Texas MLS-TX | MLS#: 621130

Property Details
Status
Active
Type
Single Family Residence
No. of Stories
1
County
City
Neighborhood
--
Year Built
1993
HOA Fees
-
Finished Area
1,449 sqft
Lot Size
5,492.92 sqft lot
Basement Area
- sqft
MLS Name
Central Texas MLS
MLS Number
621130
MLS Status
Active
Days on Market
70
Cumulative Days on Market
66

Continue Your Journey in App
Find your dream home, receive real-time updates, and many more!
Download App
Continue Your Journey in App
Find your dream home, receive real-time updates, and many more!
Location
Facts & Features
Rooms
Bedrooms & bathrooms
Bedrooms: 3
Bathrooms: 2
Interior
Flooring
Laminate
Heating
Central, Electric
Appliances
Electric Water Heater, Gas Range, Oven, Refrigerator, Range Hood, Water Heater, Some Gas Appliances, Microwave
Cooling
Central Air, Electric
Exterior Features
Porch
Interior Features
All Bedrooms Down, Ceiling Fans, Double Vanity, Eat In Kitchen, Garden Tub Roman Tub, Separate Shower, Walk In Closets, Breakfast Bar, Breakfast Area, Granite Counters, Kitchen Family Room Combo, Kitchen Dining Combo, Pantry
Sewer
Public Sewer
Construction
Year Built
Year Built: 1993
Home type
Single Family Residence
Construction Materials
Brick Veneer, Masonry
Property Condition
Resale
Foundation Details
Slab
Architectural Style
Traditional
Roof
Composition, Shingle
Utilities & Energy
Water Source
Public
Fireplace Features
Living Room, Wood Burning
Parking Features
Attached, Garage
Laundry Features
Laundry In Utility Room, Laundry Room
Utilities
Electricity Available, Natural Gas Available, Natural Gas Connected, High Speed Internet Available, Trash Collection Public, Water Available
Pool Features
None
Other Features
Community Features
None, Sidewalks
Patio And Porch Features
Covered, Porch
Subdivision Name
Canyon Creek Ph Iv Rep
Price History
| Date | Event | Price |
|---|---|---|
09/11/2026 Source: | Price Decreased | $235,000 -2.08% $162/sqft |
08/21/2026 Source: | Price Decreased | $240,000 -2.04% $166/sqft |
07/30/2026 Source: | Listed for Sale | $245,000 $169/sqft |

Nearby Homes



Find Homes by Property Features in Temple, TX
Nearby New Homes For Sale

Based on information from the association of REALTORS® (alternatively, from the Central Texas MLS) through Oct 08, 2026, 10:30PM. IDX information is provided exclusively for personal, non-commercial use, and may not be used for any purpose other than to identify prospective properties consumers may be interested in purchasing. Information is deemed reliable but not guaranteed. © 2026 Central Texas MLS, All Rights Reserved.
 Advertising Broker: Michelle Brecker | Pathway To Home Realty