- Overview
- Description
- Property Details
- Location
- Facts & Features
- Getting Around
- Nearby Homes
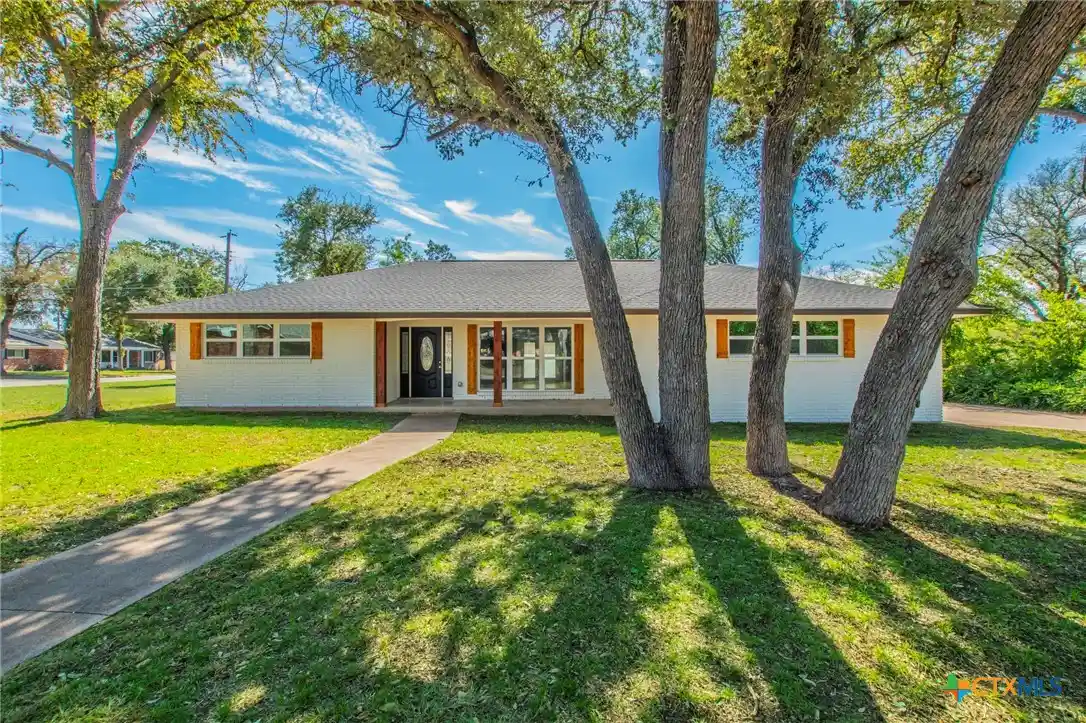


Street View
$314,950
Monthly Est:$1,568
 3 Beds
 2 Baths
2 full baths
 1,558sqft
3901 Lark Trl, Temple, TX 76502
$314,950
$1,568/moEst:
Get Pre-Approved
Single Family Residence
Built in 1969
$-- HOA
11,464.99 sqft lot
$202/sq.ft
Description
Completely Remodeled Gem in an Established Temple Neighborhood! Welcome home to this beautifully renovated 3-bedroom, 2-bath property situated on a desirable corner lot shaded by mature trees. Thoughtfully updated from top to bottom, this home blends modern style, functional living spaces, and charming custom details. An etched-glass front door makes a memorable first impression, while fresh paint and new luxury vinyl plank flooring throughout create a clean, cohesive look. Best of all, there is NO CARPET! The open floorplan makes exceptional use of every square foot, with the living room and dining area flowing seamlessly into the spacious family room and kitchen. The family room is the heart of the home, showcasing a wood-burning fireplace framed by a stunning floor-to-ceiling stone surround. French doors open to the back patio and private backyard, creating an inviting space for relaxing or entertaining. The brand-new kitchen features abundant custom cabinetry, granite countertops, a stylish tile backsplash, built-in microwave, and stainless-steel dishwasher. A custom barn door adds character to the laundry room entrance. The split-bedroom layout provides added privacy, with the primary suite offering a private entrance through French doors, two closets, and a gorgeous new en suite bathroom complete with double vanity, granite countertops, separate shower, and dedicated linen closet. Two additional bedrooms share a beautifully updated guest bathroom featuring a tub/shower combination and single vanity. Enjoy added peace of mind with major improvements, including a new roof, HVAC system, water heater, and lighting. Ideally located in Temple with convenient access to IH-35, schools, shopping, restaurants, and parks, this move-in-ready home also offers an easy commute to Fort Hood or Waco. With a complete remodel, thoughtful upgrades, and an established neighborhood setting, this home is a must-see. Schedule your private showing today!
- Houzeo last checked: 8 minutes ago
- Listing updated: October 29, 2026 at 2:59 am
- Listing Provided by: Vanessa Morales (254) 598-9945 DRE #0718202 | All City Real Estate Ltd. Co (512) 775-3846
- Source: Central Texas MLS-TX | MLS#: 628189

Property Details
Status
Active
Type
Single Family Residence
No. of Stories
1
County
City
Neighborhood
--
Year Built
1969
HOA Fees
-
Finished Area
1,558 sqft
Lot Size
11,464.99 sqft lot
Basement Area
- sqft
MLS Name
Central Texas MLS
MLS Number
628189
MLS Status
Active
Days on Market
7
Cumulative Days on Market
1

Continue Your Journey in App
Find your dream home, receive real-time updates, and many more!
Continue Your Journey in App
Find your dream home, receive real-time updates, and many more!
Location
Facts & Features
Rooms
Bedrooms & bathrooms
Bedrooms: 3
Bathrooms: 2
Interior
Cooling
Central Air, Electric, One Unit
Exterior Features
Porch, Patio, Private Yard
Flooring
Luxury Vinyl Plank
Sewer
Public Sewer
Heating
Central, Electric, Fireplaces
Interior Features
Built In Features, Ceiling Fans, Dining Area, Separate Formal Dining Room, Double Vanity, Multiple Living Areas, Multiple Closets, Open Floorplan, Recessed Lighting, Split Bedrooms, Shower Only, Separate Shower, Tub Shower, Walk In Closets, Custom Cabinets, Granite Counters, Kitchen Family Room Combo
Appliances
Dishwasher, Electric Water Heater, Disposal, Water Heater, Some Electric Appliances, Microwave
Construction
Year Built
Year Built: 1969
Home type
Single Family Residence
Property Condition
Resale
Roof
Composition, Shingle
Architectural Style
Ranch
Construction Materials
Brick, Masonry
Foundation Details
Slab
Utilities & Energy
Water Source
Public
Parking Features
Attached, Door Multi, Garage, Garage Door Opener, Garage Faces Side
Security Features
Smoke Detectors
Pool Features
None
Fireplace Features
Family Room, Stone, Wood Burning
Laundry Features
Washer Hookup, Electric Dryer Hookup, Inside, Laundry Room
Other Features
Community Features
None, Curbs
Patio And Porch Features
Covered, Patio, Porch
Subdivision Name
Oakwoods
Price History
| Date | Event | Price |
|---|---|---|
10/21/2026 Source: | Listed for Sale | $314,950 +110.39% $202/sqft |
03/17/2026 Source: | Pending | $149,700 +19.76% $96/sqft |
03/17/2026 Source: | Sold | $125,000 -16.50% $80/sqft |
02/16/2026 Source: | Contingent (Active Under Contract) | $149,700 $96/sqft |
02/06/2026 Source: | Listed for Sale | $149,700 $96/sqft |

Nearby Homes




Find Homes by Property Features in Temple, TX
Nearby New Homes For Sale

Based on information from the association of REALTORS® (alternatively, from the Central Texas MLS) through Oct 29, 2026, 05:15AM. IDX information is provided exclusively for personal, non-commercial use, and may not be used for any purpose other than to identify prospective properties consumers may be interested in purchasing. Information is deemed reliable but not guaranteed. © 2026 Central Texas MLS, All Rights Reserved.
 Advertising Broker: Michelle Brecker | Pathway To Home Realty
