- Overview
- Description
- Property Details
- Location
- Facts & Features
- Getting Around
- Nearby Homes
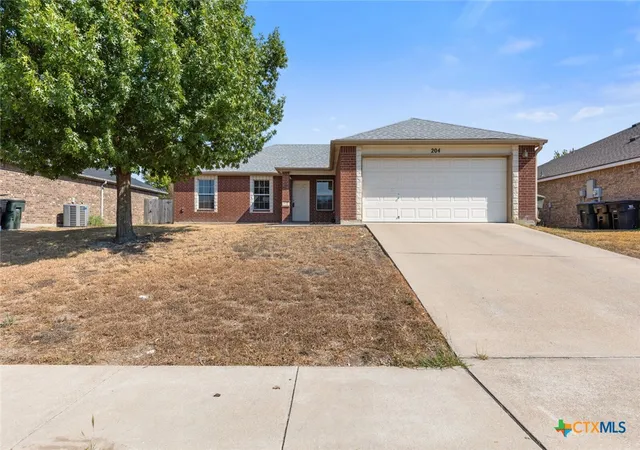
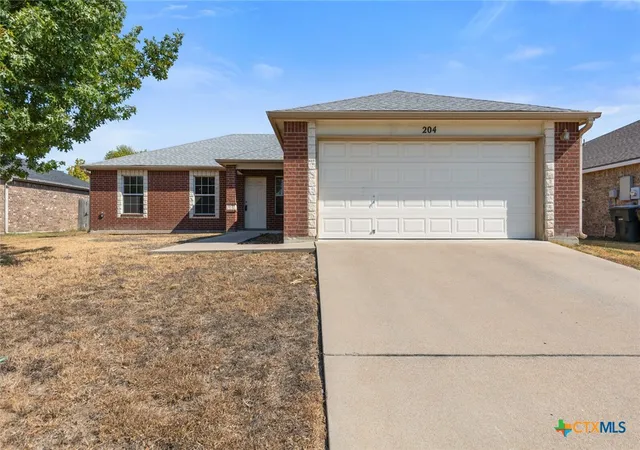
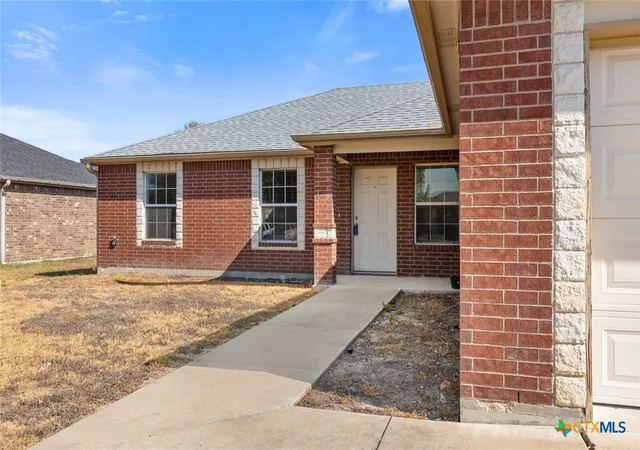
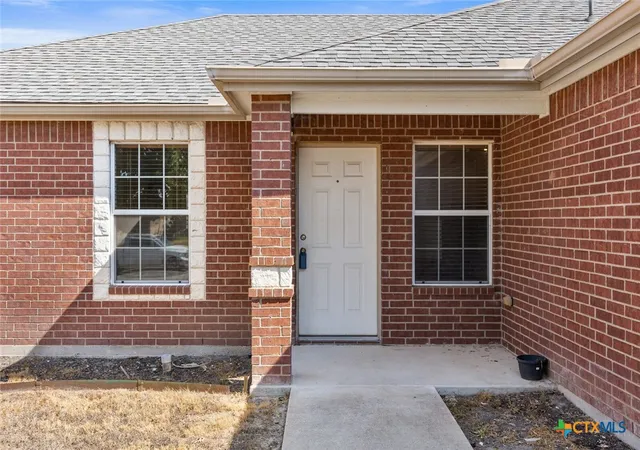

Street View
$238,900
Monthly Est:$1,189
 4 Beds
 2 Baths
2 full baths
 1,760sqft
204 Mcfaddan Ln, Temple, TX 76502
$238,900
$1,189/moEst:
Get Pre-Approved
Single Family Residence
Built in 2010
$-- HOA
7,801.6 sqft lot
$136/sq.ft
Description
Welcome to refined comfort in South Temple within walking distance to Lion Junction Water Park! This beautifully maintained 4 bedroom, 2 bath home offers a thoughtfully designed floorplan, inviting interiors, and an exceptional location on a quiet cul de sac.
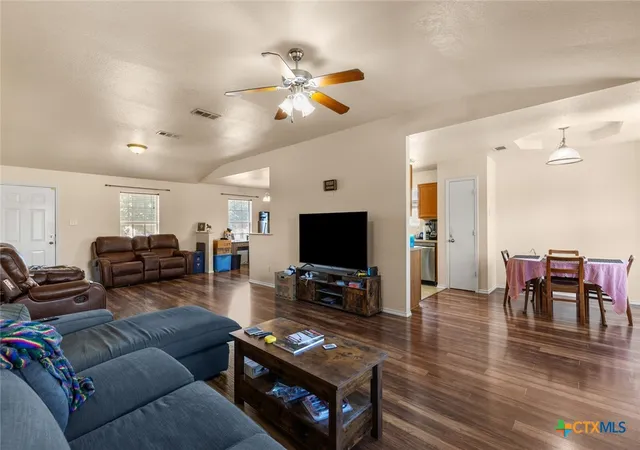
From the moment you arrive, the classic brick exterior, mature shade tree, established landscaping, and spacious driveway create an inviting first impression. Inside, the home opens to a light filled, expansive living area featuring warm wood look laminate flooring that continues through the living spaces, dining areas, and hallway for a cohesive, elevated feel. The open layout provides an effortless flow for both everyday living and entertaining, with two distinct dining areas offering flexibility for formal meals, casual dining, or additional gathering space.
The well appointed galley style kitchen is designed for both function and convenience, opening naturally to both dining spaces to create an open and spacious atmosphere. The generous cabinetry and a pantry provide ample storage and functionality.
The private primary suite offers a peaceful retreat with abundant space, a large walk in closet, and an ensuite bath featuring an extended vanity and tub and shower combination. Three additional bedrooms, provide privacy and flexibility for guests, a home office, or personal space.
Step outside to the north facing backyard, where a generously sized patio creates the perfect setting for outdoor dining, grilling, entertaining, or simply unwinding at the end of the day. Established landscaping and a sprinkler system add to the home's outdoor appeal and ease of maintenance.
Ideally situated near shopping, medical facilities, parks, and everyday conveniences, this home combines comfortable living with a desirable South Temple location. A beautifully balanced blend of space, functionality, and timeless appeal, ready to welcome you home.
- Houzeo last checked: 2 minutes ago
- Listing updated: October 1, 2026 at 9:04 pm
- Listing Provided by: Earl Smith (254) 768-6016 DRE #0776329 | EG Realty (254) 749-0331
- Source: Central Texas MLS-TX | MLS#: 626556

Property Details
Status
Active
Type
Single Family Residence
No. of Stories
1
County
City
Neighborhood
--
Year Built
2010
HOA Fees
-
Finished Area
1,760 sqft
Lot Size
7,801.6 sqft lot
Basement Area
- sqft
MLS Name
Central Texas MLS
MLS Number
626556
MLS Status
Active
Days on Market
7

Continue Your Journey in App
Find your dream home, receive real-time updates, and many more!
Download App
Continue Your Journey in App
Find your dream home, receive real-time updates, and many more!
Location
Facts & Features
Rooms
Bedrooms & bathrooms
Bedrooms: 4
Bathrooms: 2
Interior
Exterior Features
Covered Patio, Private Yard
Sewer
Public Sewer
Interior Features
Ceiling Fans, Chandelier, Dining Area, Separate Formal Dining Room, High Ceilings, Living Dining Room, Open Floorplan, Tub Shower, Vanity, Walk In Closets, Kitchen Dining Combo, Pantry
Heating
Central, Electric
Flooring
Carpet, Tile, Vinyl
Appliances
Dishwasher, Electric Range, Electric Water Heater, Disposal, Microwave, Water Heater
Cooling
Central Air, Electric, One Unit
Construction
Year Built
Year Built: 2010
Home type
Single Family Residence
Foundation Details
Slab
Property Condition
Resale
Architectural Style
Traditional
Roof
Composition, Shingle
Construction Materials
Brick
Utilities & Energy
Water Source
Public
Utilities
Electricity Available
Laundry Features
In Garage
Fireplace Features
None
Parking Features
Attached, Door Single, Garage Faces Front, Garage
Pool Features
None
Other Features
Subdivision Name
Echo Vista Add
Community Features
None
Patio And Porch Features
Covered, Patio
Price History
| Date | Event | Price |
|---|---|---|
10/01/2026 Source: | Listed for Sale | $238,900 $136/sqft |

Getting Around 204 Mcfaddan Ln
Bike Score®

Somewhat Bikeable
29/100
Walk Score®

Car-Dependent
4/100
Data provided by Redfin
Nearby Homes



Find Homes by Property Features in Temple, TX
Nearby New Homes For Sale

Based on information from the association of REALTORS® (alternatively, from the Central Texas MLS) through Oct 09, 2026, 12:15AM. IDX information is provided exclusively for personal, non-commercial use, and may not be used for any purpose other than to identify prospective properties consumers may be interested in purchasing. Information is deemed reliable but not guaranteed. © 2026 Central Texas MLS, All Rights Reserved.
 Advertising Broker: Michelle Brecker | Pathway To Home Realty