- Overview
- Description
- Property Details
- Location
- Facts & Features
- Getting Around
- Nearby Homes



$550,000
Monthly Est:$2,738
 3 Beds
 2 Baths
2 full baths
 1,857sqft
2110 Fairway Ave S, Saint Petersburg, FL 33712
$550,000
$2,738/moEst:
Get Pre-Approved
Single Family Residence
Built in 1956
$-- HOA
11,330 sqft lot
$296/sq.ft
Description
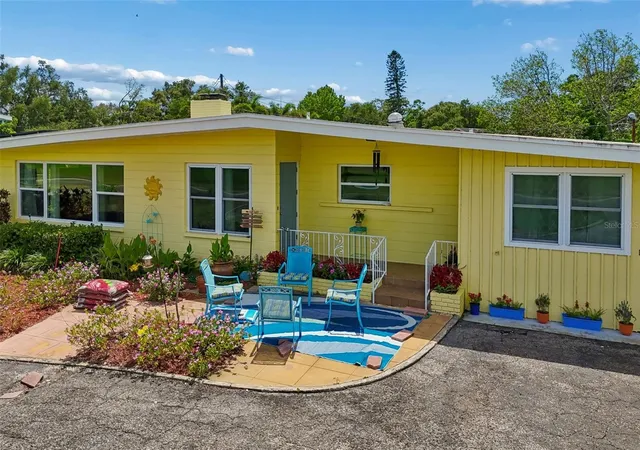
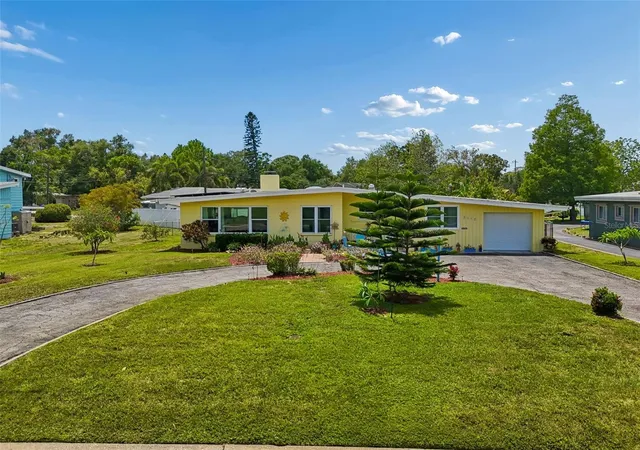
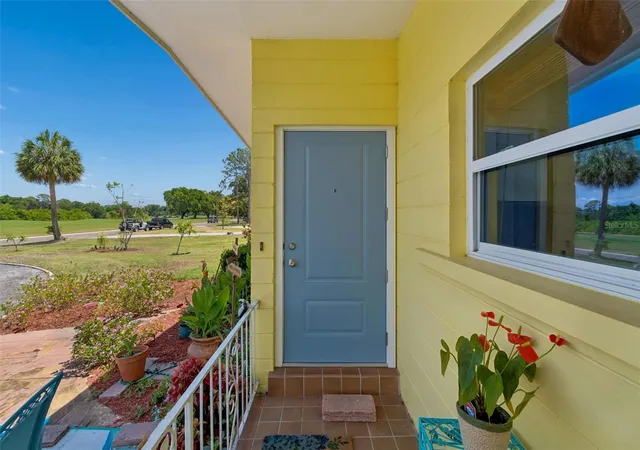
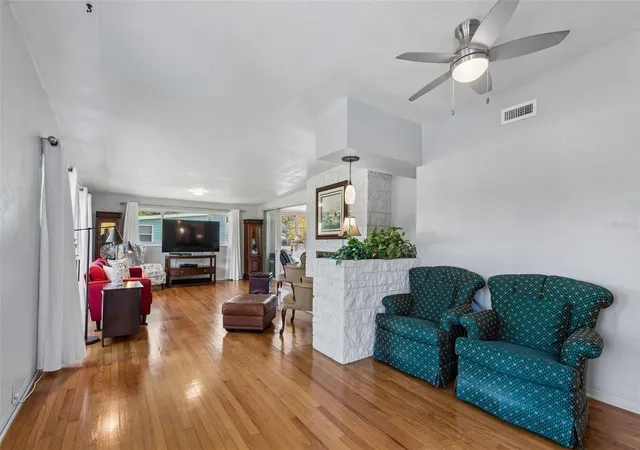
SPECTACULAR... HAS NEVER FLOODED location adjacent and facing the 18th hole of the St. Petersburg Golf and country club. !.. IN ADDITION, Your view from your living room encompasses the 245 acre Boyde Hill Nature Reserve on the other side of the Fairway. This property sits on an oversized lot, completly fenced in and perfect for your NEW INGROUND POOL. And above all.. HIGH & DRY !!!! This home provide ample room for parking your RV or boat on the property. This mid century home offers GRANITE COUNTERS, GREAT CABINET SPACE, ORIGINAL OAK FLOORS, NEWLY INSTALLED HURRICANE IMPACT FRONT DOOR and BAY WINDOW.
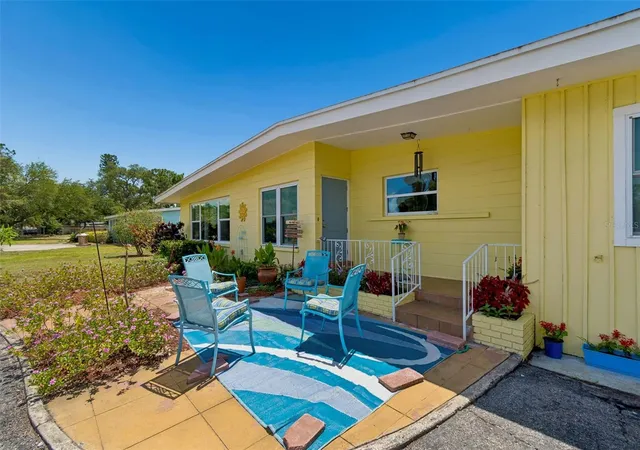
NEW HOT WATER HEATER, (2024), NEW HVAC (2023), NEW WALK-IN SHOWER (2024), WHOLE HOUSE SOLAR PHOTOVOLTAIC SYSTEM (PAID OFF), PARTIAL IMPACT WINDOW INSTALLATION (2022). FINISHED ENCLOSED PORCH, COVERED ENTRY, COVERED PATIO.
Lakewood Estates is quickly becoming Saint Petersburg wanna be, renaissance living area due to the elegance and spaciousness of afforded by both the St. Petersburg Golf and country club and the Boyd Hill Nature reserve.
This home is very conviently located near award winning beaches, hospitals, resturants, 20 minutes to Tampa international airport, Universities, Shopping, the AMAZINGLY VIBRANT social down town St. Petersburg with its Museums, Skyway Marina district, waliking trails, fishing, Maximo marina and boat launches and rentals. Ten minutes youre on St. Pete beach and the pubs, dancing, resturants, hotels, BEAUTIFUL sunsets sitting comfortably on Passe A Grille sipping that cocktail from the water line or the look out third floor bar in one of several resturants that line the beach front. ALL OF THIS.. within a few miles of your new home. Walk across the street and youre immediatly golfing. Be you the,
...golfer..boater or just a beach goer, .. THIS IS YOUR HOME. Save on flood insurance, ALWAYS HIGH & DRY.
- Houzeo last checked: 4 hours ago
- Listing updated: August 1, 2026 at 7:05 pm
- Listing Provided by: Richard Fallon (908) 963-6520 | GLOBAL LIFESTYLE LLC (727) 455-2709
- Source: Stellar MLS-FL | MLS#: TB8402177

Property Details
Status
Active
Type
Single Family Residence
No. of Stories
-
County
City
Neighborhood
--
Year Built
1956
HOA Fees
-
Finished Area
1,857 sqft
Lot Size
11,330 sqft lot
Basement Area
- sqft
MLS Name
Stellar MLS
MLS Number
TB8402177
MLS Status
Active
Days on Market
467
Cumulative Days on Market
379

Continue Your Journey in App
Find your dream home, receive real-time updates, and many more!
Continue Your Journey in App
Find your dream home, receive real-time updates, and many more!
Location
Facts & Features
Rooms
Bedrooms & bathrooms
Bedrooms: 3
Bathrooms: 2
Bonus Room
Level: First
Area: 252.00 Square Feet
Dimensions: 14x18
Kitchen
Level: First
Area: 160.00 Square Feet
Dimensions: 10x16
Living Room
Level: First
Area: 480.00 Square Feet
Dimensions: 16x30
Primary Bedroom
Level: First
Area: 168.00 Square Feet
Dimensions: 12x14
Interior
Heating
Central
Flooring
Tile, Wood
Exterior Features
Rain Gutters
Interior Features
Built In Features, Stone Counters
Cooling
Central Air
Sewer
Public Sewer
Appliances
Cooktop, Dishwasher, Disposal, Electric Water Heater, Microwave, Range, Refrigerator
Window Features
Blinds
Construction
Year Built
Year Built: 1956
Home type
Single Family Residence
Construction Materials
Block
Foundation Details
Crawlspace
Roof
Shingle
Utilities & Energy
Parking Features
Circular Driveway
Water Source
Public
Fireplace Features
Living Room, Wood Burning
Laundry Features
Inside
Utilities
Electricity Connected, Sewer Connected, Sprinkler Recycled
Other Features
Patio And Porch Features
Covered, Deck, Patio, Porch, Screened
Vegetation
Fruit Trees, Mature Landscaping, Oak Trees
Subdivision Name
Lakewood Estates Sub Of Tr 14
Lot Features
City Limits, On Golf Course, Oversized Lot
Price History
| Date | Event | Price |
|---|---|---|
06/30/2026 Source: | Listing Removed | $550,000 $296/sqft |
06/30/2026 Source: #MFRTB8402177 | Listed for Sale | $550,000 $296/sqft |
06/10/2026 Source: | Price Decreased | $550,000 -2.65% $296/sqft |
03/12/2026 Source: | Price Decreased | $565,000 -3.25% $304/sqft |
01/12/2026 Source: | Price Decreased | $584,000 -2.50% $314/sqft |

Show more
Nearby Homes
Find Homes by Property Features in Saint Petersburg, FL
Nearby New Homes For Sale

Based on information from Stellar MLS® through Oct 27, 2026, 04:15PM as submitted to and distributed by MLS GRID. All data is obtained from various sources and may not have been verified by the broker or MLS GRID. Supplied Open House Information is subject to change without notice. All information should be independently reviewed and verified for accuracy. Properties may or may not be listed by the office/agent presenting the information. IDX information is provided exclusively for consumers’ personal non-commercial use. It may not be used for any purpose other than to identify prospective properties consumers may be interested in purchasing. The data is deemed reliable but is not guaranteed by MLS GRID. The use of the MLS GRID Data may be subject to an end-user license agreement prescribed by the Member Participant’s applicable MLS, if any, and as amended from time to time. © 2026 Stellar MLS. All Rights Reserved.
 Advertising Broker: Fred McGill | Simple Showing, Inc
