Realty Solution
Powered by 
- 25
- Overview
- Description
- Property Details
- Location
- HOA Management
- Facts & Features
- Getting Around
- Nearby Homes



Listed by: Lars Nordstrom (714) 345-8579 DRE #01768982, Alisha Tasch DRE #02060799 | First Team Real Estate (714) 974-9191
$898,000
Monthly Est:$4,470
 3 Beds
 3 Baths
2 full baths + 1 half bath
 1,619sqft
21104 Via Rincon, Yorba Linda, CA 92887
$898,000
$4,470/moEst:
Get Pre-Approved
Condominium
Built in 1978
$445/mo HOA
8.63 acres lot
$555/sq.ft
Description
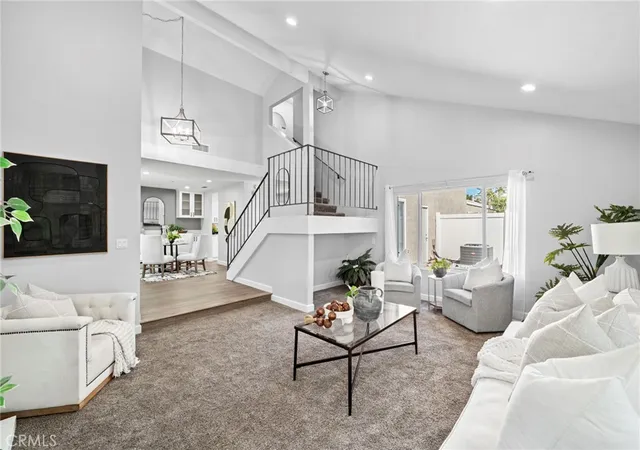
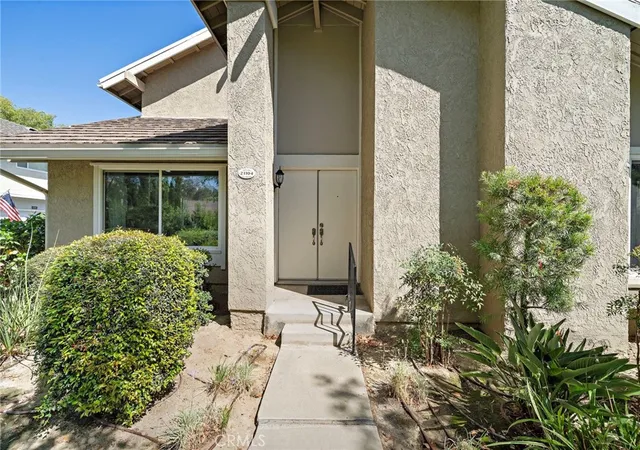
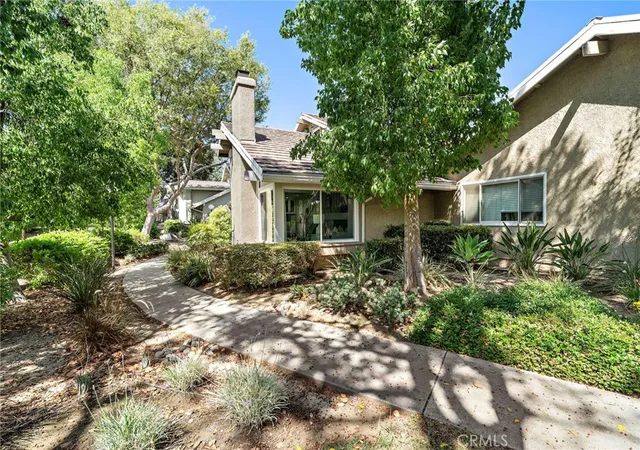
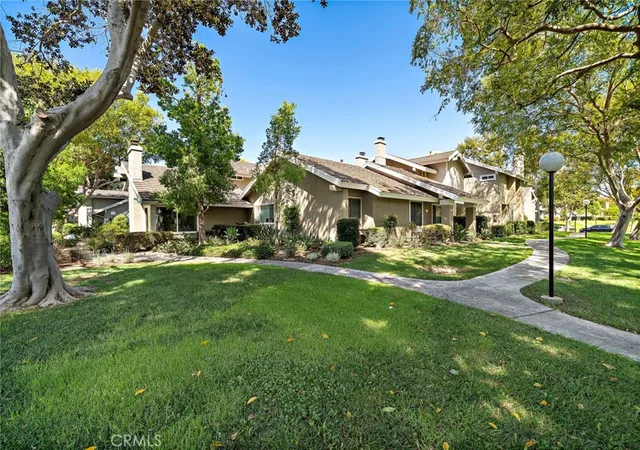
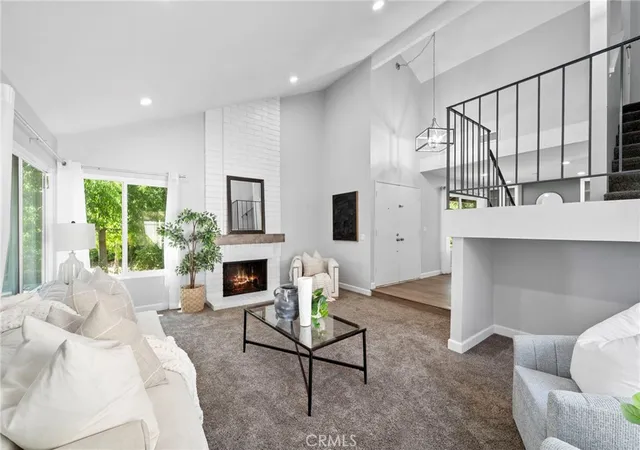
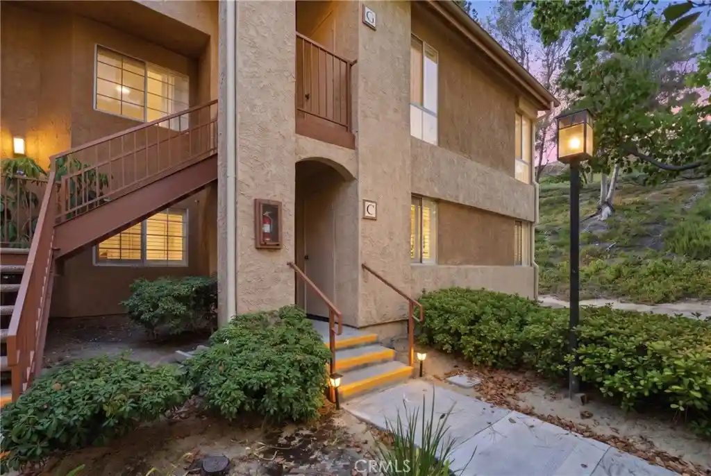
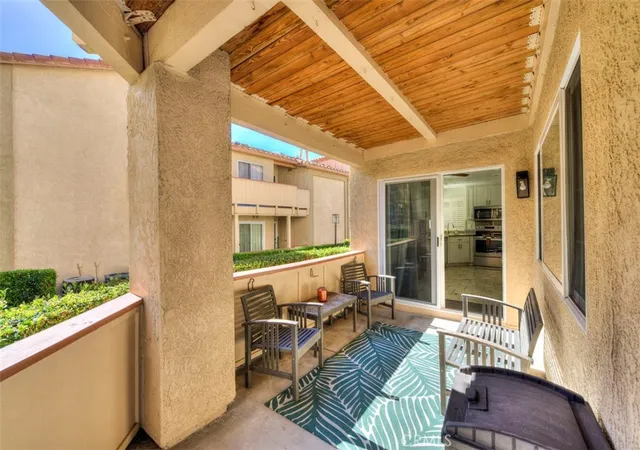
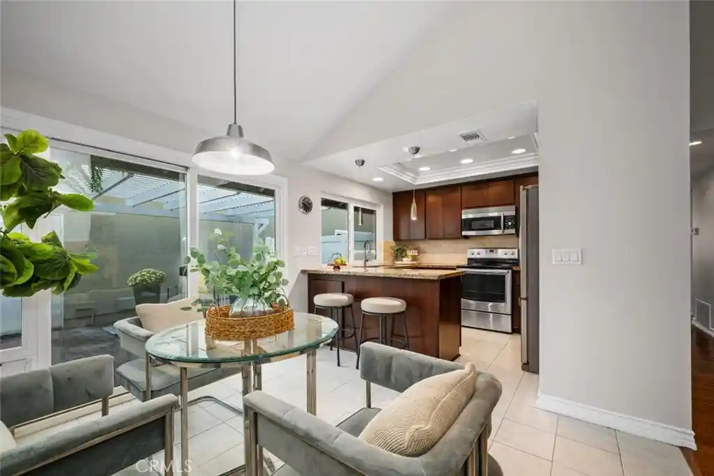
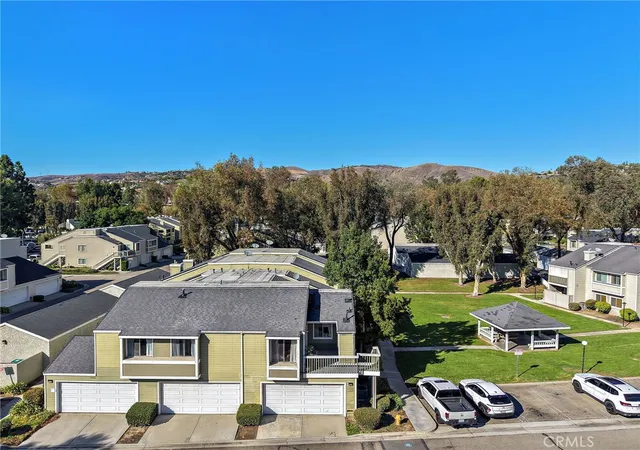
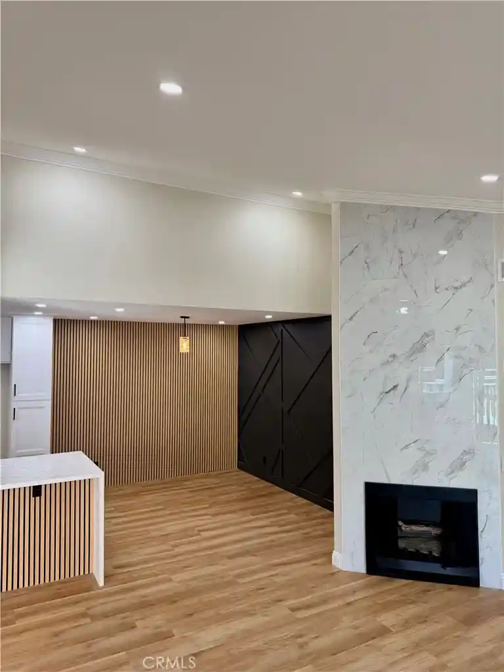
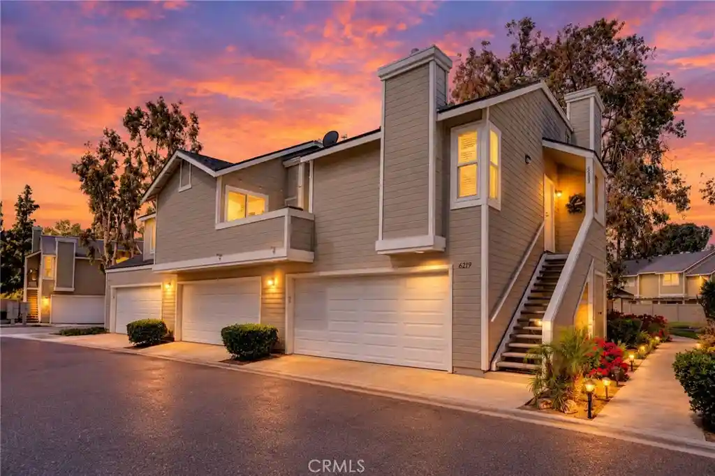
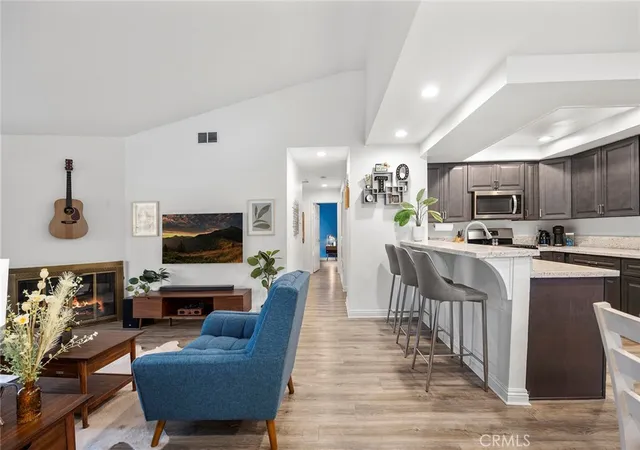
Welcome to 21104 Via Rincon, a beautifully renovated end-unit townhome in the highly desirable Rancho Dominguez community of Yorba Linda, the “Land of Gracious Living.” Nestled along a lush greenbelt with no neighbors directly in front, this peaceful setting offers privacy and tranquility while remaining close to the amenities and conveniences that make Yorba Linda such a sought-after place to call home. Inside, abundant natural light, vaulted ceilings, and dual-pane windows create an inviting atmosphere. Nearly every corner has been thoughtfully renovated. The spacious living room is anchored by a charming fireplace and flows naturally into the dining area, where a large picture window frames the tremendous greenery beyond. The beautifully updated kitchen features white cabinetry, quartz countertops with a waterfall-edge peninsula, full-height ornate subway tile backsplash, stainless steel appliances, and upgraded lighting. A light and bright powder bath adds convenience for everyday living and entertaining. Upstairs, the spacious primary suite offers a peaceful retreat with a generous bedroom, walk-in closet, and beautifully renovated en-suite bathroom. Two additional bedrooms provide flexibility for family, guests, a home office, or hobbies. The secondary bathroom has also been tastefully renovated. Beyond the interior, the private courtyard patio provides a wonderful outdoor space to enjoy. The generous two-car garage features high ceilings, laundry hookups, and wiring for Tesla or other EV charging, while a newer HVAC system provides added comfort and efficiency. Life in Rancho Dominguez extends well beyond the walls of home, with beautifully maintained greenbelts and amenities designed for everyday enjoyment. Residents enjoy a sparkling swimming pool and wading pool, tennis, basketball, and a tot lot/play area. Just beyond the community, Dominguez Trailside Park provides convenient access to Yorba Linda’s extensive network of interconnected trails for walking, biking, and equestrian use. With more than 100mi of trails throughout the city, outdoor recreation is woven naturally into the Yorba Linda lifestyle. Beyond the trails, Yorba Linda offers natural beauty, highly regarded schools, shopping and dining, and convenient access to Orange County and beyond. For those who value a quieter, more connected lifestyle, this home offers a rare combination of thoughtful updates, peaceful surroundings, and the gracious lifestyle Yorba Linda is known for.
- Houzeo last checked: 9 minutes ago
- Listing updated: September 27, 2026 at 10:28 pm
- Source: California Regional MLS-CA | MLS#: PW26197526

This condo is in:
 Recreation Facilities
 Playground
 Swimming Pool
 Barbecue & Grilling
 Equestrian & Horses
 Insurance
 Grounds Maintenance
 Pet Size & Breed Restrictions
 General Pets Allowed
Property Details
Status
Active
Type
Condominium
No. of Stories
2
County
City
Neighborhood
--
Year Built
1978
HOA Fees
$445/mo
Finished Area
1,619 sqft
Lot Size
8.63 acres lot
Basement Area
- sqft
MLS Name
California Regional MLS
MLS Number
PW26197526
MLS Status
Active
Days on Market
51
Cumulative Days on Market
12

Continue Your Journey in App
Find your dream home, receive real-time updates, and many more!
Continue Your Journey in App
Find your dream home, receive real-time updates, and many more!
Location
HOA Management
Optimum
HOA Fees
$445/ Monthly
Amenities
 Amenities and services may be covered by one or multiple associations and service providers.
 Tennis
 Bike Trails
 Maintenance
 Park Playground
 Pool
 Sports Court
Barbecue
PicnicArea
OutdoorCookingArea
Disclaimer: Amenities are based on third-party information and may vary; buyers must independently verify all amenities, as information is deemed reliable but not guaranteed.
Facts & Features
Rooms
Bedrooms & bathrooms
Bedrooms: 3
Bathrooms: 3
Interior
Appliances
Dishwasher, Disposal, Gas Range
Cooling
Central Air
Heating
Central, Fireplaces
Window Features
Double Pane Windows
Sewer
Public Sewer
Flooring
Concrete, Laminate
Interior Features
Breakfast Bar, Ceiling Fans, Cathedral Ceilings, Separate Formal Dining Room, Eat In Kitchen, Quartz Counters, Recessed Lighting, Sunken Living Room, All Bedrooms Up, Primary Suite, Walk In Closets
Construction
Year Built
Year Built: 1978
Home type
Condominium
Property Condition
Turnkey
Construction Materials
Stucco
Roof
Tile
Foundation Details
Slab
Utilities & Energy
Utilities
Cable Available, Electricity Connected, Natural Gas Connected, Phone Available, Sewer Connected, Water Connected
Association Amenities
Sport Court, Maintenance Grounds, Horse Trails, Outdoor Cooking Area, Barbecue, Picnic Area, Playground, Pool, Tennis Courts, Trails
Parking Features
Direct Access, Garage
Fireplace Features
Living Room
Water Source
Public
Laundry Features
In Garage
Pool Features
Fenced, Heated, Association
Electric
Volts220in Garage
Other Features
Community Features
Curbs, Gutters, Hiking, Street Lights, Suburban, Sidewalks, Park
Patio And Porch Features
Patio
Disclosures
Covenants Restrictions Disclosure, Hoa Disclosure
Lot Features
Greenbelt, Near Park
Subdivision Name
Rancho Dominguez Townhomes (rndt)
Price History
| Date | Event | Price |
|---|---|---|
09/15/2026 Source: | Listed for Sale | $898,000 $555/sqft |
09/09/2026 Source: | Coming Soon | $898,000 $555/sqft |

Nearby Homes

Find Homes by Property Features in Yorba Linda, CA


Based on information from California Regional Multiple Listing Service, Inc. as of Nov 05, 2026, 09:15PM and /or other sources. All data, including all measurements and calculations of area, is obtained from various sources and has not been, and will not be, verified by broker or MLS. All information should be independently reviewed and verified for accuracy. Properties may or may not be listed by the office/agent presenting the information. Information being provided is for consumers’ personal, non-commercial use and may not be used for any purpose other than to identify prospective properties consumers may be interested in purchasing. This website may not include listings or property addresses of sellers who have directed their listing brokers to withhold their listing or their property address from display on the Internet. © 2026 California Regional Multiple Listing Service. All Rights Reserved.
 Advertising Broker: William Johnson DRE #01463271 | William Johnson Brokerage
