- Overview
- Description
- Property Details
- Location
- HOA Management
- Facts & Features
- Getting Around
- Nearby Homes



$1,327,000
Monthly Est:$6,605
 4 Beds
 4 Baths
3 full baths + 1 half bath
 3,214sqft
21105 Lake Vienna Dr, Land O Lakes, FL 34638
$1,327,000
$6,605/moEst:
Get Pre-Approved
Single Family Residence
Built in 2003
$216.67/mo HOA
1.52 acres lot
$413/sq.ft
Description
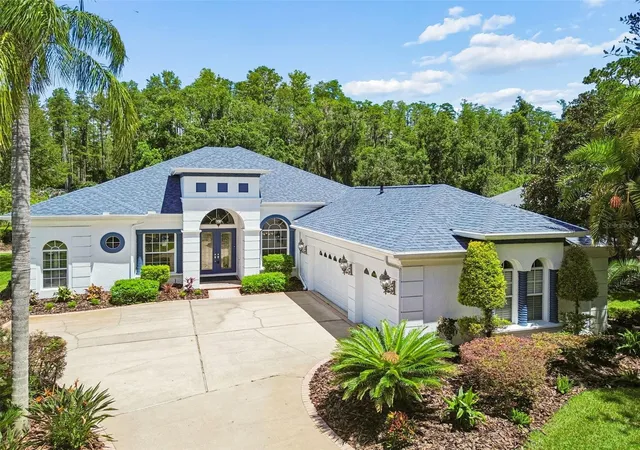
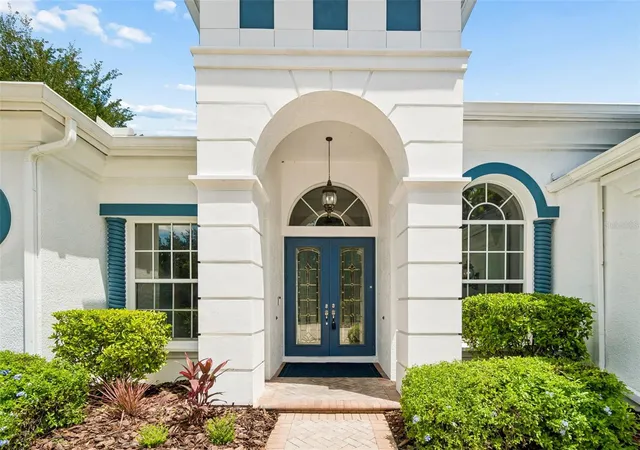
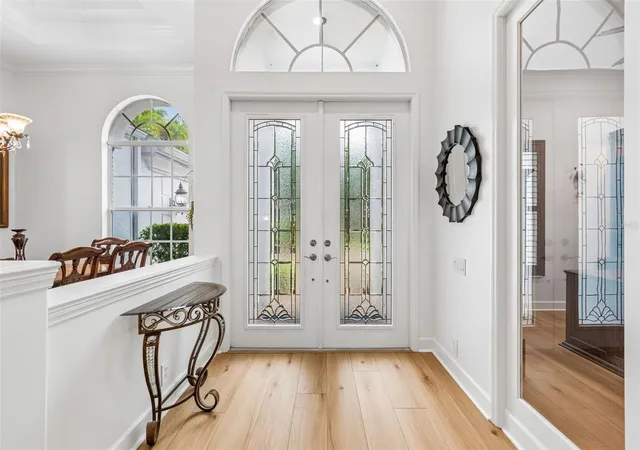
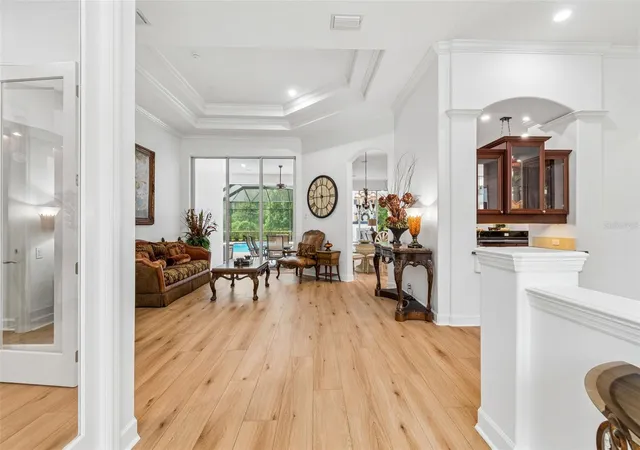
Welcome home to Pasco Sunset Lakes, a gated, custom-home community in Land O' Lakes built around ski-sized Big Lake Vienna. This one comes with two things no other home in the community has: a double-lot homesite, and a private, screened boathouse with lift on Big Lake Vienna. This Arthur Rutenberg-built home offers over 3,200 sq ft of living space, 4 bedrooms plus a flex room easily suited as a 5th bedroom, 3.5 bathrooms, and a separate office. Set on over 1.5 acres, 21105 is the largest homesite in the community, comprising of two oversized lots, with the second offering potential for a future buyer to explore detaching and building on it, subject to the appropriate approvals. Every living and entertaining space is oriented toward the private backyard, and because the adjacent community park sits beyond an open, tree-lined lot rather than right up against the property, you get the everyday convenience of a nearby park without giving up the privacy and seclusion this home was designed around. Off the family room, a resort-style screened-in pool and jacuzzi, outdoor kitchen with a vented gas grill, and gas fireplace set the stage for year-round entertaining, and a locking storage room tucked behind the fireplace keeps pool supplies, skis, and gardening equipment out of sight. From the expansive yard, a private elevated walkway winds roughly 1,000 feet through conservation forest to your private screened boathouse with a 10,000 lb boat lift on Big Lake Vienna, a rare, grandfathered structure that can't be replicated under current code, making this one truly one of a kind. Inside, brand-new NuCore Odin Summit luxury vinyl plank flooring, a premium 30 mil wear layer, waterproof, rigid-core product, runs throughout the home (2026) paired with fresh interior paint (2026), the family room features a 72" electric fireplace and 75" TV (2026). Additional improvements include a resurfaced pool and jacuzzi with new glass mosaic tile (2026), two new high-efficiency A/C units with a 12-year transferable warranty, one with humidity control for the primary suite (2025), a new washer and dryer (2025), a new water heater (2025), LED lighting installed throughout (2024), exterior repaint (2022), a new roof (2021), a whole-home generator, and a whole-home Culligan water conditioner. Located in Land O' Lakes, this home offers easy access to major commuter routes, with a short drive to the Tampa Premium Outlets, quick access to Tampa International Airport, and less than an hour to the beach. Don't wait! Schedule your private showing today!
- Houzeo last checked: 12 hours ago
- Listing updated: October 11, 2026 at 7:05 pm
- Listing Provided by: Maxwell Wardlaw, PA (407) 720-6169 | EPIQUE REALTY INC. (888) 893-3537
- Source: Stellar MLS-FL | MLS#: O6430758

Property Details
Status
Active
Type
Single Family Residence
No. of Stories
1
County
City
Neighborhood
--
Year Built
2003
HOA Fees
$216.67/mo
Finished Area
3,214 sqft
Lot Size
1.52 acres lot
Basement Area
- sqft
MLS Name
Stellar MLS
MLS Number
O6430758
MLS Status
Active
Days on Market
78
Cumulative Days on Market
59

Continue Your Journey in App
Find your dream home, receive real-time updates, and many more!
Download App
Continue Your Journey in App
Find your dream home, receive real-time updates, and many more!
Location
HOA Management
AMERI-TECH - Kristen Marchese
HOA Fees
$2,600/ Annually
Amenities
 Amenities and services may be covered by one or multiple associations and service providers.
 Private Road
Disclaimer: Amenities are based on third-party information and may vary; buyers must independently verify all amenities, as information is deemed reliable but not guaranteed.
Facts & Features
Rooms
Bedrooms & bathrooms
Bedrooms: 4
Bathrooms: 4
Primary Bedroom
Level: First
Area: 264.00 Square Feet
Dimensions: 22x12
Kitchen
Level: First
Area: 132.00 Square Feet
Dimensions: 12x11
Living Room
Level: First
Area: 221.00 Square Feet
Dimensions: 17x13
Dining Room
Level: First
Area: 143.00 Square Feet
Dimensions: 13x11
Interior
Heating
Central
Sewer
Public Sewer
Flooring
Luxury Vinyl
Cooling
Central Air
Exterior Features
Fire Pit, Outdoor Kitchen, Private Yard, Rain Gutters, Storage
Interior Features
Built In Features, Ceiling Fans(s), Crown Molding, Eat In Kitchen, High Ceilings, Kitchen/family Room Combo, Open Floorplan, Solid Wood Cabinets, Split Bedroom, Stone Counters, Tray Ceiling(s), Walk In Closet(s)
Appliances
Dishwasher, Disposal, Dryer, Gas Water Heater, Refrigerator, Washer
Construction
Year Built
Year Built: 2003
Home type
Single Family Residence
Roof
Shingle
Architectural Style
Contemporary, Florida
Foundation Details
Slab
Construction Materials
Block, Stucco
Utilities & Energy
Utilities
Bb/hs Internet Available, Cable Available, Electricity Connected, Sprinkler Well, Water Connected
Laundry Features
Gas Dryer Hookup, Inside, Laundry Room
Parking Features
Garage Door Opener, Garage Faces Side, Oversized
Fireplace Features
Electric
Pool Features
Deck, In Ground, Screen Enclosure
Water Source
Public
Other Features
Patio And Porch Features
Deck, Patio, Porch, Screened
Lot Features
Conservation Area, Corner Lot, Landscaped, Oversized Lot, Sidewalk, Private
Subdivision Name
Pasco Sunset Lakes
Community Features
Deed Restrictions, Gated Community No Guard, Golf Carts Ok, Park, Playground, Sidewalks
Price History
| Date | Event | Price |
|---|---|---|
08/13/2026 Source: | Listed for Sale | $1,399,000 +5.43% $435/sqft |
08/13/2026 Source: | Price Decreased | $1,327,000 -5.15% $413/sqft |
08/05/2026 Source: | Coming Soon | $1,399,000 +86.53% $435/sqft |
06/07/2017 Source: | Price Increased | $750,000 +7.14% $233/sqft |
06/07/2017 Source: | Sold | $700,000 $218/sqft |

Nearby Homes










Find Homes by Property Features in Land O Lakes, FL
Nearby New Homes For Sale

Based on information from Stellar MLS® through Oct 22, 2026, 03:45PM as submitted to and distributed by MLS GRID. All data is obtained from various sources and may not have been verified by the broker or MLS GRID. Supplied Open House Information is subject to change without notice. All information should be independently reviewed and verified for accuracy. Properties may or may not be listed by the office/agent presenting the information. IDX information is provided exclusively for consumers’ personal non-commercial use. It may not be used for any purpose other than to identify prospective properties consumers may be interested in purchasing. The data is deemed reliable but is not guaranteed by MLS GRID. The use of the MLS GRID Data may be subject to an end-user license agreement prescribed by the Member Participant’s applicable MLS, if any, and as amended from time to time. © 2026 Stellar MLS. All Rights Reserved.
 Advertising Broker: Fred McGill | Simple Showing, Inc
