- Overview
- Description
- Property Details
- Location
- HOA Management
- Facts & Features
- Getting Around
- Nearby Homes


$1,499,999
Monthly Est:$7,466
 4 Beds
 6 Baths
4 full baths + 2 half baths
 5,250sqft
2111 Cook Ridge Ct, Raleigh, NC 27615
$1,499,999
$7,466/moEst:
Get Pre-Approved
Single Family Residence
Built in 1956
$8.33/mo HOA
0.69 acre lot
$286/sq.ft
Description
Historic Raleigh elegance meets exceptional craftsmanship in this truly one of a kind estate. Rarely does a historic Raleigh property of this scale, character, and architectural significance come to market. Originally part of a larger historic tract, this extraordinary residence was thoughtfully constructed using reclaimed architectural materials dating to the early 1800s, creating an exceptional connection to Raleigh's history. Among the home's most remarkable details are heart pine floors, handcrafted brick, intricate millwork, exposed beams, statement mantels, and leaded glass salvaged from the Cosby Heartt House, circa 1800 to 1830, originally located in downtown Raleigh. Every element reflects an extraordinary level of craftsmanship while seamlessly incorporating the comforts of modern living. Situated on one of the highest points in Wake County, the home was constructed by renowned Raleigh builder Clancy & Theys Construction Company using steel beam construction, adding to its distinctive architectural story and enduring presence. Inside, a grand staircase creates a memorable first impression, while soaring 10 foot ceilings, rich woodwork, historic architectural elements, and gracious proportions create an atmosphere that is both elegant and inviting. The home features four spacious bedrooms, each with its own private en suite bathroom, offering exceptional comfort and privacy. The main level primary suite is a true retreat, complete with his and her bathrooms and a private sitting room, along with two dedicated offices. The heart of the home is the beautifully appointed kitchen, which opens to a warm hearth room, breakfast area, and light filled sunroom. Together, these spaces create an inviting setting for everyday living, entertaining, and gathering with family and friends. The outdoor spaces are equally impressive. Lush landscaping surrounds a stunning in ground pool, creating a private retreat rarely found in Raleigh. The pool house, built in 2010, extends the home's entertaining possibilities with a covered porch, fireplace, gas grill, and full bath. For buyers seeking historic homes, luxury estates, and architecturally significant properties in Raleigh, NC, this is an exceptional opportunity. From the reclaimed materials and historic Cosby-Heartt House elements to its prominent Wake County setting and thoughtful modern design, this is far more than a beautiful home. It is a distinctive piece of Raleigh's architectural story, thoughtfully preserved and reimagined for modern living.
- Houzeo last checked: 12 hours ago
- Listing updated: October 6, 2026 at 4:40 pm
- Listing Provided by: Sheri Hagerty (919) 862-6258 | Hodge & Kittrell Sotheby's Int (919) 876-7411
- Source: Doorify MLS-NC | MLS#: 10156864

Property Details
Status
Active
Type
Single Family Residence
No. of Stories
-
County
City
Neighborhood
--
Year Built
1956
HOA Fees
$8.33/mo
Finished Area
5,250 sqft
Lot Size
0.69 acre lot
Basement Area
- sqft
MLS Name
Doorify MLS
MLS Number
10156864
MLS Status
Active

Continue Your Journey in App
Find your dream home, receive real-time updates, and many more!
Continue Your Journey in App
Find your dream home, receive real-time updates, and many more!
Location
HOA Management
Murray Hill at Crosswinds HOA
HOA Fees
$100/ Annually
Amenities
 Amenities and services may be covered by one or multiple associations and service providers.
 Storm Water Maintenance
Disclaimer: Amenities are based on third-party information and may vary; buyers must independently verify all amenities, as information is deemed reliable but not guaranteed.
Facts & Features
Rooms
Bedrooms & bathrooms
Bedrooms: 4
Bathrooms: 6
Interior
Heating
Heat Pump
Appliances
Dishwasher, Double Oven, Energy Star Qualified Refrigerator, Gas Cooktop, Gas Water Heater, Microwave, Range Hood, Self Cleaning Oven, Warming Drawer
Exterior Features
Fenced Yard, Rain Gutters
Interior Features
Bookcases, Ceiling Fan(s), Double Vanity, Eat In Kitchen, Entrance Foyer, Granite Counters, High Ceilings, Keeping Room, Pantry, Primary Downstairs, Storage, Walk In Closet(s), Walk In Shower
Cooling
Central Air, Wall/window Unit(s)
Flooring
Hardwood, Tile
Sewer
Public Sewer
Construction
Year Built
Year Built: 1956
Home type
Single Family Residence
Roof
Shingle
Construction Materials
Brick
Architectural Style
Traditional
Utilities & Energy
Basement
Unfinished
Water Source
Public
Laundry Features
Laundry Room, Main Level
Other Features
Subdivision Name
Murray Hill At Crosswinds
Lot Features
Cul De Sac, Hardwood Trees, Landscaped
Patio And Porch Features
Covered, Glass Enclosed, Patio
Price History
| Date | Event | Price |
|---|---|---|
09/08/2026 Source: | Price Decreased | $1,499,999 -6.19% $286/sqft |
07/17/2026 Source: | Price Increased | $1,599,000 +6.60% $305/sqft |
04/01/2026 Source: | Listed for Sale | $1,499,999 -9.09% $286/sqft |
04/01/2026 Source: | Price Increased | $1,650,000 +10.00% $314/sqft |
12/01/2022 Source: | Sold | $1,500,000 $286/sqft |

Nearby Homes

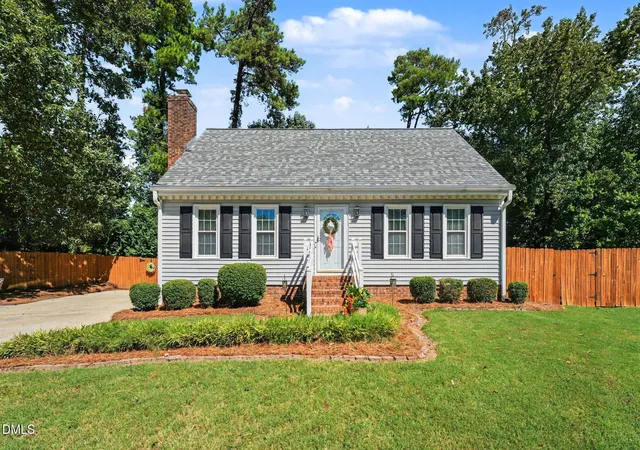
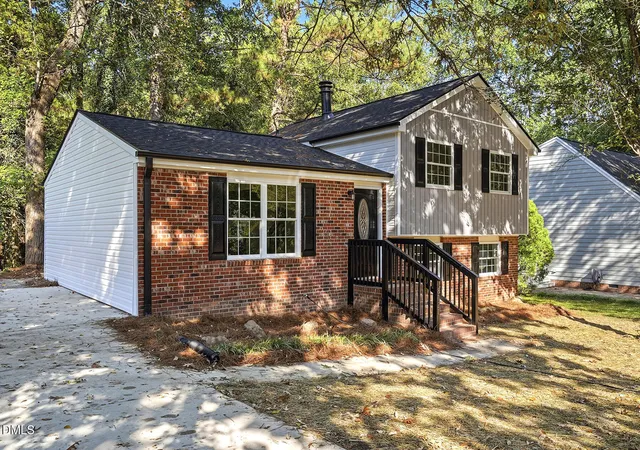
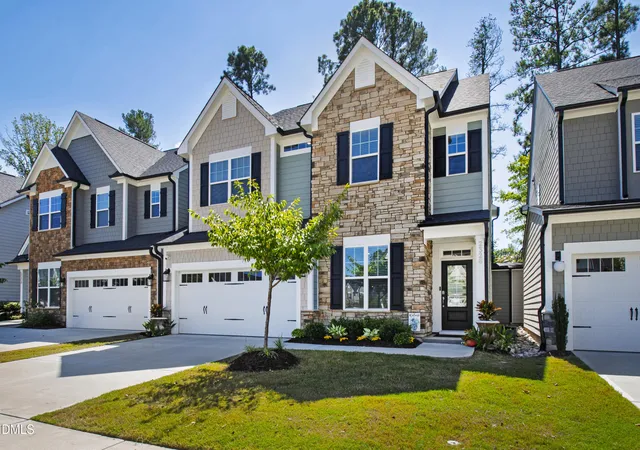
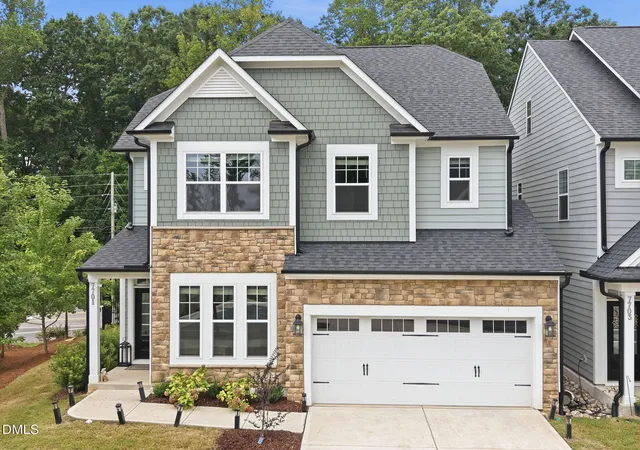
Find Homes by Property Features in Raleigh, NC
Nearby New Homes For Sale


Based on information from the Doorify MLS (Triangle MLS, Inc.) through Nov 02, 2026, 02:15PM. All information provided is deemed reliable but is not guaranteed and should be independently verified. Some IDX listings have been excluded from this IDX display. Brokers make an effort to deliver accurate information, but buyers should independently verify any information on which they will rely in a transaction. The listing broker shall not be responsible for any typographical errors, misinformation, or misprints, and they shall be held totally harmless from any damages arising from reliance upon this data. This data is provided exclusively for consumers’ personal, non-commercial use. Listings marked with an icon are provided courtesy of the Doorify MLS, Inc. of North Carolina, Internet Data Exchange Database. Closed (sold) listings may have been listed and/or sold by a real estate firm other than the firm(s) featured on this website. Closed data is not available until the sale of the property is recorded in the MLS. Home sale data is not an appraisal, CMA, competitive or comparative market analysis, or home valuation of any property. © 2026 Doorify MLS, Inc. of North Carolina. All rights reserved. Non-MLS properties are not included. Properties sold were listed/sold by various MLS participating offices. © 2026 Doorify MLS, Inc. of North Carolina. All Rights Reserved.
 Advertising Broker: Nicholas Huscroft | Chosen Realty
