- Overview
- Description
- Property Details
- Location
- Facts & Features
- Getting Around
- Nearby Homes


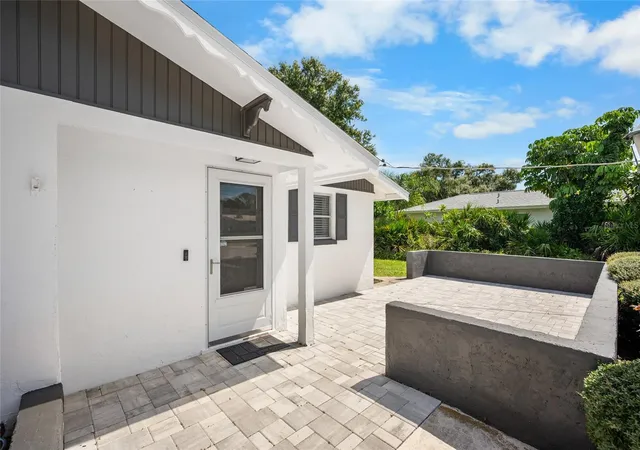


$675,000
Monthly Est:$3,360
 4 Beds
 4 Baths
4 full baths
 1,916sqft
2111 Heasley Rd, Englewood, FL 34223
$675,000
$3,360/moEst:
Get Pre-Approved
Single Family Residence
Built in 1975
$-- HOA
29,500 sqft lot
$352/sq.ft
Description
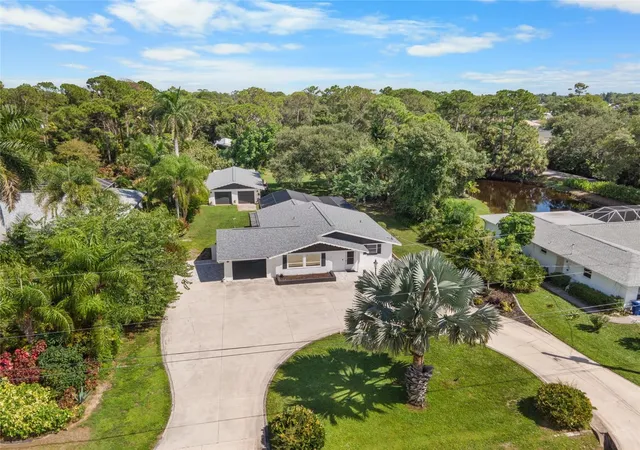
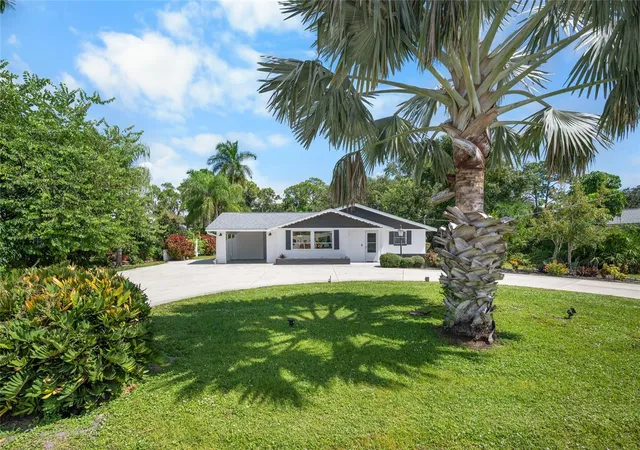
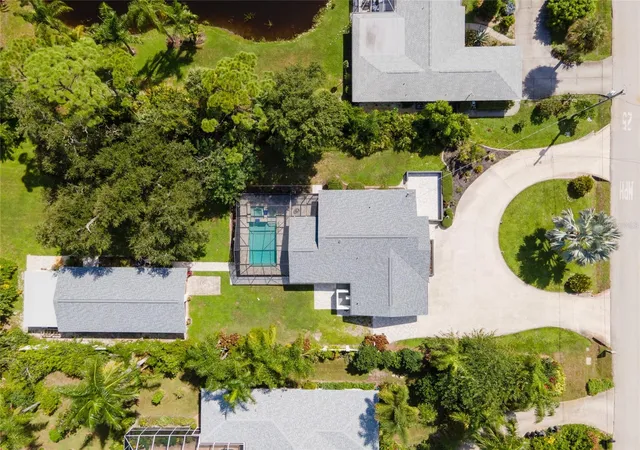
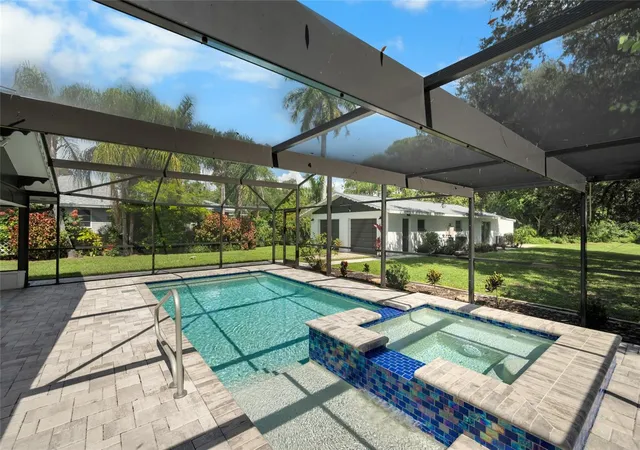
Set on nearly THREE-QUARTERS OF AN ACRE, this FURNISHED POOL ESTATE HOME offers a lifestyle that can grow and change with you. This home features a SEPARATE GARAGE APARTMENT perfect to use as an in-law suite, separate rental or additional room for guests to stay. Imagine having the SPACE to spread out with NO HOA, and a SPARKLING POOL AND SPA to enjoy year-round in your SCREENED LANAI. Imagine enjoying morning coffee, poolside afternoons, or evenings spent hosting friends and family after visiting the pristine Manasota Key Beach under a mile away!***
Inside, the home is comfortable and welcoming, with CERAMIC wood-look TILE FLOORING THROUGHOUT and a spacious kitchen designed for everyday living and entertaining. GRANITE COUNTERTOPS, A BREAKFAST BAR, and ABUNDANT CABINETRY and a built in desk give you plenty of room to prepare meals while staying connected to the heart of this OPEN-CONCEPT home. The OVERSIZED PRIMARY SUITE offers plenty of space to unwind with its own ENSUITE BATH, while two additional bedrooms provide flexibility for family and guests within the SPLIT FLOOR PLAN. Thoughtful finishes, including granite countertops in both bathrooms, pair beautifully with a layout designed for both comfortable living and easy entertaining. Just beyond the main home, the DETACHED FOUR-CAR GARAGE includes a PRIVATE APARTMENT/IN-LAW SUITE with a bedroom, full bathroom, kitchenette, and living room that sleeps up to four, making it perfect for visiting guests, extended family, a private workspace, or additional rental income.***
Outside this property truly shines, offering room to enjoy the freedom that comes with a large homesite and NO HOA. Swim, relax in the spa, gather around the waterfall, dine in the undertruss lanai, or simply enjoy the privacy of your own outdoor space. A detached apartment means you can welcome loved ones without giving up your privacy, create a guest suite, generate rental income, or simply have a separate space for whatever life brings next. Whether you envision a full-time Florida home, seasonal getaway, multi-generational setup, income-producing property, or a place where friends and family can gather, this property gives you the flexibility to make it your own. Enjoy easy pedestrian access to Manasota Beach Road via a convenient neighborhood walkway, making your way to the beach a breeze. Nearby Manasota Key Beach, boating, fishing, golf courses, waterfront dining, and charming Old Englewood shops complete the experience. Not far from all that Englewood, Venice, and Wellen Park have to offer. This home offers the perfect balance of coastal adventure and peaceful living. Call now, before you miss this opportunity to claim this lifestyle!
- Houzeo last checked: 12 minutes ago
- Listing updated: October 8, 2026 at 7:24 pm
- Listing Provided by: Leslie Brown PA (941) 681-3420 , Faith Newman | KW COASTAL LIVING (941) 473-7399
- Source: Stellar MLS-FL | MLS#: D6148722

Property Details
Status
Active
Type
Single Family Residence
No. of Stories
1
County
City
Neighborhood
--
Year Built
1975
HOA Fees
-
Finished Area
1,916 sqft
Lot Size
29,500 sqft lot
Basement Area
- sqft
MLS Name
Stellar MLS
MLS Number
D6148722
MLS Status
Active
Days on Market
1
Cumulative Days on Market
2

Continue Your Journey in App
Find your dream home, receive real-time updates, and many more!
Download App
Continue Your Journey in App
Find your dream home, receive real-time updates, and many more!
Location
Facts & Features
Rooms
Bedrooms & bathrooms
Bedrooms: 4
Bathrooms: 4
Primary Bedroom
Level: First
Area: 252.00 Square Feet
Dimensions: 18x14
Balcony/Porch/Lanai
Level: First
Bedroom 3
Level: First
Area: 100.00 Square Feet
Dimensions: 10x10
Dining Room
Level: First
Area: 84.00 Square Feet
Dimensions: 12x7
Living Room
Level: First
Area: 153.00 Square Feet
Dimensions: 17x9
Kitchen
Level: First
Area: 182.00 Square Feet
Dimensions: 14x13
Bathroom 2
Level: First
Area: 40.00 Square Feet
Dimensions: 8x5
Primary Bathroom
Level: First
Area: 25.00 Square Feet
Dimensions: 5x5
Bedroom 2
Level: First
Area: 120.00 Square Feet
Dimensions: 12x10
Bedroom 4
Level: First
Bathroom 3
Level: First
Bathroom 4
Level: First
Interior
Flooring
Ceramic Tile
Heating
Electric
Appliances
Dishwasher, Dryer, Microwave, Range Hood, Refrigerator, Washer
Cooling
Central Air
Window Features
Blinds, Drapes, Rods
Exterior Features
Lighting, Outdoor Shower, Rain Gutters, Storage
Interior Features
Thermostat
Sewer
Public Sewer
Construction
Year Built
Year Built: 1975
Home type
Single Family Residence
Construction Materials
Block, Concrete, Stucco
Property Condition
Completed
Foundation Details
Slab
Architectural Style
Florida
Roof
Shingle
Utilities & Energy
Security Features
Secured Garage/parking, Security System, Smoke Detector(s)
Water Source
Public
Parking Features
Boat, Circular Driveway, Covered, Driveway, Golf Cart Parking, Ground Level, Guest, Oversized, Workshop In Garage
Laundry Features
Electric Dryer Hookup, In Kitchen, Inside, Laundry Room, Washer Hookup
Utilities
Cable Connected, Electricity Connected, Sewer Connected, Water Connected
Pool Features
In Ground
Other Features
Vegetation
Trees/landscaped
Patio And Porch Features
Front Porch, Patio
Lot Features
Cleared, City Limits, In County, Landscaped, Level, Oversized Lot, Paved
Subdivision Name
Heasley Thomas E Sub
Price History
| Date | Event | Price |
|---|---|---|
10/06/2026 Source: | Listed for Sale | $675,000 $352/sqft |

Nearby Homes




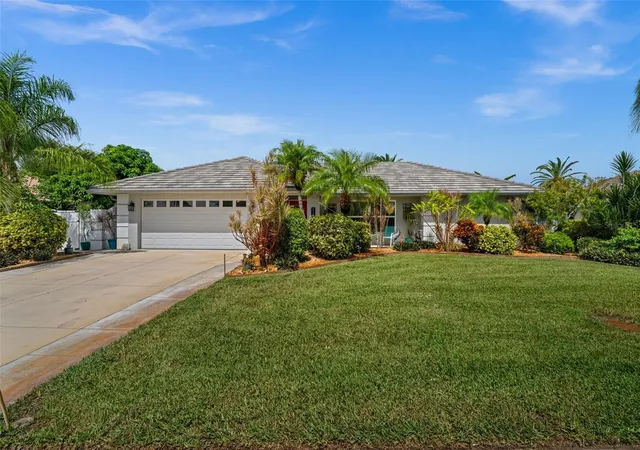


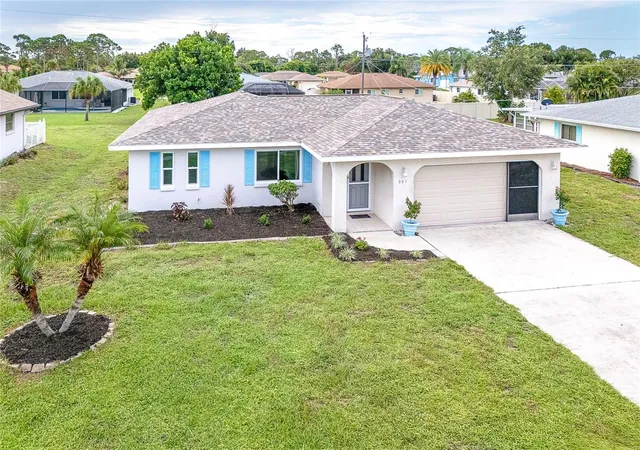
Find Homes by Property Features in Englewood, FL
Nearby New Homes For Sale

Based on information from Stellar MLS® through Oct 08, 2026, 09:30PM as submitted to and distributed by MLS GRID. All data is obtained from various sources and may not have been verified by the broker or MLS GRID. Supplied Open House Information is subject to change without notice. All information should be independently reviewed and verified for accuracy. Properties may or may not be listed by the office/agent presenting the information. IDX information is provided exclusively for consumers’ personal non-commercial use. It may not be used for any purpose other than to identify prospective properties consumers may be interested in purchasing. The data is deemed reliable but is not guaranteed by MLS GRID. The use of the MLS GRID Data may be subject to an end-user license agreement prescribed by the Member Participant’s applicable MLS, if any, and as amended from time to time. © 2026 Stellar MLS. All Rights Reserved.
 Advertising Broker: Fred McGill | Simple Showing, Inc