- Overview
- Description
- Property Details
- Location
- HOA Management
- Facts & Features
- Getting Around
- Nearby Homes


Street View
$435,999
Monthly Est:$2,170
 5 Beds
 4 Baths
4 full baths
 3,349sqft
2111 Mannington Dr, Fayetteville, NC 28306
$435,999
$2,170/moEst:
Get Pre-Approved
Single Family Residence
Built in 2016
$30/mo HOA
-- sqft lot
$130/sq.ft
Description
Welcome to 2111 Mannington Drive — a stunning, move-in-ready home offering exceptional space, thoughtful upgrades, and luxury features throughout. This 5-bedroom, 4-bath residence was designed for comfort, convenience, and unforgettable entertaining.Step inside to pristine carpet and flooring that have been meticulously maintained and lived in by one person. The main level features a primary suite on the first floor, providing easy accessibility and privacy. Upstairs, you’ll find a second full primary suite, perfect for multi-generational living, long-term guests, or added flexibility.The heart of the home opens into a huge theater room / entertainment loft, ideal for movie nights, gaming setups, or hosting gatherings. Every window is equipped with blinds that will remain, adding value and convenience for the next owner.The kitchen comes fully equipped — all appliances stay, including the washer and dryer if the buyer chooses. The attached garage features epoxy flooring, offering a clean, durable, and upgraded finish rarely found in homes at this price point.Outside, the property continues to impress with a large backyard shed that conveys, providing excellent storage or workshop potential. A whole-house backup generator is also included, delivering peace of mind and uninterrupted comfort during storms or outages.With its spacious layout, dual primary suites, premium upgrades, and exceptional entertainment spaces, this home offers a rare combination of luxury and practicality. Located in a desirable Fayetteville community with a low HOA, this property is truly a standout. This beauty will not last long, schedule your showing today.
- Houzeo last checked: 4 hours ago
- Listing updated: September 30, 2026 at 7:36 pm
- Listing Provided by: AISHA JOHNSON (910) 551-1864 | NORTHGROUP REAL ESTATE (910) 676-8628
- Source: Doorify MLS-NC | MLS#: 770134

Property Details
Status
Active
Type
Single Family Residence
No. of Stories
-
County
City
Neighborhood
--
Year Built
2016
HOA Fees
$30/mo
Finished Area
3,349 sqft
Lot Size
-- sqft lot
Basement Area
- sqft
MLS Name
Doorify MLS
MLS Number
770134
MLS Status
Active

Continue Your Journey in App
Find your dream home, receive real-time updates, and many more!
Download App
Continue Your Journey in App
Find your dream home, receive real-time updates, and many more!
Location
HOA Management
Village at Rockfish
HOA Fees
$360/ Annually
Disclaimer: Amenities are based on third-party information and may vary; buyers must independently verify all amenities, as information is deemed reliable but not guaranteed.
Facts & Features
Rooms
Bedrooms & bathrooms
Bedrooms: 5
Bathrooms: 4
Interior
Flooring
Carpet, Hardwood, Laminate, Tile, Vinyl
Appliances
Dishwasher, Microwave, Range, Refrigerator, Washer
Exterior Features
Fenced Yard, Rain Gutters
Heating
Heat Pump
Interior Features
Bathtub/shower Combination, Ceiling Fan(s), Entrance Foyer, Kitchen Island, Primary Downstairs, Separate Shower, Tray Ceiling(s), Walk In Closet(s), Walk In Shower
Window Features
Blinds, Window Treatments
Utilities & Energy
Laundry Features
Main Level
Security Features
Security System
Parking Features
Attached
Utilities
Natural Gas Available
Other Features
Patio And Porch Features
Covered, Front Porch, Patio
Subdivision Name
Village At Rockfish
Lot Features
Cleared
Price History
| Date | Event | Price |
|---|---|---|
09/29/2026 Source: | Listed for Sale | $435,999 +68.40% $130/sqft |
05/31/2017 Source: | Sold | $258,900 $77/sqft |

Nearby Homes

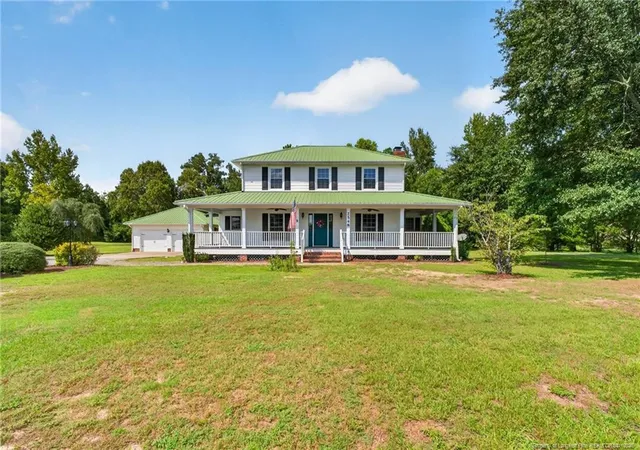


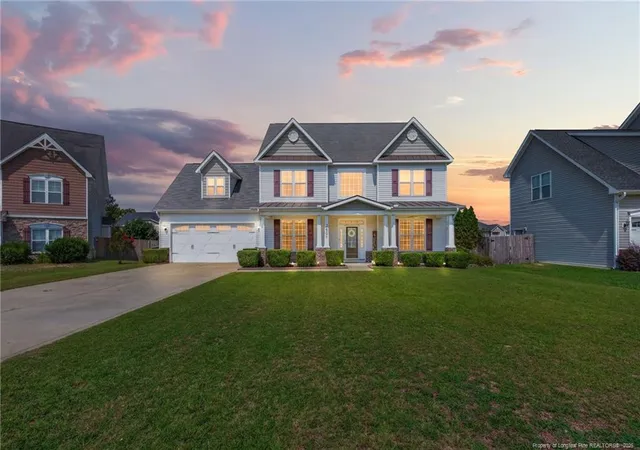


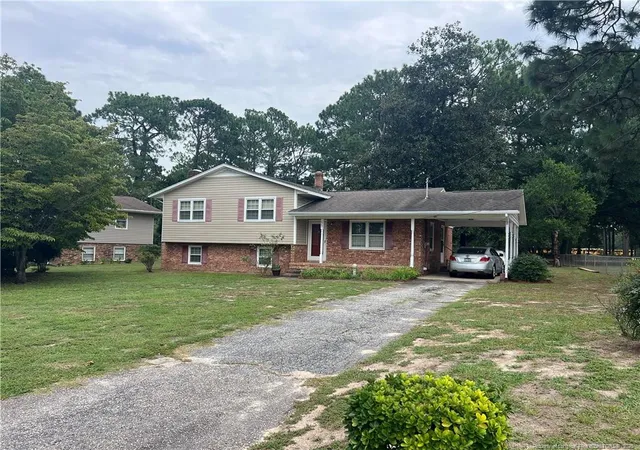

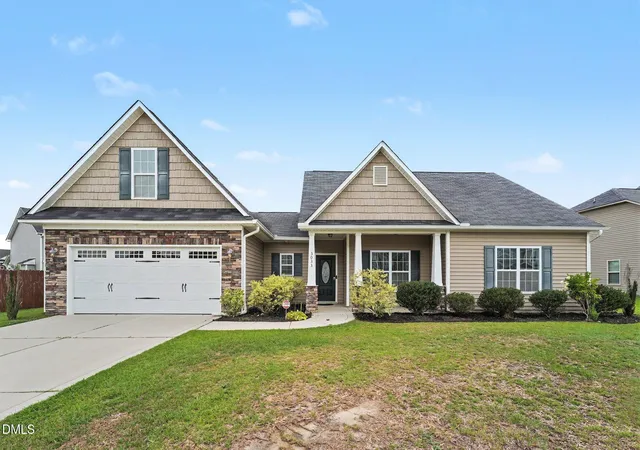
Find Homes by Property Features in Fayetteville, NC
Nearby New Homes For Sale


Based on information from the Doorify MLS (Triangle MLS, Inc.) through Oct 02, 2026, 09:00AM. All information provided is deemed reliable but is not guaranteed and should be independently verified. Some IDX listings have been excluded from this IDX display. Brokers make an effort to deliver accurate information, but buyers should independently verify any information on which they will rely in a transaction. The listing broker shall not be responsible for any typographical errors, misinformation, or misprints, and they shall be held totally harmless from any damages arising from reliance upon this data. This data is provided exclusively for consumers’ personal, non-commercial use. Listings marked with an icon are provided courtesy of the Doorify MLS, Inc. of North Carolina, Internet Data Exchange Database. Closed (sold) listings may have been listed and/or sold by a real estate firm other than the firm(s) featured on this website. Closed data is not available until the sale of the property is recorded in the MLS. Home sale data is not an appraisal, CMA, competitive or comparative market analysis, or home valuation of any property. © 2026 Doorify MLS, Inc. of North Carolina. All rights reserved. Non-MLS properties are not included. Properties sold were listed/sold by various MLS participating offices. © 2026 Doorify MLS, Inc. of North Carolina. All Rights Reserved.
 Advertising Broker: Nicholas Huscroft | Chosen Realty