- Overview
- Description
- Property Details
- Location
- Facts & Features
- Getting Around
- Nearby Homes
 New Construction

Street View
$429,999
Monthly Est:$2,140
 3 Beds
 2 Baths
 1,494sqft
2111 N Sipple Rd, Spokane Valley, WA 99212
$429,999
$2,140/moEst:
Get Pre-Approved
Single Family Residence
Built in 2026
$-- HOA
5,662 sqft lot
$288/sq.ft
Description
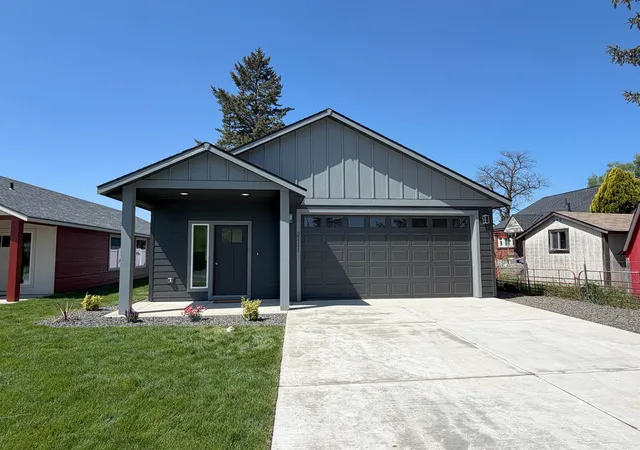
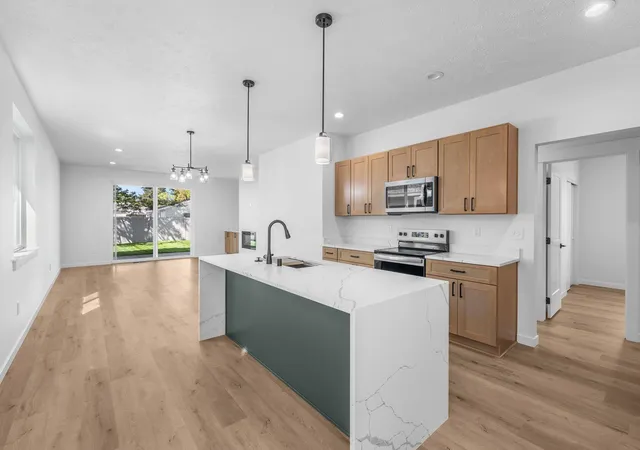
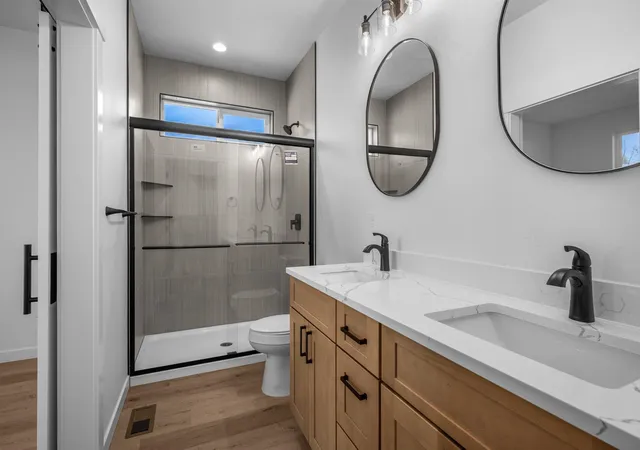
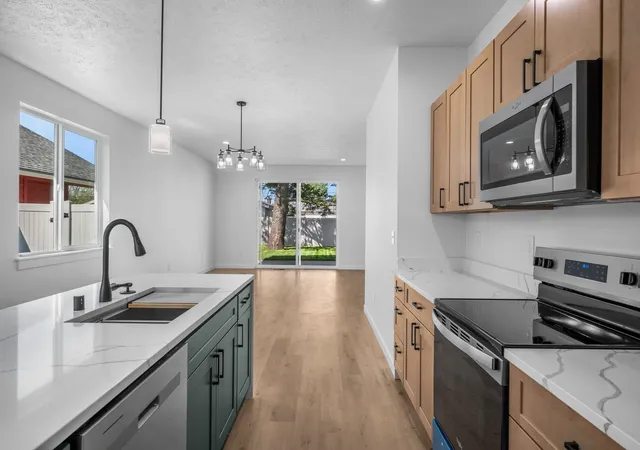
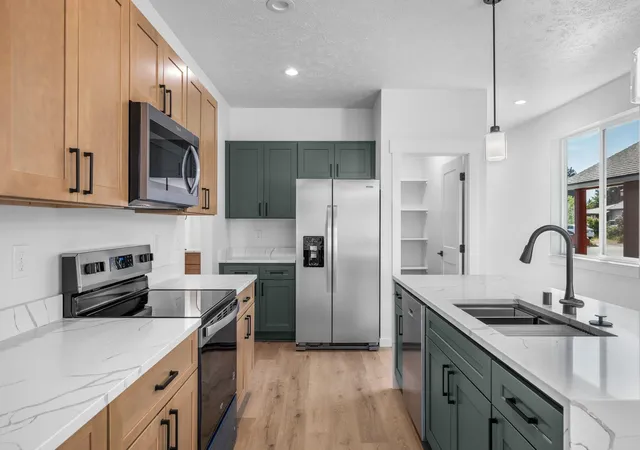
Brand-new construction in the popular Bowman floorplan, move-in ready with the usual post-closing project list already handled. This 1,494 sq ft home delivers true single-level living with a zero-step entry, high ceilings, and luxury vinyl plank flooring throughout. The spacious kitchen features quartz counters and stainless appliances, refrigerator included, while an electric fireplace anchors the living space. A large slider opens to a covered back patio overlooking the extra-deep lot. The primary suite includes a roomy step-in tile shower. A heat pump cools, electric forced air provides the heat, and the insulated 2-car garage with insulated door and EV hookup offers easy no-step access into the home. High-speed Comcast internet is available, with no HOA and no CCRs. Out back, professional landscaping, a full sprinkler system, and a premium white vinyl fence are already installed—and the fenced yard is ready for the dog. Schedule your showing today.
- Houzeo last checked: 4 hours ago
- Listing updated: September 25, 2026 at 5:27 pm
- Listing Provided by: Brandon Marchand | Keller Williams Spokane - Main (509) 458-4000
- Source: Spokane MLS-WA | MLS#: 202620222

Property Details
Status
Pending
Type
Single Family Residence
No. of Stories
1
County
City
Neighborhood
--
Year Built
2026
HOA Fees
-
Finished Area
1,494 sqft
Lot Size
5,662 sqft lot
Basement Area
- sqft
MLS Name
Spokane MLS
MLS Number
202620222
MLS Status
Pending
Days on Market
114

Continue Your Journey in App
Find your dream home, receive real-time updates, and many more!
Download App
Continue Your Journey in App
Find your dream home, receive real-time updates, and many more!
Location
Facts & Features
Rooms
Bedrooms & bathrooms
Bedrooms: 3
Bathrooms: 2
First Floor
Level: First
Interior
Appliances
Free Standing Range, Dishwasher, Refrigerator, Disposal, Microwave, Hard Surface Counters
Cooling
Central Air
Heating
Electric, Forced Air, Heat Pump
Window Features
Vinyl Frames, Multi Pane Windows
Interior Features
Smart Thermostat, Pantry, Kitchen Island
Construction
Year Built
Year Built: 2026
Home type
Single Family Residence
Roof
Composition
Architectural Style
Ranch
Construction Materials
Masonite
Utilities & Energy
Utilities
Cable Available
Basement
Crawl Space
Parking Features
Attached, Slab, Garage Door Opener, Off Site, Electric Vehicle Charging Station(s)
Other Features
Patio And Porch Features
Patio
Lot Features
Fenced Yard, Sprinkler Automatic, Level, Open Lot, Surveyed
Price History
| Date | Event | Price |
|---|---|---|
09/25/2026 Source: | Pending | $429,999 $288/sqft |
08/13/2026 Source: | Price Decreased | $429,999 -2.25% $288/sqft |
07/08/2026 Source: | Listed for Sale | $439,900 $294/sqft |
07/01/2026 Source: | Listing Removed | $439,900 $294/sqft |

Nearby Homes
Find Homes by Property Features in Spokane Valley, WA
Nearby New Homes For Sale


Based on information from the Spokane Association of REALTORS® through Oct 23, 2026, 06:45AM. IDX information is provided exclusively for consumers’ personal, non-commercial use, that it may not be used for any purpose other than to identify prospective properties consumers may be interested in purchasing. Information is deemed reliable but is not guaranteed accurate. ©2026 Spokane Association of REALTORS®. All Rights Reserved.
 Advertising Broker: Christy Lee-Naumann | Real Estate by You LLC
