- Overview
- Description
- Property Details
- Location
- HOA Management
- Facts & Features
- Getting Around
- Nearby Homes




$866,900
Monthly Est:$4,315
 3 Beds
 4 Baths
3 full baths + 1 half bath
 2,251sqft
2111 Tidewatch Loop, New Smyrna Beach, FL 32169
$866,900
$4,315/moEst:
Get Pre-Approved
Townhouse
Built in 2026
$-- HOA
-- sqft lot
$385/sq.ft
Description
Under Construction. Under construction. Low fixed rate financing available!
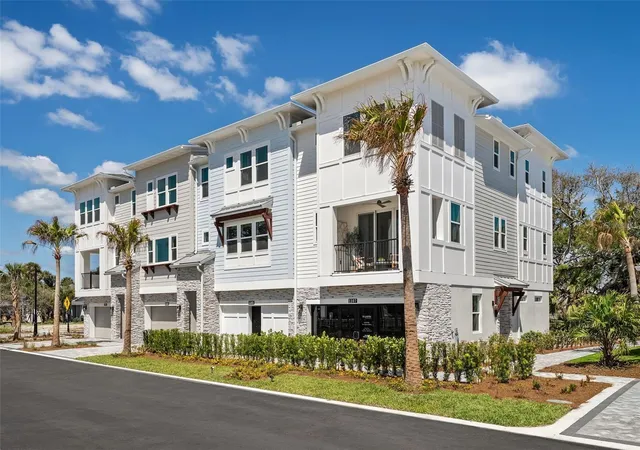
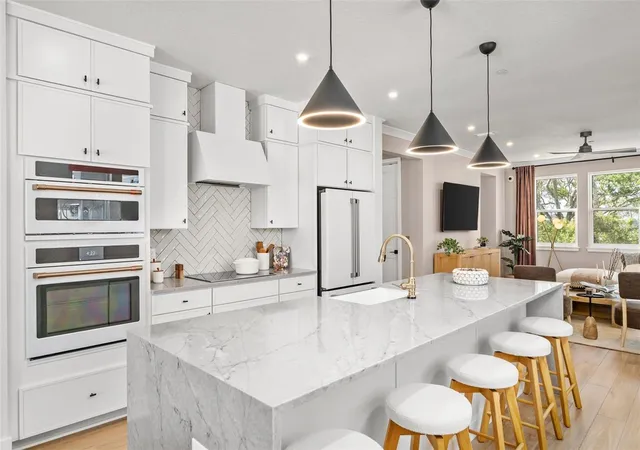
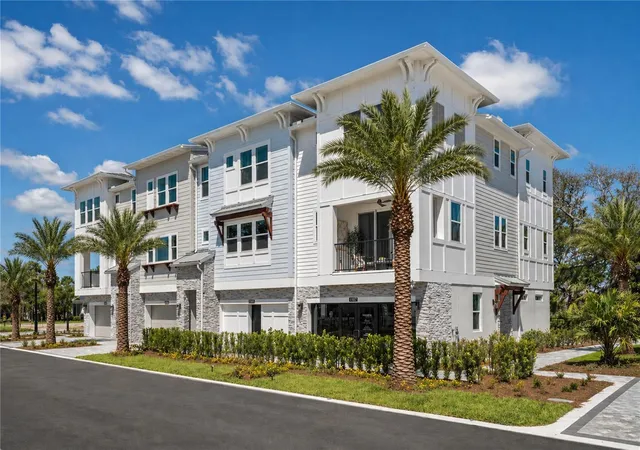
Experience the Boardwalk at EvenTide—an elegant end-unit townhome designed for effortless coastal living. This home sits on a highly sought after homesite next to a tree save and just steps away from the pool and cabana. This three-story residence features a private ELEVATOR, offering convenience and comfort throughout. The thoughtfully designed floor plan showcases a central gourmet kitchen with cooktop, hood, and in-wall microwave and oven, complemented by quartz countertops, a stylish tile backsplash, warm wood-tone shaker cabinetry with 42" uppers, crown molding, and designer hardware. Gold-tone faucets add a touch of sophistication, while the kitchen flows seamlessly into open-concept living and dining areas and out to a breezy outdoor deck—perfect for entertaining or relaxing after a day at the beach.
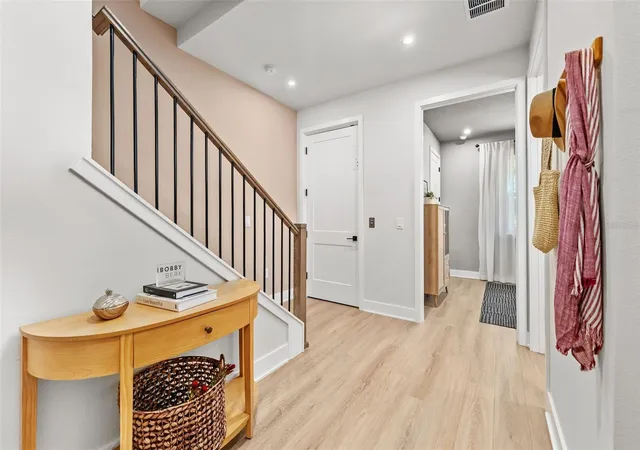
Interior highlights include 8-foot doors, large plank LVP flooring throughout the entire home and stairs, and a barn door accent and tray ceiling in the primary suite. Multiple private bedroom suites provide ideal separation for homeowners and guests, while sunlit interiors enhance the home’s airy, refined feel. A spacious two-car garage offers ample room for vehicles, paddleboards, and surfboards, plus a dedicated outlet ready for a golf cart or EV charger—tailored for a true beachside lifestyle.
Located in the sought-after beachside, EvenTide community, residents enjoy resort-style amenities including a pool, open-air clubhouse with a vibrant local mural, shaded cabanas, BBQ gathering areas, and a dedicated dog park. This home is located next to a protected tree-save area and a few steps to the pool. Just minutes from the shoreline, premier shopping, and dining, this is coastal living at its finest.
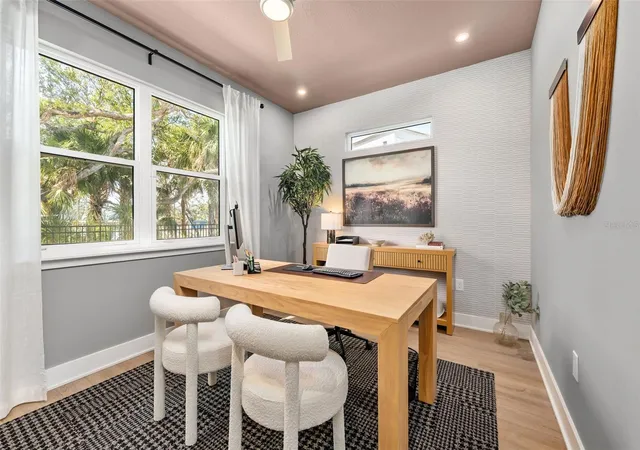
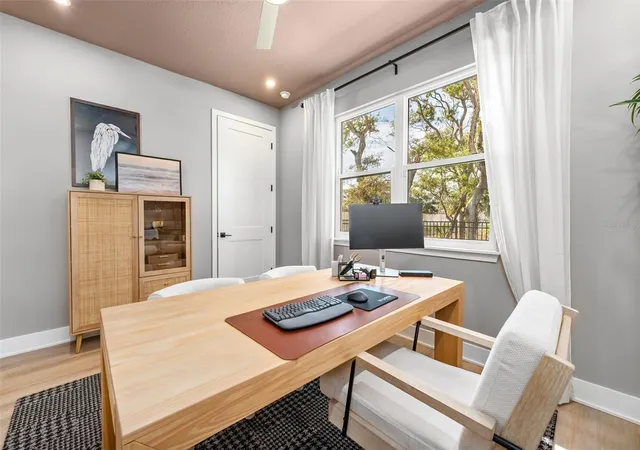
Photos are of decorated model home. Ready for move-in Sept 2026.
- Houzeo last checked: 12 minutes ago
- Listing updated: September 30, 2026 at 2:40 pm
- Listing Provided by: Kelly Thomas (407) 450-1182 | KELLY E. THOMAS (407) 462-2898
- Source: Stellar MLS-FL | MLS#: O6404523

Property Details
Status
Active
Type
Townhouse
No. of Stories
-
County
City
Neighborhood
--
Year Built
2026
HOA Fees
-
Finished Area
2,251 sqft
Lot Size
-- sqft lot
Basement Area
- sqft
MLS Name
Stellar MLS
MLS Number
O6404523
MLS Status
Active
Days on Market
149
Cumulative Days on Market
121

Continue Your Journey in App
Find your dream home, receive real-time updates, and many more!
Download App
Continue Your Journey in App
Find your dream home, receive real-time updates, and many more!
Location
HOA Management
Joey Arroyo
HOA Fees
$-/
Amenities
 Amenities and services may be covered by one or multiple associations and service providers.
 Sewer
Sewer
 Maintenance
 Water
Water
 Pool
Pool
 Insurance
 Management
Private Road
Escrow Reserves Fund
Common Area Taxes
Disclaimer: Amenities are based on third-party information and may vary; buyers must independently verify all amenities, as information is deemed reliable but not guaranteed.
Facts & Features
Rooms
Bedrooms & bathrooms
Bedrooms: 3
Bathrooms: 4
Kitchen
Level: Second
Area: 224.00 Square Feet
Dimensions: 16x14
Great Room
Level: Second
Area: 252.00 Square Feet
Dimensions: 14x18
Dining Room
Level: Second
Area: 140.00 Square Feet
Dimensions: 14x10
Balcony/Porch/Lanai
Level: Third
Area: 84.00 Square Feet
Dimensions: 14x6
Primary Bedroom
Level: Third
Area: 210.00 Square Feet
Dimensions: 14x15
Bedroom 2
Level: Third
Area: 156.00 Square Feet
Dimensions: 13x12
Bedroom 3
Level: First
Area: 140.00 Square Feet
Dimensions: 14x10
Interior
Sewer
Public Sewer
Interior Features
Accessibility Features, Eat In Kitchen, Elevator, High Ceilings, Open Floorplan, Solid Surface Counters, Stone Counters, Thermostat, Tray Ceiling(s), Walk In Closet(s)
Cooling
Central Air
Flooring
Luxury Vinyl
Heating
Central, Electric, Heat Pump
Exterior Features
Balcony, Private Entrance, Sidewalk
Appliances
Convection Oven, Cooktop, Dishwasher, Disposal, Microwave
Construction
Year Built
Year Built: 2026
Home type
Townhouse
Property Condition
Under Construction
Roof
Shingle
Architectural Style
Coastal
Foundation Details
Slab
Construction Materials
Block, Hardi Plank Type
Utilities & Energy
Laundry Features
Laundry Closet
Water Source
Public
Utilities
Cable Available, Electricity Connected, Sewer Connected, Underground Utilities, Water Connected
Other Features
Subdivision Name
Eventide
Patio And Porch Features
Deck
Community Features
Association Recreation Owned, Community Mailbox, Dog Park, Golf Carts Ok, Pool, Sidewalks, Street Lights
Price History
| Date | Event | Price |
|---|---|---|
09/30/2026 Source: | Listed for Sale | $866,900 $385/sqft |
09/01/2026 Source: | Pending | $866,900 -3.34% $385/sqft |
08/13/2026 Source: | Price Increased | $896,900 +1.36% $398/sqft |
07/15/2026 Source: | Price Decreased | $884,900 -1.67% $393/sqft |
06/30/2026 Source: | Price Decreased | $899,900 -0.94% $400/sqft |

Show more
Nearby Homes

Find Homes by Property Features in New Smyrna Beach, FL
Nearby New Homes For Sale

Based on information from Stellar MLS® through Oct 10, 2026, 10:45PM as submitted to and distributed by MLS GRID. All data is obtained from various sources and may not have been verified by the broker or MLS GRID. Supplied Open House Information is subject to change without notice. All information should be independently reviewed and verified for accuracy. Properties may or may not be listed by the office/agent presenting the information. IDX information is provided exclusively for consumers’ personal non-commercial use. It may not be used for any purpose other than to identify prospective properties consumers may be interested in purchasing. The data is deemed reliable but is not guaranteed by MLS GRID. The use of the MLS GRID Data may be subject to an end-user license agreement prescribed by the Member Participant’s applicable MLS, if any, and as amended from time to time. © 2026 Stellar MLS. All Rights Reserved.
 Advertising Broker: Fred McGill | Simple Showing, Inc