- Overview
- Description
- Property Details
- Location
- HOA Management
- Facts & Features
- Getting Around
- Nearby Homes




$1,149,000
Monthly Est:$5,719
 4 Beds
 4 Baths
3 full baths + 1 half bath
 2,233sqft
530 Esther St, New Smyrna Beach, FL 32169
$1,149,000
$5,719/moEst:
Get Pre-Approved
Townhouse
Built in 2007
$500/mo HOA
957 sqft lot
$515/sq.ft
Description
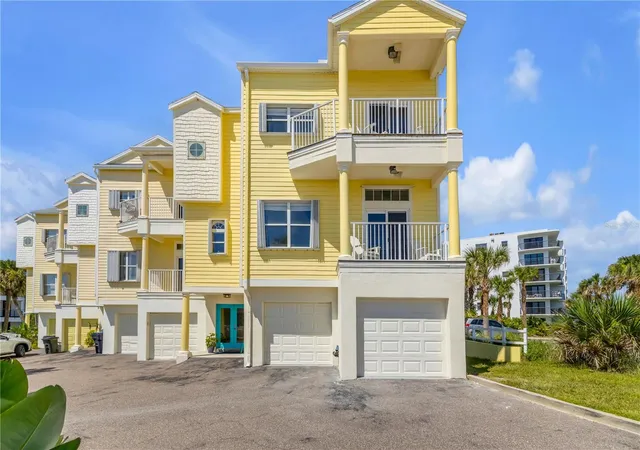
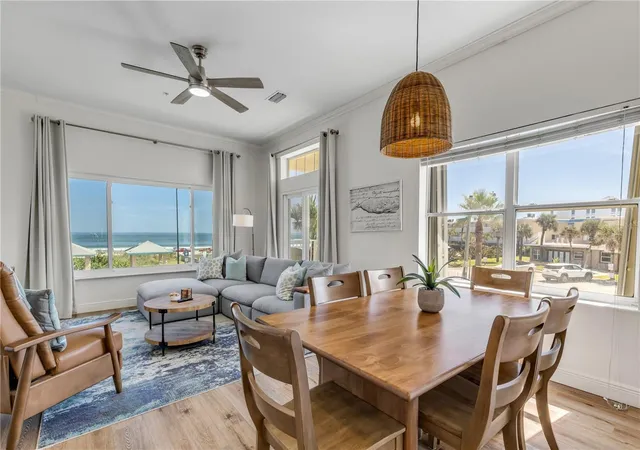
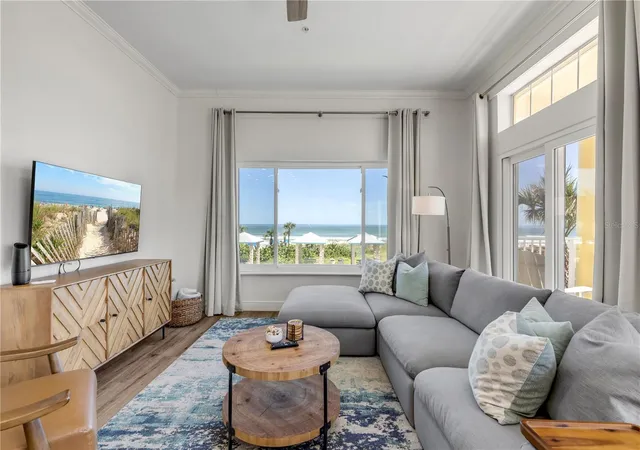
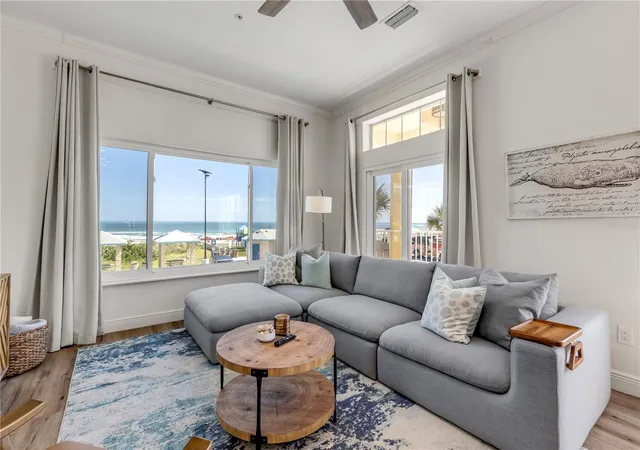
A hidden gem just steps from the beach and so close to Flagler Avenue! Rarely does an opportunity like this come available in New Smyrna Beach. This beautifully maintained three-story townhome offers the perfect combination of coastal lifestyle, flexible living space, and proven rental income potential. Coastal décor creates a comfortable and inviting coastal living environment. 2026 upgrades include new furniture and fresh interior paint and new roof in 2023. The three-story design provides excellent separation between living and sleeping areas, making it especially appealing for families, multi-generational visits, or hosting multiple guests while maintaining privacy and personal space. Beach and ocean access is conveniently located adjacent to the property, putting the sand and surf just steps from your door. And with Flagler Avenue so close by, you’re minutes from some of New Smyrna Beach’s favorite restaurants, boutiques, galleries, coffee shops, and beachside attractions.
Whether you’re looking for a personal beach getaway, full-time residence, or investment property, this townhome offers exceptional flexibility. The property has demonstrated strong rental income, with approximately $64,700 in 2024, $43,950 in 2025, and $41,095 collected to date in 2026. Rental income may be higher depending on owner utilization and the amount of time the property is available for rental.
Imagine starting your morning with a walk along the beach, spending the afternoon enjoying the ocean, and ending the day exploring Flagler Avenue. Rarely offered for sale, this hidden gem delivers the New Smyrna Beach lifestyle buyers seek—with recent updates, three levels of flexible living space, convenient beach access, and attractive rental income potential.
- Houzeo last checked: 0 minutes ago
- Listing updated: October 8, 2026 at 6:59 pm
- Listing Provided by: Bob Newman (386) 895-1080 , Natasja DeCamillis | COLLADO REAL ESTATE (386) 427-0002
- Source: Stellar MLS-FL | MLS#: NS1089348

Property Details
Status
Active
Type
Townhouse
No. of Stories
3
County
City
Neighborhood
--
Year Built
2007
HOA Fees
$500/mo
Finished Area
2,233 sqft
Lot Size
957 sqft lot
Basement Area
- sqft
MLS Name
Stellar MLS
MLS Number
NS1089348
MLS Status
Active
Days on Market
10
Cumulative Days on Market
8

Continue Your Journey in App
Find your dream home, receive real-time updates, and many more!
Download App
Continue Your Journey in App
Find your dream home, receive real-time updates, and many more!
Location
HOA Management
Penny Linford
HOA Fees
$250/ Monthly
La Playa Owners Association
HOA Fees
$250/ Monthly
Amenities
 Amenities and services may be covered by one or multiple associations and service providers.
 Maintenance
Disclaimer: Amenities are based on third-party information and may vary; buyers must independently verify all amenities, as information is deemed reliable but not guaranteed.
Facts & Features
Rooms
Bedrooms & bathrooms
Bedrooms: 4
Bathrooms: 4
Living Room
Level: Second
Area: 320.00 Square Feet
Dimensions: 16x20
Kitchen
Level: Second
Area: 121.00 Square Feet
Dimensions: 11x11
Bedroom 3
Level: Second
Area: 132.00 Square Feet
Dimensions: 11x12
Bedroom 4
Level: First
Area: 132.00 Square Feet
Dimensions: 11x12
Primary Bedroom
Level: Third
Area: 121.00 Square Feet
Dimensions: 11x11
Laundry
Level: Third
Area: 42.00 Square Feet
Dimensions: 6x7
Bathroom 2
Level: Third
Area: 320.00 Square Feet
Dimensions: 16x20
Dining Room
Level: Second
Area: 56.00 Square Feet
Dimensions: 8x7
Interior
Appliances
Dishwasher, Disposal, Dryer, Electric Water Heater, Microwave, Range, Refrigerator, Washer
Flooring
Luxury Vinyl
Exterior Features
Balcony, Hurricane Shutters, Lighting, Private Entrance, Rain Gutters
Interior Features
Ceiling Fans(s), Crown Molding, Eat In Kitchen, High Ceilings, Living Room/dining Room Combo, Open Floorplan, Primary Bedroom Upstairs, Solid Surface Counters, Solid Wood Cabinets, Thermostat, Walk In Closet(s), Window Treatments
Heating
Central, Electric
Sewer
Public Sewer
Cooling
Central Air
Window Features
Double Pane Windows, Drapes, Insulated Windows, Shades, Window Treatments
Construction
Year Built
Year Built: 2007
Home type
Townhouse
Roof
Shingle
Property Condition
Completed
Construction Materials
Block, Concrete, Hardi Plank Type, Stucco, Frame
Architectural Style
Coastal, Key West
Foundation Details
Slab
Utilities & Energy
Laundry Features
Inside, Laundry Room
Utilities
Cable Connected, Electricity Connected, Phone Available, Public, Water Connected
Parking Features
Driveway, Garage Door Opener, Ground Level, Oversized, Tandem
Security Features
Closed Circuit Camera(s), Fire Alarm, Fire Sprinkler System, Smoke Detector(s)
Pool Features
Other
Water Source
See Remarks
Other Features
Community Features
Golf Carts Ok
Patio And Porch Features
Deck, Front Porch, Rear Porch
Vegetation
Trees/landscaped
Lot Features
City Limits
Subdivision Name
Assessors Walker Grant
Price History
| Date | Event | Price |
|---|---|---|
09/30/2026 Source: | Listed for Sale | $1,149,000 +31.31% $515/sqft |
09/14/2021 Source: | Price Increased | $875,000 +3.06% $392/sqft |
02/28/2021 Source: | Listing Removed | $849,000 +14.73% $380/sqft |
08/29/2018 Source: | Price Decreased | $740,000 -1.33% $331/sqft |
08/29/2018 Source: | Sold | $750,000 $336/sqft |

Nearby Homes


Find Homes by Property Features in New Smyrna Beach, FL
Nearby New Homes For Sale

Based on information from Stellar MLS® through Oct 11, 2026, 03:00AM as submitted to and distributed by MLS GRID. All data is obtained from various sources and may not have been verified by the broker or MLS GRID. Supplied Open House Information is subject to change without notice. All information should be independently reviewed and verified for accuracy. Properties may or may not be listed by the office/agent presenting the information. IDX information is provided exclusively for consumers’ personal non-commercial use. It may not be used for any purpose other than to identify prospective properties consumers may be interested in purchasing. The data is deemed reliable but is not guaranteed by MLS GRID. The use of the MLS GRID Data may be subject to an end-user license agreement prescribed by the Member Participant’s applicable MLS, if any, and as amended from time to time. © 2026 Stellar MLS. All Rights Reserved.
 Advertising Broker: Fred McGill | Simple Showing, Inc