- 0
- 2
- Overview
- Description
- Property Details
- Location
- Facts & Features
- Getting Around
- Nearby Homes

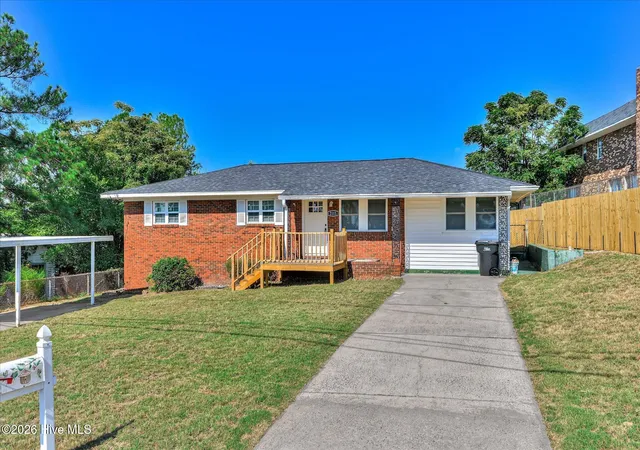
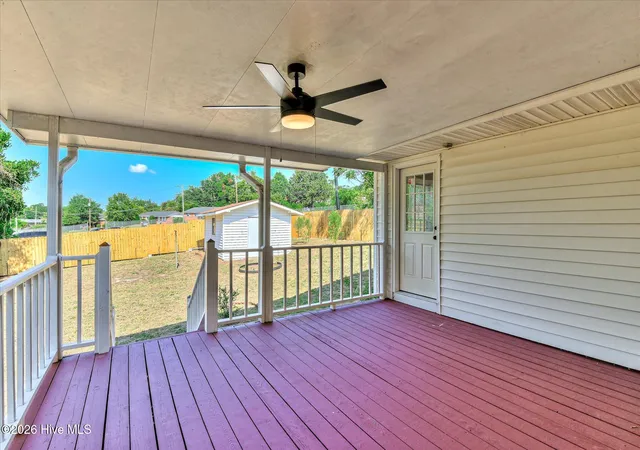


$214,900
Monthly Est:$1,070
 4 Beds
 3 Baths
2 full baths + 1 half bath
 1,600sqft
2111 Vandivere Rd, Augusta, GA 30904
$214,900
$1,070/moEst:
Get Pre-Approved
Single Family Residence
Built in 1973
$-- HOA
0.28 acre lot
$134/sq.ft
Description
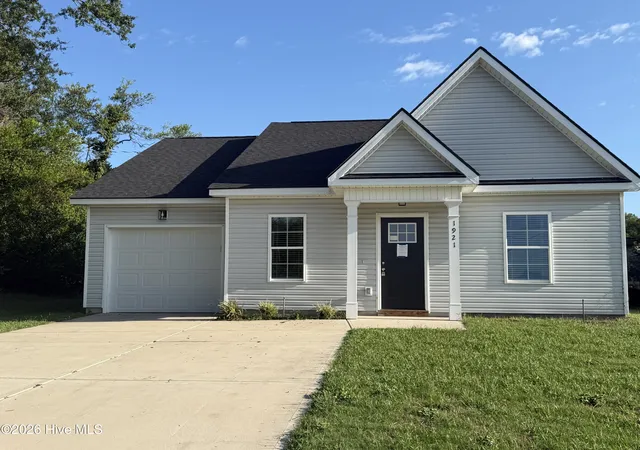
RENOVATED. REIMAGINED. READY. Welcome to 2111 Vandivere Road! This property has been transformed into approximately 1,600 square feet with 4 bedrooms and 2.5 bathrooms, creating the additional space and flexibility today's buyers are searching for.
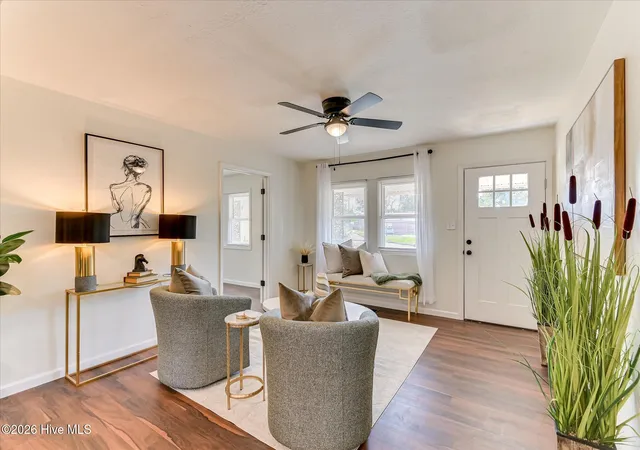
From the moment you enter, this doesn't feel like a typical renovation. Warm flooring, fresh finishes and a sophisticated neutral palette create an inviting backdrop that feels both current and comfortable.
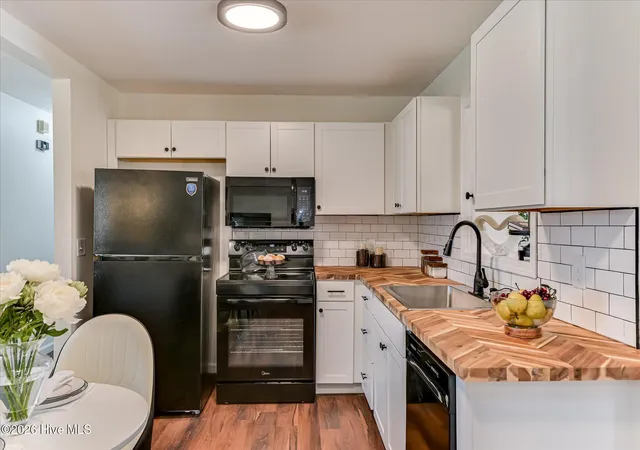
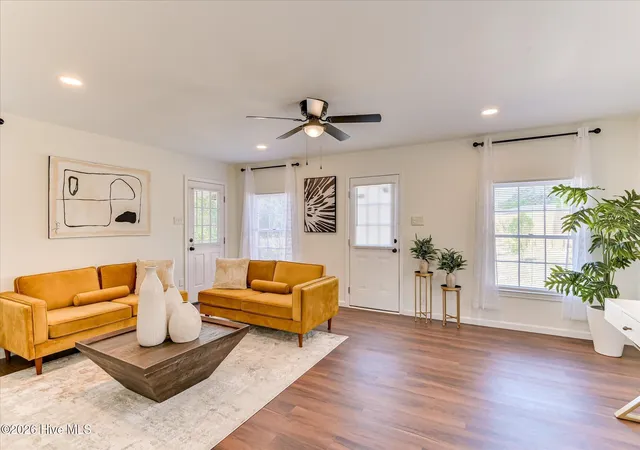
At the heart of the home, the renovated kitchen delivers a clean, distinctive look with white cabinetry, butcher-block countertops, subway tile backsplash, black appliances and updated fixtures. The adjoining living ...
- Houzeo last checked: 12 minutes ago
- Listing updated: September 3, 2026 at 8:13 am
- Listing Provided by: Gerald Merriweather (706) 627-9382 DRE #297347, Jacquez Merriweather (706) 804-6367 DRE #431846 | Meybohm Real Estate - Wheeler
- Source: Hive MLS-NC | MLS#: 100600962

Property Details
Status
Active
Type
Single Family Residence
No. of Stories
1
County
City
Neighborhood
Year Built
1973
HOA Fees
-
Finished Area
1,600 sqft
Lot Size
0.28 acre lot
Basement Area
- sqft
MLS Name
Hive MLS
MLS Number
100600962
MLS Status
Active
Days on Market
15

Continue Your Journey in App
Find your dream home, receive real-time updates, and many more!
Download App
Continue Your Journey in App
Find your dream home, receive real-time updates, and many more!
Location
Facts & Features
Rooms
Bedrooms & bathrooms
Bedrooms: 4
Bathrooms: 3
Bedroom 2
Level: Main
Area: Square Feet
Dimensions: 110.00
Bedroom 3
Level: Main
Area: Square Feet
Dimensions: 100.00
Master Bedroom
Level: Main
Area: Square Feet
Dimensions: 144.00
Living Room
Level: Main
Area: Square Feet
Dimensions: 156.00
Kitchen
Level: Main
Area: Square Feet
Dimensions: 180.00
Laundry
Level: Main
Area: Square Feet
Dimensions: 70.00
Family Room
Level: Main
Area: Square Feet
Dimensions: 260.00
Bedroom 4
Level: Main
Area: Square Feet
Dimensions: 132.00
Breakfast Nook
Level: Main
Area: Square Feet
Dimensions: 48.00
Interior
Cooling
Central Air, Ceiling Fan(s)
Interior Features
Ceiling Fan(s), Walk In Shower, Blinds/shades, Eat In Kitchen
Flooring
Lvt/lvp, Wood
Appliances
Electric Oven, Built In Microwave, Refrigerator, Dishwasher
Heating
Electric, Forced Air, Heat Pump
Construction
Year Built
Year Built: 1973
Home type
Single Family Residence
Property Condition
Completed, Updated Remodeled
Construction Materials
Block, Concrete, Brick, Wood Frame
Roof
Architectural Shingle, Composition
Foundation Details
Crawl Space
Utilities & Energy
Utilities
Cable Available, Water Available, Water Connected
Basement
Crawl Space
Laundry Features
Dryer Hookup, Washer Hookup, Laundry Room
Parking Features
Covered, Additional Parking, Concrete, Paved, Detached Carport, Parking Pad
Water Source
Public
Association Amenities
Street Lights
Other Features
Subdivision Name
Fairmont
Lot Features
Landscaped
Patio And Porch Features
Covered, Deck, Patio, Porch, Front Porch
Price History
| Date | Event | Price |
|---|---|---|
09/03/2026 Source: | Price Increased | $214,900 +115.12% $134/sqft |
01/07/2025 Source: #536971 | Listed for Sale | $99,900 $62/sqft |

Highland Park Ranks # in Augusta, GA

Homes

Rental Prices

Median Home Price
Nearby Homes




Find Homes by Property Features in Augusta, GA
Nearby New Homes For Sale

Based on information from the Hive MLS, through Sep 19, 2026, 09:15AM. This website may not include listings or property addresses of sellers who have directed their listing brokers to withhold their listing or their property address from display on the Internet. The data relating to real estate on this web site comes in part from the Internet Data Exchange program of Hive MLS, and is updated as of Sep 19, 2026, 09:15AM. All information is deemed reliable but not guaranteed and should be independently verified. All properties are subject to prior sale, change, or withdrawal. Neither listing broker(s) nor Chosen Realty LLC nor Houzeo shall be responsible for any typographical errors, misinformation, or misprints, and shall be held totally harmless from any damages arising from reliance upon these data. IDX information is provided exclusively for personal, non-commercial use, and may not be used for any purpose other than to identify prospective properties consumers may be interested in purchasing. © 2026 Hive MLS. All Rights Reserved.
 Advertising Broker: Nicholas Huscroft | Chosen Realty

Love this home?
Here's 4 things you can do

Your local real estate expert. Speak directly with agent about the home & pricing.

Book your private tour
as early as Today at 09:00 AM

Rates starting from 6.3%. Secure financing early to move quickly when you're ready.

Fastest way to get your offer in. Speak directly with agent to negotiate the offer.
Houzeo Corp. holds real estate brokerage licenses in Alabama (License No. 000157023 - 0) and Texas (License No. 9013396)
TREC: Info About Brokerage Services, Consumer Protection Notice.
§ 442‑H New York Standard Operating Procedure.
New York State Fair Housing Notice.


