- Overview
- Description
- Property Details
- Location
- HOA Management
- Facts & Features
- Getting Around
- Nearby Homes

Street View
$975,000
Monthly Est:$4,853
 5 Beds
 5 Baths
4 full baths + 1 half bath
 3,712sqft
2112 Carroll Landing Dr, Tampa, FL 33612
$975,000
$4,853/moEst:
Get Pre-Approved
Single Family Residence
Built in 2013
$155/mo HOA
11,554 sqft lot
$263/sq.ft
Description
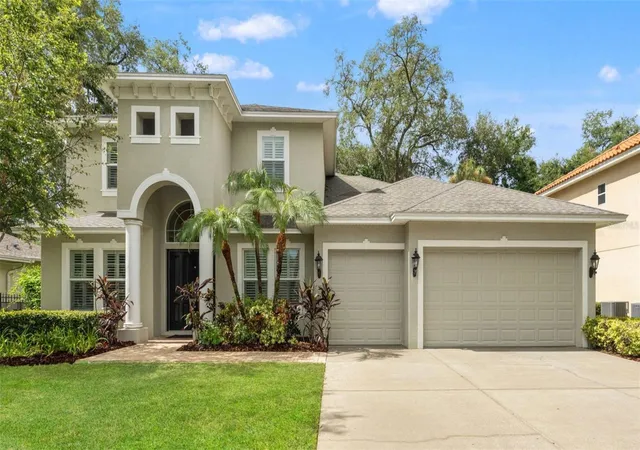
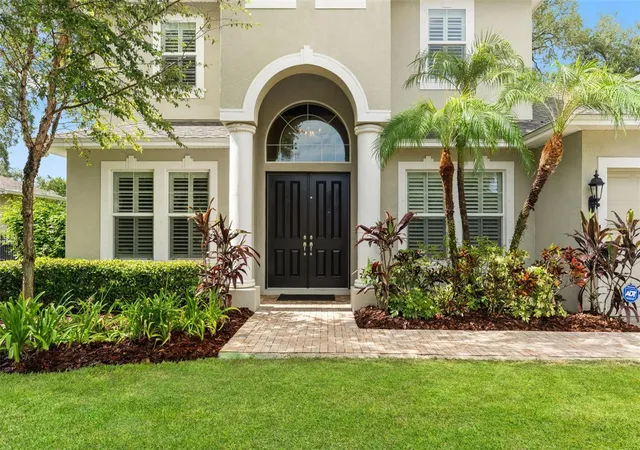
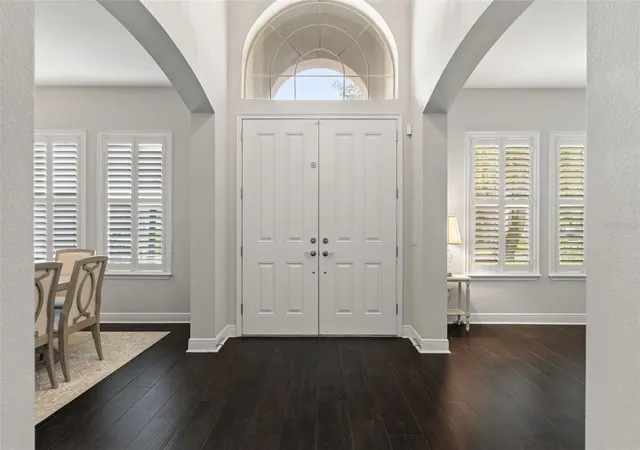
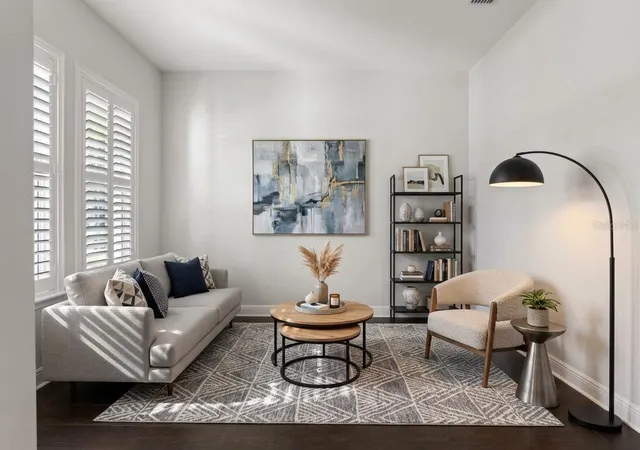
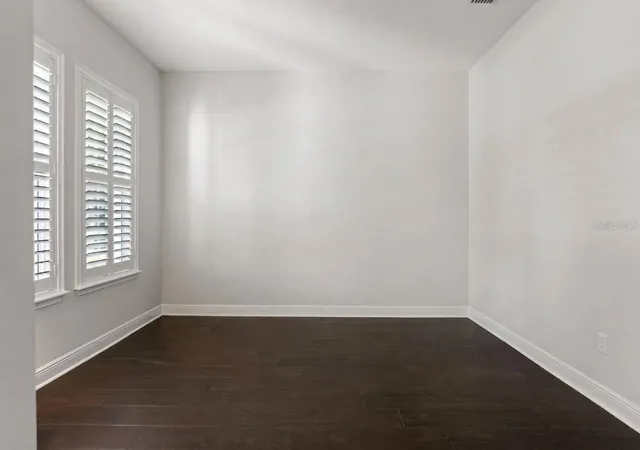
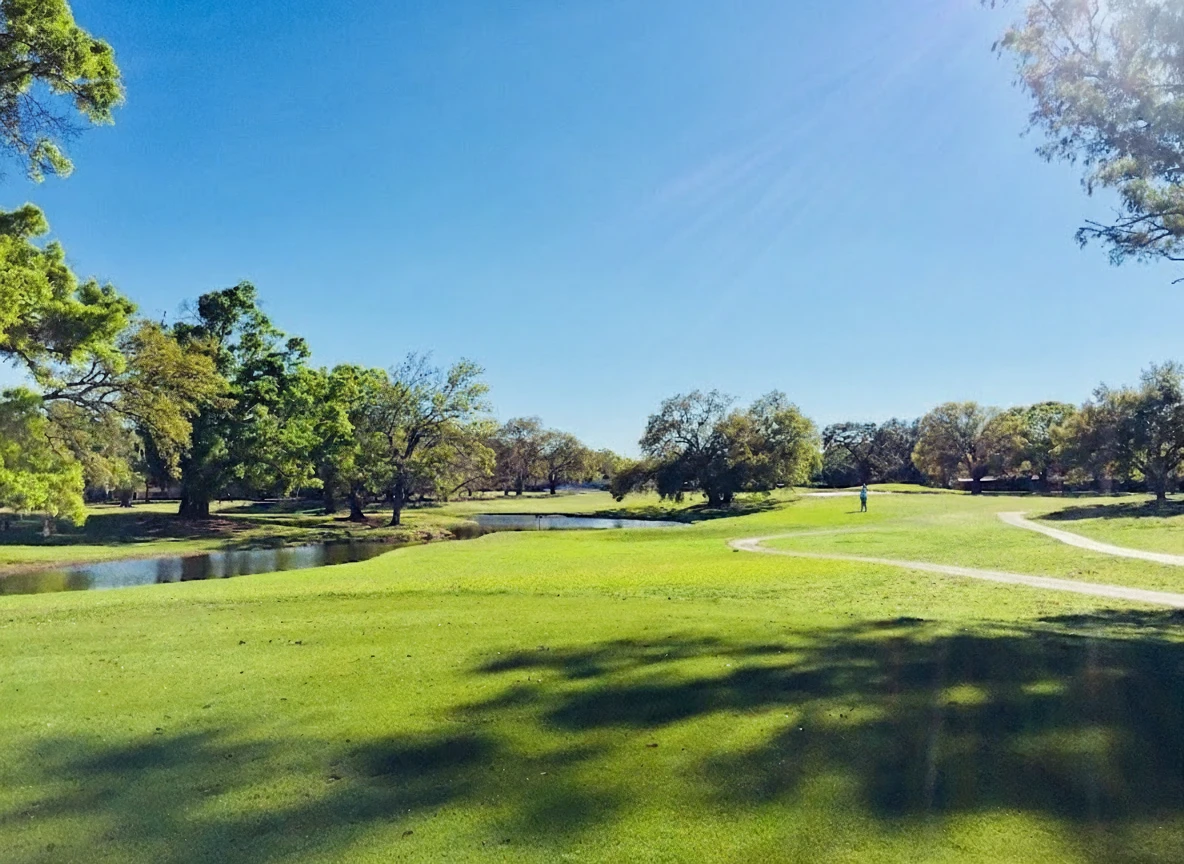
Virtually Staged. One of the LARGEST executive homes in Carroll Landing, a GATED enclave near Lake Carroll offering the privacy and space serious buyers are looking for. This traditional-style estate delivers 3,720 square feet, 5 bedrooms, 4.5 baths, a BONUS ROOM, and a 3-car garage, all set on an OVERSIZED 11,554 square foot lot. Soaring 10-foot ceilings and chocolate wide plank tile define the main floor, where a formal DINING ROOM, a dedicated sitting room or office, and an open living room connect effortlessly to the eat-in kitchen. Wood shutters throughout add a layer of timeless polish rarely found at this price point. The kitchen itself is built for real life and real entertaining: cherry WOOD cabinetry, granite counters, stainless steel appliances, a breakfast bar, and generous eat-in space. The primary suite sits on the FIRST FLOOR for ease and privacy, anchored by a spa-caliber bath with a soaking tub, walk-in shower, and closet space that rivals a small room. A second FIRST-FLOOR GUEST SUITE with its own full bath, plus a powder bath for guests, make the main level function like few other floor plans in the neighborhood. Upstairs continues the 10-foot ceilings across three additional bedrooms and a bonus room ready for a media setup, playroom, or second office. Out back, a covered porch overlooks a spacious backyard large enough for a future pool, a rare offering at this size. The location is hard to beat: Lake Carroll and the well-known Babe Zaharias Golf Course are just around the corner, alongside several nearby parks for outdoor time close to home. Carrollwood's dining, coffee shops, and boutique shopping are minutes away, and the home sits within easy reach of USF, AdventHealth, Moffitt Cancer Center, Downtown Tampa, Hyde Park, and Tampa International Airport, keeping the whole Tampa Bay area within an easy drive. Zoned near top private schools, including Cambridge Christian, Corbett Prep, St. Lawrence, and Carrollwood Day School, this estate is positioned for both convenience and prestige. A home of this size in Carroll Landing rarely comes on the market; gated privacy, estate-level space, and one of Tampa's most connected locations, all in one address.
- Houzeo last checked: 7 hours ago
- Listing updated: September 30, 2026 at 1:19 pm
- Listing Provided by: Cristan Fadal (813) 391-9240 | FADAL & CO (813) 391-9240
- Source: Stellar MLS-FL | MLS#: TB8531128

Property Details
Status
Active
Type
Single Family Residence
No. of Stories
2
County
City
Neighborhood
Year Built
2013
HOA Fees
$155/mo
Finished Area
3,712 sqft
Lot Size
11,554 sqft lot
Basement Area
- sqft
MLS Name
Stellar MLS
MLS Number
TB8531128
MLS Status
Active
Days on Market
79
Cumulative Days on Market
71

Continue Your Journey in App
Find your dream home, receive real-time updates, and many more!
Download App
Continue Your Journey in App
Find your dream home, receive real-time updates, and many more!
Location
HOA Management
Latisha Taylor/Wise Property Management
HOA Fees
$465/ Quarterly
Disclaimer: Amenities are based on third-party information and may vary; buyers must independently verify all amenities, as information is deemed reliable but not guaranteed.
Facts & Features
Rooms
Bedrooms & bathrooms
Bedrooms: 5
Bathrooms: 5
Family Room
Level: First
Area: 384.00 Square Feet
Dimensions: 16x24
Office
Level: First
Area: 143.00 Square Feet
Dimensions: 13x11
Dining Room
Level: First
Area: 143.00 Square Feet
Dimensions: 13x11
Kitchen
Level: First
Area: 288.00 Square Feet
Dimensions: 24x12
Primary Bedroom
Level: First
Area: 300.00 Square Feet
Dimensions: 20x15
Bedroom 2
Level: First
Area: 132.00 Square Feet
Dimensions: 12x11
Bedroom 3
Level: Second
Area: 144.00 Square Feet
Dimensions: 12x12
Bedroom 4
Level: Second
Area: 154.00 Square Feet
Dimensions: 11x14
Bedroom 5
Level: Second
Area: 156.00 Square Feet
Dimensions: 13x12
Bonus Room
Level: Second
Area: 272.00 Square Feet
Dimensions: 16x17
Interior
Sewer
Public Sewer
Interior Features
Ceiling Fans(s), Eat In Kitchen, High Ceilings, Open Floorplan, Primary Bedroom Main Floor, Solid Wood Cabinets, Stone Counters, Thermostat, Walk In Closet(s)
Appliances
Built In Oven, Dishwasher, Microwave, Range, Refrigerator, Wine Refrigerator
Window Features
Shutters
Exterior Features
Hurricane Shutters, Sidewalk
Flooring
Carpet, Ceramic Tile
Cooling
Central Air
Heating
Central
Construction
Year Built
Year Built: 2013
Home type
Single Family Residence
Foundation Details
Slab
Architectural Style
Traditional
Roof
Shingle
Construction Materials
Block, Stucco, Frame
Utilities & Energy
Water Source
Public
Laundry Features
Inside, Laundry Room
Utilities
Bb/hs Internet Available, Cable Connected, Electricity Connected, Sewer Connected
Parking Features
Driveway
Other Features
Community Features
Gated Community No Guard
Patio And Porch Features
Covered, Rear Porch
Lot Features
Landscaped, Oversized Lot
Subdivision Name
Old Carrollwood Area/carroll Landing
Vegetation
Trees/landscaped
Price History
| Date | Event | Price |
|---|---|---|
08/17/2026 Source: | Price Increased | $995,000 +2.05% $268/sqft |
07/22/2026 Source: | Listed for Sale | $975,000 -2.50% $263/sqft |
07/22/2026 Source: | Price Increased | $1,000,000 +113.22% $269/sqft |
11/28/2013 Source: | Price Decreased | $469,000 -2.29% $126/sqft |
09/03/2013 Source: | Sold | $479,990 +255.55% $129/sqft |

Show more
Forest Hills Ranks #69 in Tampa, FL

Homes

Rental Prices

Median Home Price
Nearby Homes
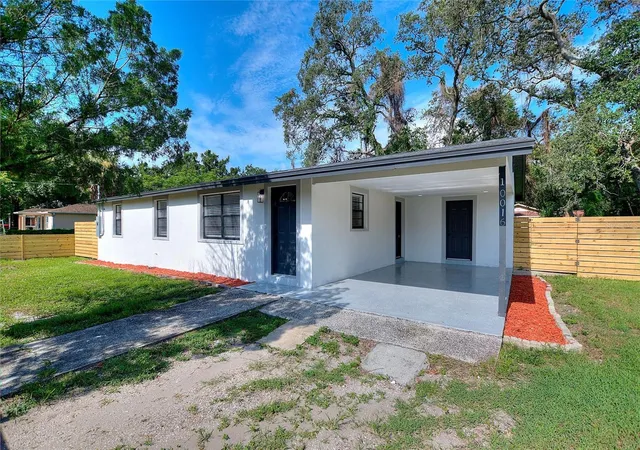
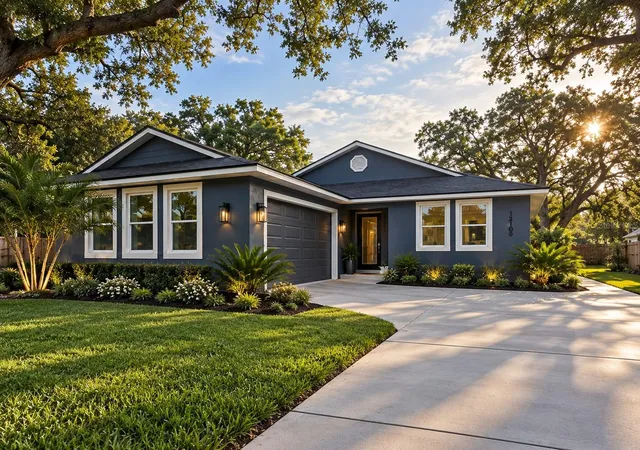
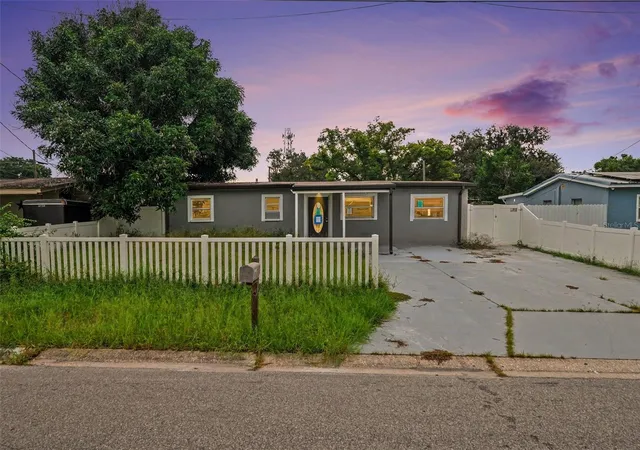
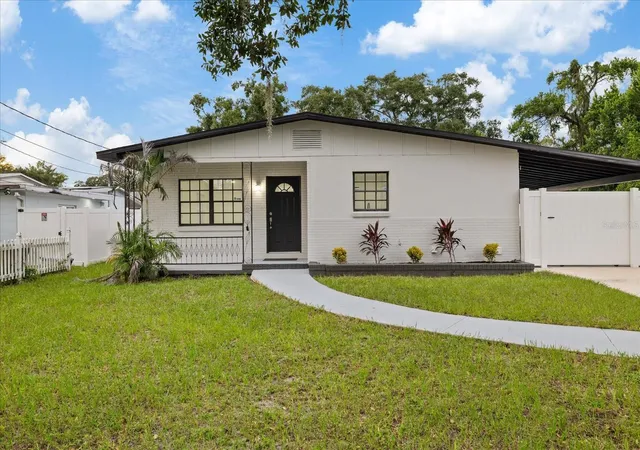
Find Homes by Property Features in Tampa, FL
Nearby New Homes For Sale

Based on information from Stellar MLS® through Oct 09, 2026, 02:30PM as submitted to and distributed by MLS GRID. All data is obtained from various sources and may not have been verified by the broker or MLS GRID. Supplied Open House Information is subject to change without notice. All information should be independently reviewed and verified for accuracy. Properties may or may not be listed by the office/agent presenting the information. IDX information is provided exclusively for consumers’ personal non-commercial use. It may not be used for any purpose other than to identify prospective properties consumers may be interested in purchasing. The data is deemed reliable but is not guaranteed by MLS GRID. The use of the MLS GRID Data may be subject to an end-user license agreement prescribed by the Member Participant’s applicable MLS, if any, and as amended from time to time. © 2026 Stellar MLS. All Rights Reserved.
 Advertising Broker: Fred McGill | Simple Showing, Inc