- Overview
- Description
- Property Details
- Location
- Facts & Features
- Getting Around
- Nearby Homes

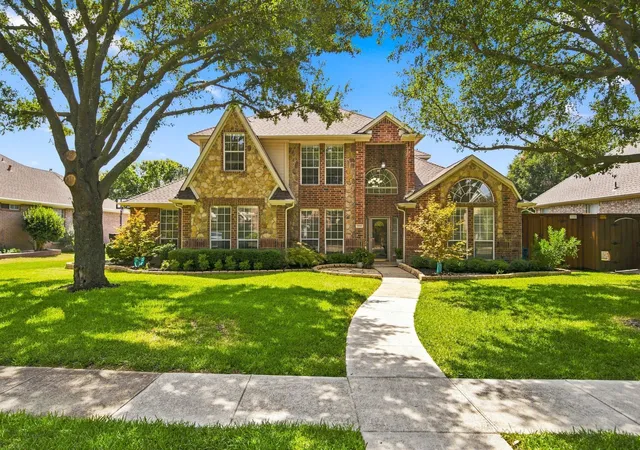
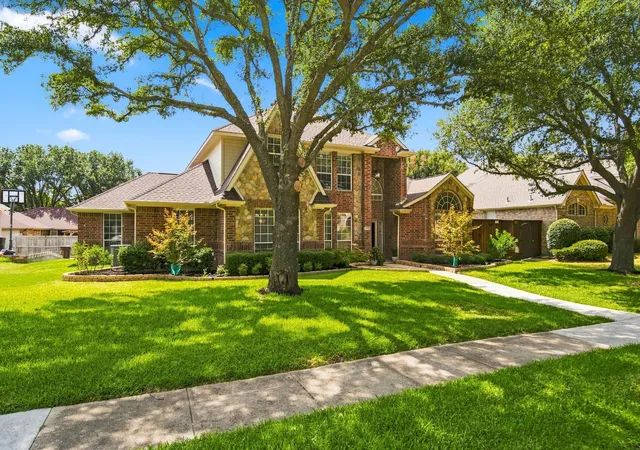
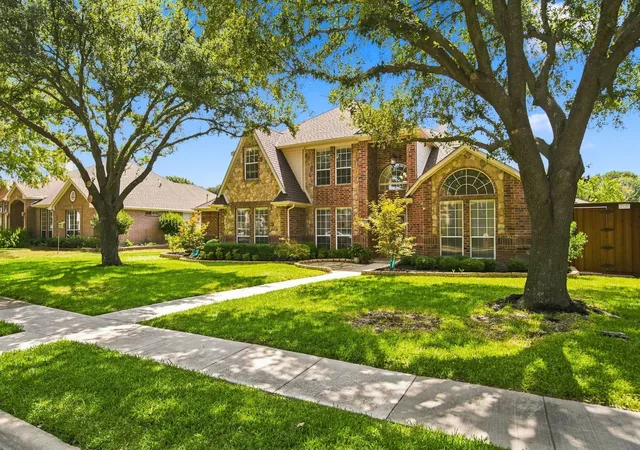
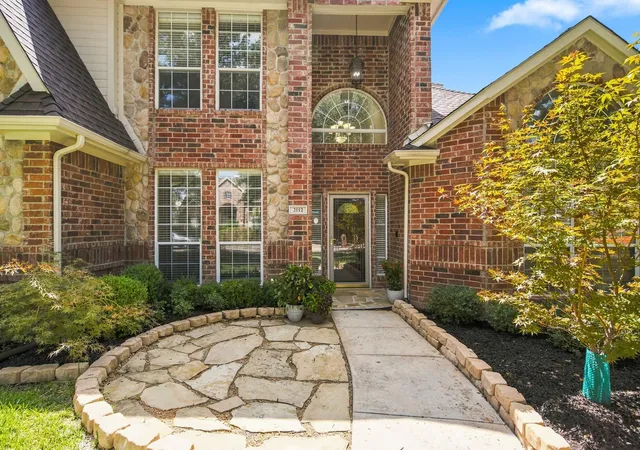
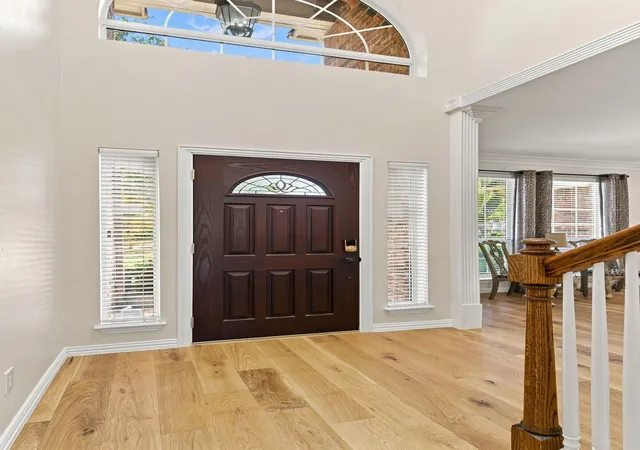


$659,000
Monthly Est:$3,280
 5 Beds
 4 Baths
3 full baths + 1 half bath
 3,203sqft
2112 Ironside Dr, Plano, TX 75075
$659,000
$3,280/moEst:
Get Pre-Approved
Single Family Residence
Built in 1999
$-- HOA
0.21 acre lot
$206/sq.ft
Description
Newly renovated 32 foot pool and spa!!
One owner immaculately cared for family home looking for a new family! This home features 5 bedrooms, 3.5 baths, three living areas, and a gorgeous remodeled pool and spa with new decking, plaster. tile and coping, $35,000 in February 2024
Upon entering this home, you see the natural light that fills the family room, dining, living area, and kitchen. The formal living room can flex to be a study, a kids gameroom off the kitchen, whatever your family needs are. There is a delightful second bedroom on the first floor with an adjacent full bath.The new white oak wood floors are stunning, they were installed throughout the first floor in May 2026.
No carpet in this fine property
First floor flooring is white oak thick engineered wood and porcelain tile
Kitchen boasts quartz countertops, bar, island, and numerous pull out storage containers
Class 3 shingles on the new roof, installed, May 2026. Class 3 hail resistant shingles can provide an insurance reduction
New HVAC unit installed July 2026
A screened in porch leads you to a gorgeous remodeled pool and spa. There is a nice grassy area that is turf for ease of maintenance
The owners have thoughtfully upgraded this house with lux touches from the decor to the functionality of the home's infrastructure.
The property is wonderfully move in ready
Should you wish, the fridge, washer and dryer convey with an accepted offer.
Highly rated Plano ISD for your kiddos
Please reach out to me, Donna Pekarek, CRS, with any questions about this fine property
- Houzeo last checked: 4 minutes ago
- Listing updated: October 6, 2026 at 4:39 pm
- Listing Provided by: Donna Pekarek (972) 658-2415 | RE/MAX Four Corners (972) 396-9100
- Source: NTREIS MLS-TX | MLS#: 21382460

Property Details
Status
Active
Type
Single Family Residence
No. of Stories
2
County
City
Neighborhood
Year Built
1999
HOA Fees
-
Finished Area
3,203 sqft
Lot Size
0.21 acre lot
Basement Area
- sqft
MLS Name
NTREIS MLS
MLS Number
21382460
MLS Status
Active
Cumulative Days on Market
26

Continue Your Journey in App
Find your dream home, receive real-time updates, and many more!
Continue Your Journey in App
Find your dream home, receive real-time updates, and many more!
Location
Facts & Features
Rooms
Bedrooms & bathrooms
Bedrooms: 5
Bathrooms: 4
Bedroom
Level: Second
Area: 132.00 Square Feet
Dimensions: 12 x 11
Bedroom
Level: Second
Area: 168.00 Square Feet
Dimensions: 14 x 12
Bedroom
Level: Second
Area: 144.00 Square Feet
Dimensions: 12 x 12
Bedroom
Level: First
Area: 144.00 Square Feet
Dimensions: 12 x 12
GameRoom
Level: Second
Area: 322.00 Square Feet
Dimensions: 14 x 23
PrimaryBathroom
Level: First
Area: 99.00 Square Feet
Dimensions: 11 x 9
PrimaryBedroom
Level: First
Area: 315.00 Square Feet
Dimensions: 21 x 15
Laundry
Level: First
Area: 30.00 Square Feet
Dimensions: 5 x 6
Kitchen
Level: First
Area: 180.00 Square Feet
Dimensions: 15 x 12
BreakfastRoomNook
Level: First
Area: 132.00 Square Feet
Dimensions: 11 x 12
FamilyRoom
Level: First
Area: 414.00 Square Feet
Dimensions: 23 x 18
LivingRoom
Level: First
Area: 168.00 Square Feet
Dimensions: 14 x 12
DiningRoom
Level: First
Area: 168.00 Square Feet
Dimensions: 14 x 12
Interior
Exterior Features
Lighting, Rain Gutters
Window Features
Window Coverings
Heating
Central, Natural Gas, Zoned
Flooring
Ceramic Tile, Engineered Hardwood, Wood
Appliances
Convection Oven, Dishwasher, Electric Cooktop, Disposal, Microwave
Sewer
Public Sewer
Cooling
Central Air, Electric, Zoned
Interior Features
Built In Features, Chandelier, Decorative Designer Lighting Fixtures, Kitchen Island, Open Floorplan, Pantry, Natural Woodwork, Walk In Closets
Construction
Year Built
Year Built: 1999
Home type
Single Family Residence
Foundation Details
Slab
Architectural Style
Traditional, Detached
Construction Materials
Brick, Stone Veneer
Property Condition
Resale
Roof
Composition
Utilities & Energy
Utilities
Sewer Available, Water Available
Security Features
Security System
Laundry Features
Laundry In Utility Room
Parking Features
Tandem
Fireplace Features
Family Room, Gas, Gas Log, Gas Starter
Water Source
Public
Pool Features
Gunite, In Ground, Pool, Pool Sweep, Pool Spa Combo
Other Features
Lot Features
Interior Lot, Landscaped, Subdivision, Sprinkler System, Few Trees
Patio And Porch Features
Patio, Screened
Community Features
Curbs
Subdivision Name
Bunker Hill View Ph 1
Price History
| Date | Event | Price |
|---|---|---|
09/10/2026 Source: | Price Decreased | $659,000 -3.02% $206/sqft |
09/10/2026 Source: | Listed for Sale | $679,500 $212/sqft |

Nearby Homes
Find Homes by Property Features in Plano, TX
Nearby New Homes For Sale

Based on information from the North Texas Real Estate Information Systems, Inc., through Nov 11, 2026, 03:15AM. Information is provided exclusively for consumers’ personal, non-commercial use. It may not be used for any purpose other than to identify prospective properties consumers may be interested in purchasing. Data is deemed reliable but is not guaranteed accurate. This website may not include listings or property addresses of sellers who have directed their listing brokers to withhold their listing or their property address from display on the Internet. ©2026 North Texas Real Estate Information Systems, Inc. All Rights Reserved.
 Advertising Broker: Michelle Brecker | Pathway To Home Realty
