- Overview
- Description
- Property Details
- Location
- HOA Management
- Facts & Features
- Getting Around
- Nearby Homes

Street View
$273,976
Monthly Est:$1,364
 3 Beds
 2 Baths
2 full baths
 1,430sqft
21123 Roughleaf Dr, Summerdale, AL 36580
$273,976
$1,364/moEst:
Get Pre-Approved
Single Family Residence
Built in 2026
$29.58/mo HOA
-- sqft lot
$192/sq.ft
Description
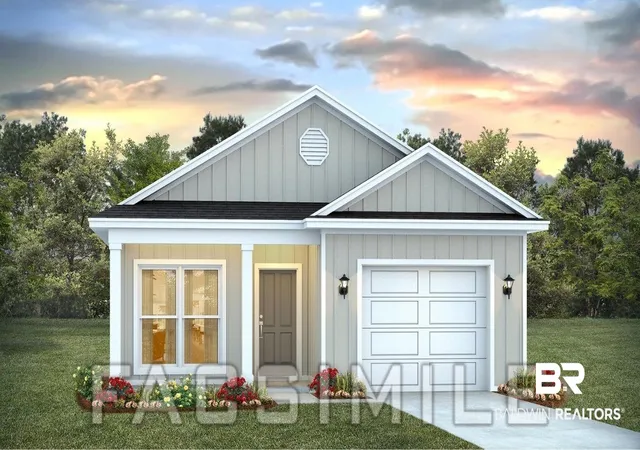
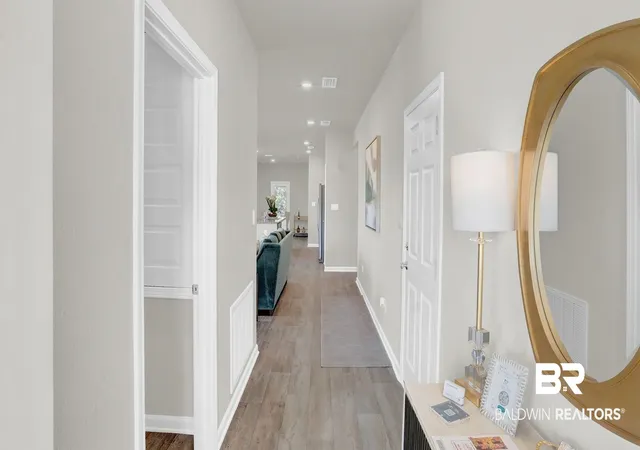
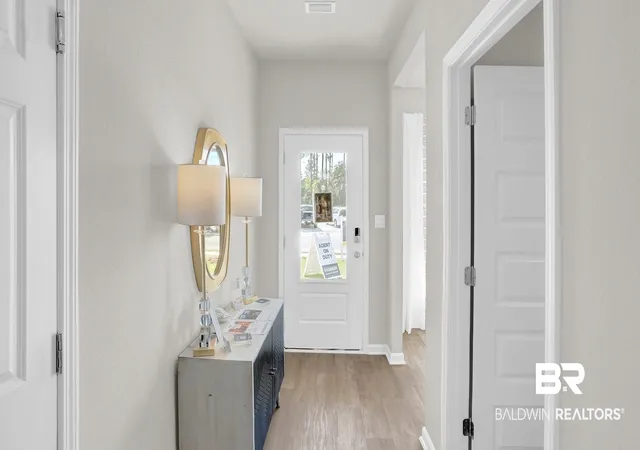
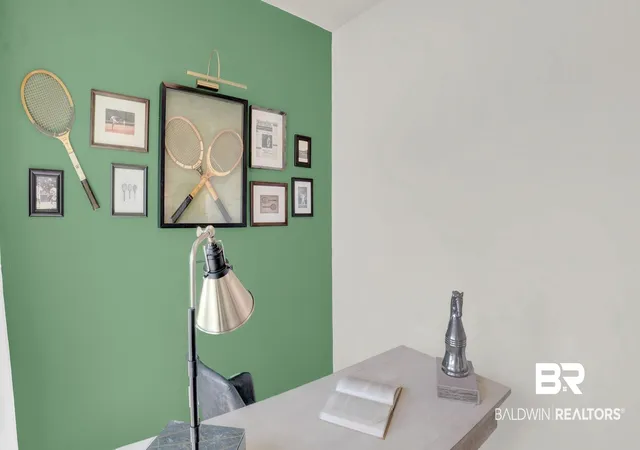
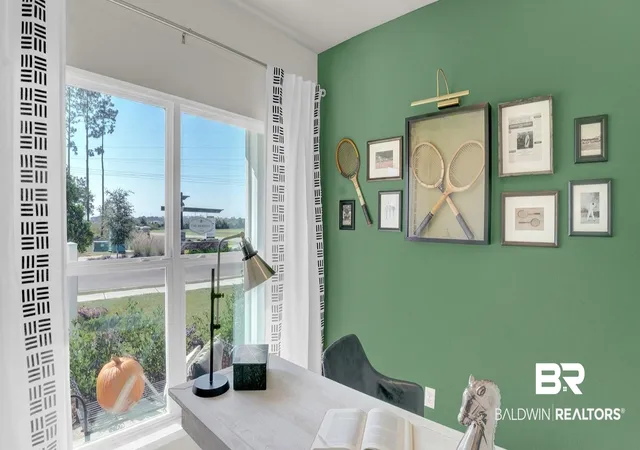
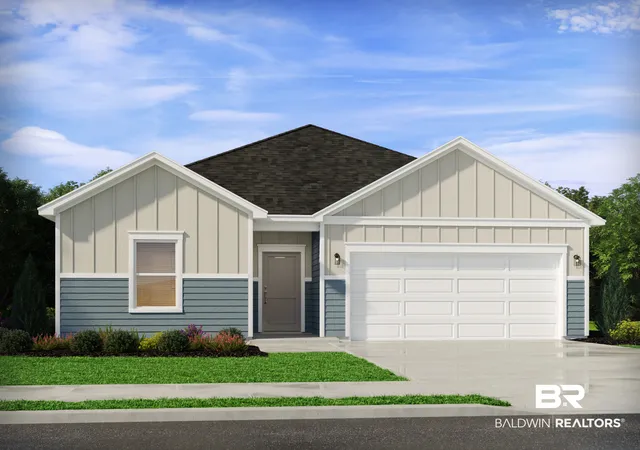
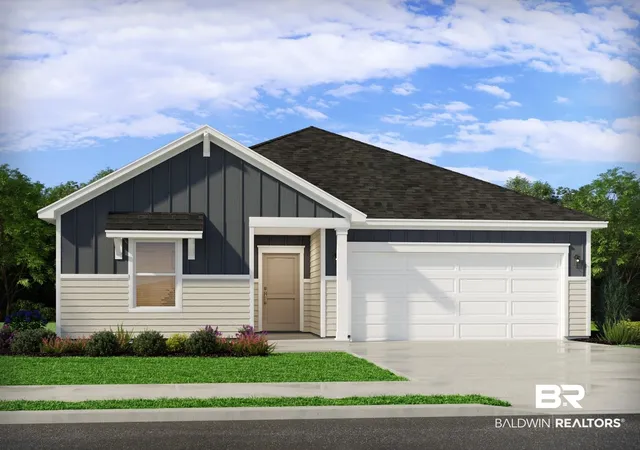
Welcome to 21123 Roughleaf Drive, a new home in our Dogwood Estates community of Summerdale. This 3-bedroom, 2-bathroom home boasts 1,430 square feet of functionality for convenient and comfortable living. It faces East, allowing you to enjoy picturesque sunsets from your backyard while still maintaining privacy from the luscious tree line the lot backs up to. As you enter the foyer, you will immediately notice the high-quality details and finishes throughout. Connected off the foyer are the study, laundry room, and garage. Continue walking down the hall and you will enter the great room. The open concept blends the kitchen, living, and dining areas seamlessly, allowing natural light to illuminate the space.The kitchen is fully equipped with white shaker-style cabinets, granite countertops, a center island, stainless steel appliances, and a pantry for storage.The owner’s suite is generously sized and includes a walk-in closet and private bathroom with a double sink vanity, granite countertops, and an enclosed shower. Bedrooms two and three offer all kind of possibilities. A conveniently located bathroom with a bathtub/shower combination can be found nestled between these two bedrooms. The outdoor area includes a covered patio and spacious backyard, perfect for relaxation or entertainment. The Smart Home Connect Technology System includes your video doorbell, keyless entry door lock, programmable thermostat, a touchscreen control device, a smart light switch, and more. Homes include a one-year builder warranty and a 10-year structural warranty. These homes are being built to Gold FORTIFIED HomeTM certification, which may save the buyer on their homeowner’s insurance (See Sales Representative for details). Contact us today to make Dogwood Estates your new home! Pictures of similar home may be included and may not represent actual colors and options in subject property. Estimated completion of May 2026! Buyer to verify all information during due diligence.
- Houzeo last checked: 5 minutes ago
- Listing updated: October 6, 2026 at 11:34 pm
- Listing Provided by: Shane Fountain (251) 278-7367 DRE #110717, Nick Impastato DRE #128196 | DHI Realty of Alabama, LLC (251) 621-9621
- Source: Baldwin County AOR MLS-AL | MLS#: 391357

Property Details
Status
Active
Type
Single Family Residence
No. of Stories
1
County
City
Neighborhood
--
Year Built
2026
HOA Fees
$29.58/mo
Finished Area
1,430 sqft
Lot Size
-- sqft lot
Basement Area
- sqft
MLS Name
Baldwin County AOR MLS
MLS Number
391357
MLS Status
Active
Days on Market
185

Continue Your Journey in App
Find your dream home, receive real-time updates, and many more!
Download App
Continue Your Journey in App
Find your dream home, receive real-time updates, and many more!
Location
HOA Management
Homeland
HOA Fees
$355/ Annually
Amenities
 Amenities and services may be covered by one or multiple associations and service providers.
 Common Area Maintenance
Association Management
Disclaimer: Amenities are based on third-party information and may vary; buyers must independently verify all amenities, as information is deemed reliable but not guaranteed.
Facts & Features
Rooms
Bedrooms & bathrooms
Bedrooms: 3
Bathrooms: 2
Interior
Cooling
Heat Pump
Heating
Heat Pump
Flooring
Vinyl
Interior Features
High Ceilings, Termite Contract
Appliances
Disposal, Microwave, Dishwasher, Electric Range, Smoke Detector
Construction
Year Built
Year Built: 2026
Home type
Single Family Residence
Architectural Style
Cottage
Roof
Composition Shingle
Utilities & Energy
Pool Features
None
Utilities
Underground Utilities, Total Electric, Summerdale Utilities, Water Heater Electric, Baldwin Co Sewer Service
Parking Features
Attached, Single Garage, Garage Door Opener
Fireplace Features
No Fireplace
Security Features
Carbon Monoxide Detector(s)
Other Features
Subdivision Name
Dogwood Estates
Community Features
More Than Two Pets Allowed
Lot Features
Level, Less Than 1 Acre
Price History
| Date | Event | Price |
|---|---|---|
04/20/2026 Source: | Off Market | $273,976 $192/sqft |
03/11/2026 Source: | Price Increased | $273,976 +0.37% $192/sqft |
02/05/2026 Source: | Listed for Sale | $272,976 $191/sqft |

Nearby Homes

Find Homes by Property Features in Summerdale, AL

Based on information from the Baldwin County Association of REALTORS® through Oct 10, 2026, 10:45PM. Information is provided exclusively for consumers’ personal, non-commercial use and that it may not be used for any purpose other than to identify prospective properties consumers may be interested in purchasing and that the data is deemed reliable but is not guaranteed accurate by the MLS. Some listings have been excluded from this website.This website may not include listings or property addresses of sellers who have directed their listing brokers to withhold their listing or their property address from display on the Internet. © 2026 Baldwin County Board of REALTORS® Multiple Listing Service. All Rights Reserved.
 Advertising Broker: Daniel Demers | Sell Your Home Services