- Overview
- Description
- Property Details
- Location
- Facts & Features
- Getting Around
- Nearby Homes

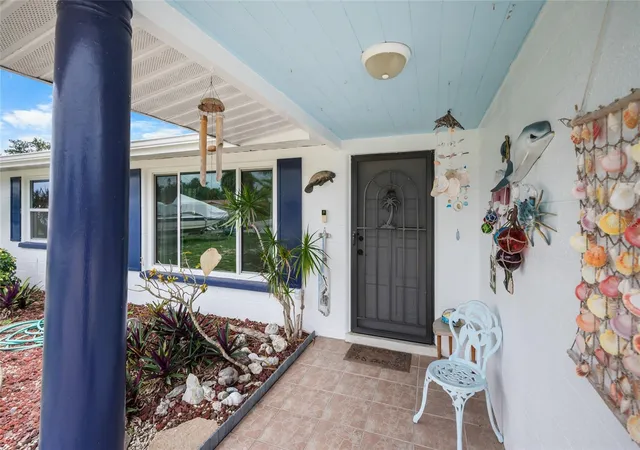


$450,000
Monthly Est:$2,240
 3 Beds
 2 Baths
2 full baths
 1,236sqft
2113 Georgia Ave, Englewood, FL 34224
$450,000
$2,240/moEst:
Get Pre-Approved
Single Family Residence
Built in 1963
$-- HOA
10,000 sqft lot
$364/sq.ft
Description
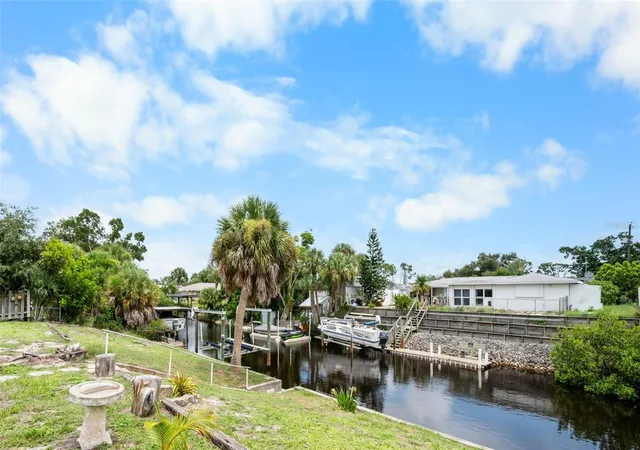
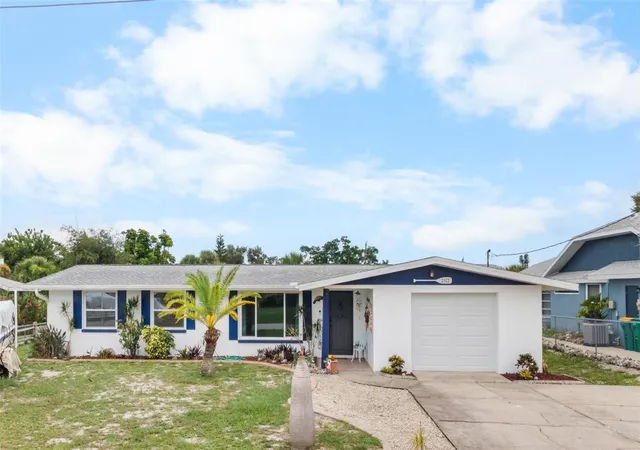
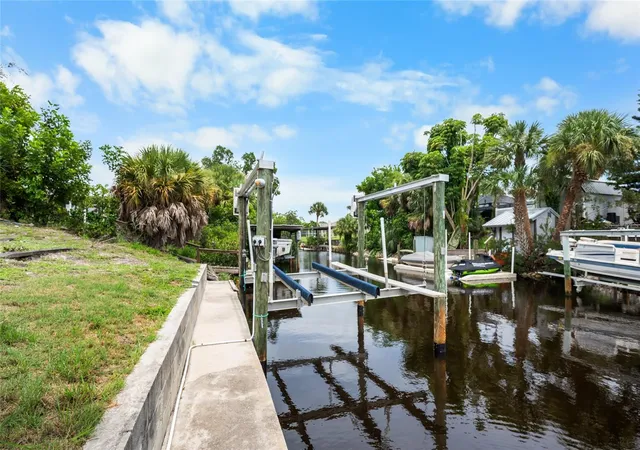
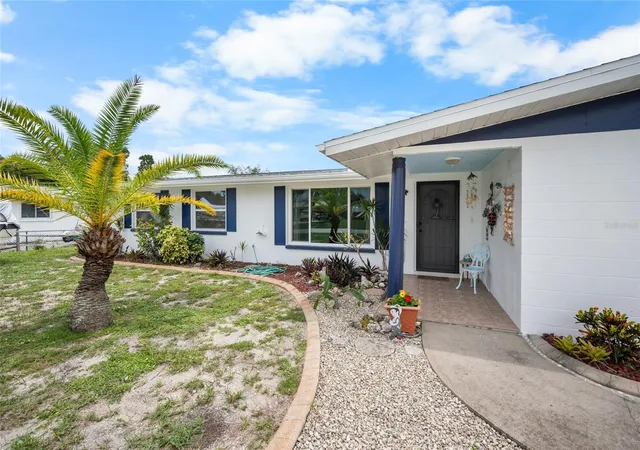
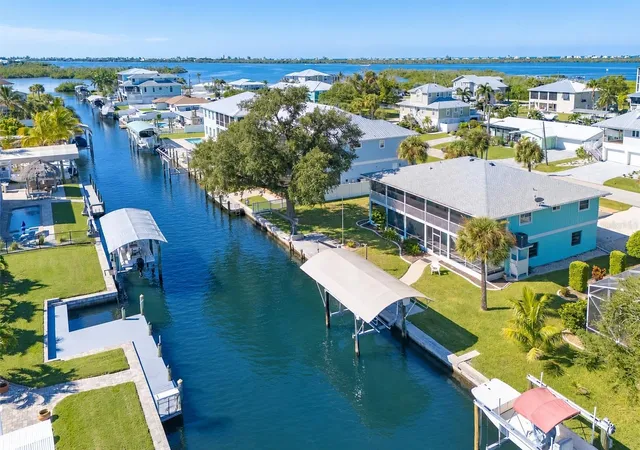
WATERFRONT LIVING WITHOUT THE FLOOD ZONE OR HOA? That's a rare find. This authentic Old Florida 3-bedroom, 2-bath home offers the best of both worlds, perfectly positioned on a scenic saltwater canal OUTSIDE OF A FLOOD ZONE with JUST ONE BRIDGE TO THE GULF. Whether you're heading out before sunrise to reel in the day's catch, cruising to waterfront restaurants, or simply enjoying peaceful afternoons by the water, this property is designed for the Florida lifestyle. Complete with a 7,000-POUND BOAT LIFT, NEWER ROOF (2023), and direct water access, it's an exceptional opportunity for a full-time residence, seasonal escape, or investment property.***
Inside, you'll find a comfortable and functional layout filled with timeless character. The living room showcases classic TERRAZZO FLOORING and a generously sized storage closet, perfect for organizing fishing gear, boating equipment, or everyday essentials. The kitchen features STAINLESS STEEL APPLIANCES, a BREAKFAST BAR, and a window overlooking the canal, bringing the waterfront views indoors. Two POCKET SLIDING GLASS DOORS seamlessly connect the living space to the SCREENED & COVERED LANAI, creating the perfect place to unwind after a day on the water or enjoy your morning coffee while watching boats drift by. The family room just off the kitchen offers enough space to comfortably accommodate a desk and a full-size Murphy bed, maximizing flexibility for guests, remote work, or extended stays.~~~
Step outside and embrace the lifestyle that makes Southwest Florida so desirable. Launch your boat from your backyard, spend the day fishing the Gulf waters, dock at waterfront restaurants, or explore nearby beaches, marinas, parks, and coastal attractions. Combining classic Old Florida charm with unbeatable boating access and the rare advantage of WATERFRONT LIVING OUTSIDE OF A FLOOD ZONE & HOA, this property is ready to become your next waterfront getaway or income generator! Call to schedule your private showing today!
- Houzeo last checked: 4 minutes ago
- Listing updated: September 8, 2026 at 3:45 pm
- Listing Provided by: Leslie Brown PA (941) 681-3420 , Faith Newman | KW COASTAL LIVING (941) 473-7399
- Source: Stellar MLS-FL | MLS#: D6148270

Property Details
Status
Active
Type
Single Family Residence
No. of Stories
1
County
City
Neighborhood
--
Year Built
1963
HOA Fees
-
Finished Area
1,236 sqft
Lot Size
10,000 sqft lot
Basement Area
- sqft
MLS Name
Stellar MLS
MLS Number
D6148270
MLS Status
Active
Days on Market
64
Cumulative Days on Market
32

Continue Your Journey in App
Find your dream home, receive real-time updates, and many more!
Download App
Continue Your Journey in App
Find your dream home, receive real-time updates, and many more!
Location
Facts & Features
Rooms
Bedrooms & bathrooms
Bedrooms: 3
Bathrooms: 2
Bedroom 2
Level: First
Area: 90.00 Square Feet
Dimensions: 10x9
Bathroom 1
Level: First
Area: 42.00 Square Feet
Dimensions: 6x7
Bedroom 3
Level: First
Area: 121.00 Square Feet
Dimensions: 11x11
Primary Bedroom
Level: First
Area: 132.00 Square Feet
Dimensions: 11x12
Bathroom 2
Level: First
Area: 80.00 Square Feet
Dimensions: 10x8
Kitchen
Level: First
Area: 121.00 Square Feet
Dimensions: 11x11
Living Room
Level: First
Area: 238.00 Square Feet
Dimensions: 17x14
Dining Room
Level: First
Area: 165.00 Square Feet
Dimensions: 15x11
Balcony/Porch/Lanai
Level: First
Area: 200.00 Square Feet
Dimensions: 20x10
Interior
Flooring
Terrazzo, Wood
Interior Features
Ceiling Fans(s), Primary Bedroom Main Floor, Thermostat
Sewer
Public Sewer
Appliances
Dishwasher, Dryer, Microwave, Range, Refrigerator, Washer
Exterior Features
Lighting, Rain Gutters, Storage
Heating
Central, Electric
Window Features
Storm Window(s)
Cooling
Central Air
Construction
Year Built
Year Built: 1963
Home type
Single Family Residence
Property Condition
Completed
Architectural Style
Florida
Roof
Shingle
Construction Materials
Block, Concrete, Stucco
Foundation Details
Slab
Utilities & Energy
Parking Features
Driveway, Ground Level, Guest
Laundry Features
Electric Dryer Hookup, In Garage, Washer Hookup
Utilities
Cable Connected, Electricity Connected, Sewer Connected, Water Connected
Water Source
Public
Other Features
Patio And Porch Features
Front Porch, Rear Porch, Screened
Lot Features
Cleared, In County, Landscaped, Level, Paved
Vegetation
Trees/landscaped
Subdivision Name
Grove City Terrace Unit 03
Price History
| Date | Event | Price |
|---|---|---|
08/07/2026 Source: #MFRD6148270 | Listed for Sale | $450,000 $364/sqft |
08/05/2026 Source: | Coming Soon | $450,000 +24.31% $364/sqft |
02/26/2024 Source: | Price Increased | $362,000 +60.96% $293/sqft |
01/01/2009 Source: | Price Decreased | $224,900 -37.87% $182/sqft |
03/15/2007 Source: | Listing Removed | $362,000 $293/sqft |

Nearby Homes
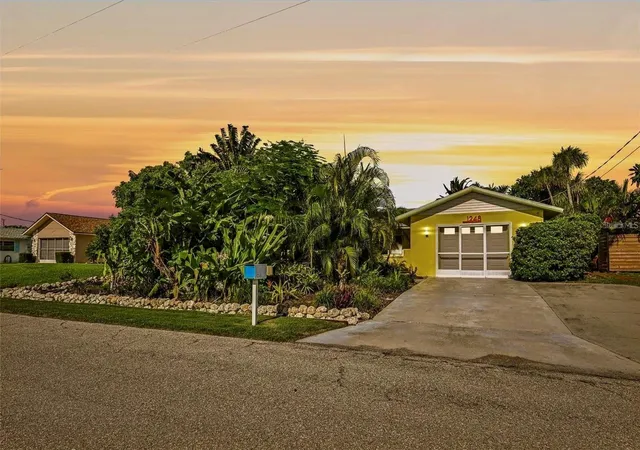
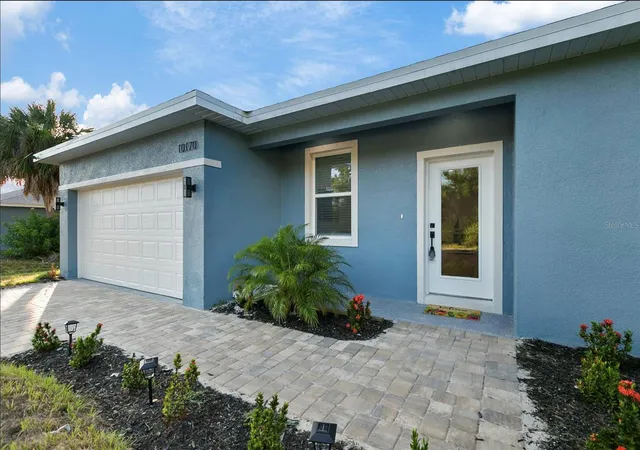
Find Homes by Property Features in Englewood, FL
Nearby New Homes For Sale

Based on information from Stellar MLS® through Oct 09, 2026, 10:15AM as submitted to and distributed by MLS GRID. All data is obtained from various sources and may not have been verified by the broker or MLS GRID. Supplied Open House Information is subject to change without notice. All information should be independently reviewed and verified for accuracy. Properties may or may not be listed by the office/agent presenting the information. IDX information is provided exclusively for consumers’ personal non-commercial use. It may not be used for any purpose other than to identify prospective properties consumers may be interested in purchasing. The data is deemed reliable but is not guaranteed by MLS GRID. The use of the MLS GRID Data may be subject to an end-user license agreement prescribed by the Member Participant’s applicable MLS, if any, and as amended from time to time. © 2026 Stellar MLS. All Rights Reserved.
 Advertising Broker: Fred McGill | Simple Showing, Inc