- Overview
- Description
- Property Details
- Location
- Facts & Features
- Getting Around
- Nearby Homes



$389,000
Monthly Est:$1,936
 3 Beds
 2 Baths
2 full baths
 1,800sqft
2113 Yucca Ave, Fort Worth, TX 76111
$389,000
$1,936/moEst:
Get Pre-Approved
Single Family Residence
Built in 1941
$-- HOA
0.25 acre lot
$216/sq.ft
Description
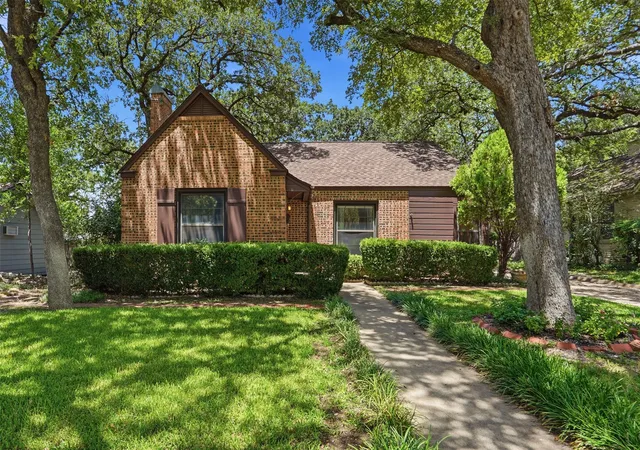
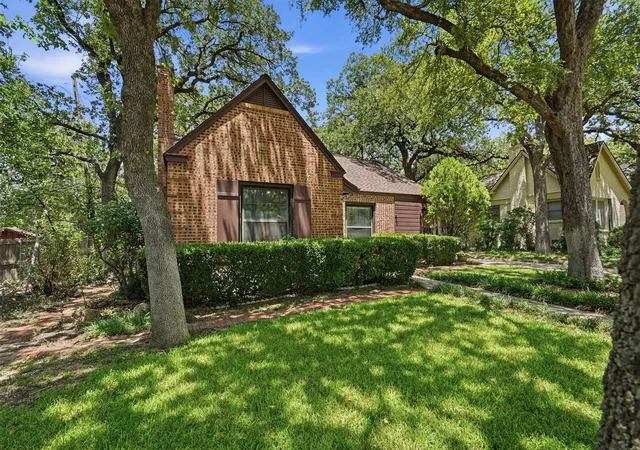
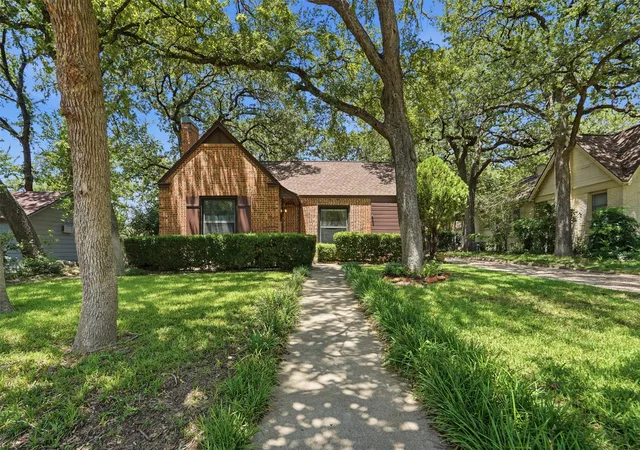
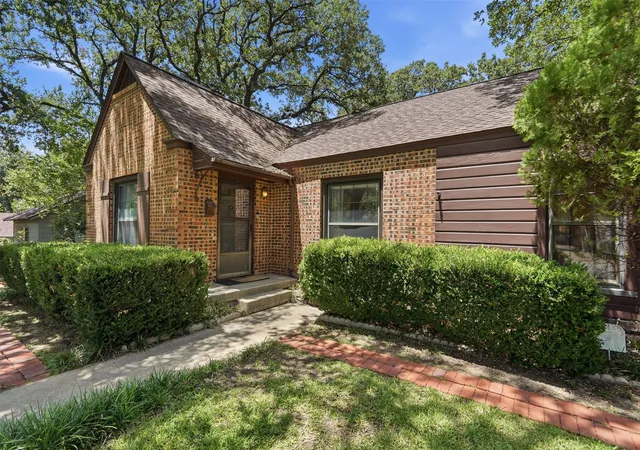
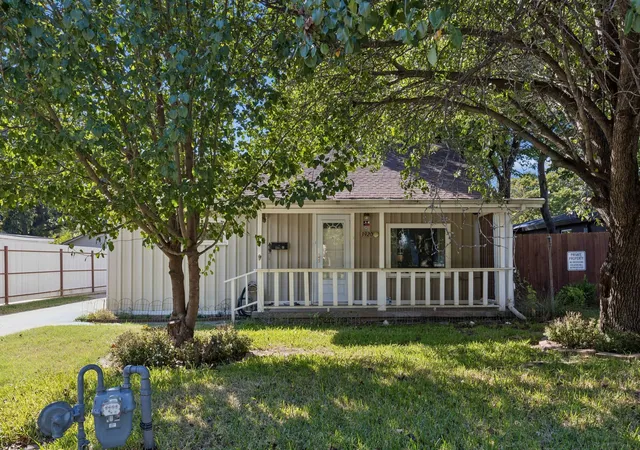
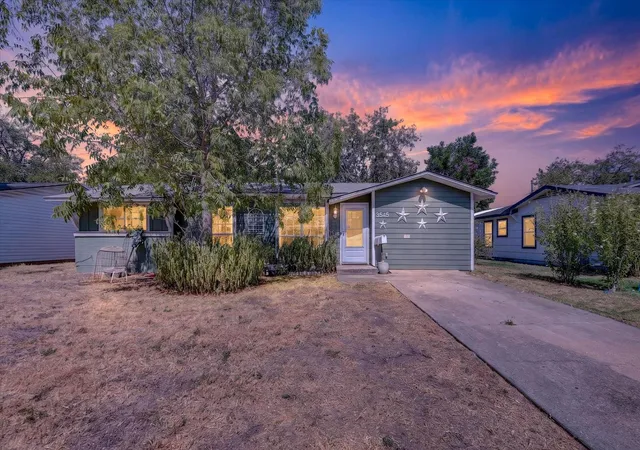
BACK ON MARKET AT NO FAULT OF THE SELLER. Buyer terminated prior to receiving the inspection report. Come see this gem nestled beneath mature oak trees in the heart of Fort Worth's beloved Oakhurst neighborhood, this thoughtfully updated 3-bedroom, 2-bath home beautifully blends historic character with modern living. Original hardwood floors, preserved glass doorknobs, and timeless architectural details pair seamlessly with thoughtful updates throughout.
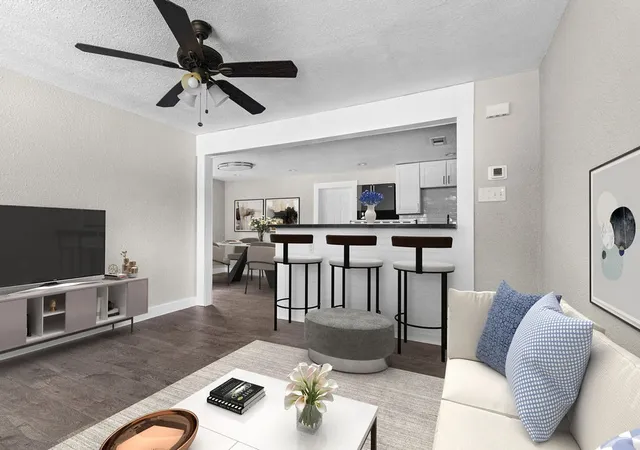
The kitchen is the heart of the home, where the wall between the kitchen and dining room was removed to create an open, light-filled gathering space. Real terracotta tile floors, open shelving, butcher block countertops, a farmhouse sink, updated cabinetry, newer appliances, and a large center island create the perfect blend of cottage style and everyday functionality. Custom under-stair storage adds charm and practicality.
The spacious primary suite was completely reimagined by combining the former laundry room and half bath into a true ensuite featuring dual vanities, a large walk-in shower, dedicated laundry space for a stackable washer and dryer, and matching authentic terracotta tile. Upstairs, a versatile flex room is perfect for a home office, playroom, media room, or guest space.
Recent improvements include NEW PLUMBING AND NEW MAIN DRAIN LINE (2026), Nest thermostat, Ring doorbell, app-controlled irrigation, and refinished original hardwood floors.
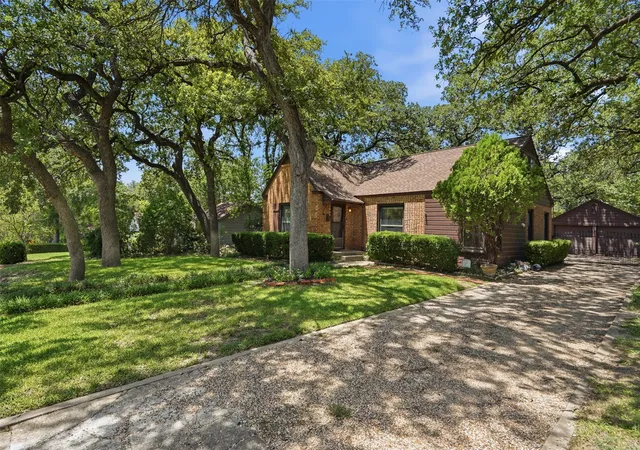
Outside, enjoy lush Zoysia sod, winding brick pathways, raised garden beds, a greenhouse, mature shade trees, a chlorinated stock tank pool with surrounding deck, and a detached storage building with excellent workshop or hobby potential.
Just minutes from downtown Fort Worth, the Stockyards, and Race Street, Oakhurst offers tree-lined streets, larger lots, nearby Oakhurst Park, and a welcoming community with neighborhood events and a growing number of young families.
- Houzeo last checked: 1 hour ago
- Listing updated: September 20, 2026 at 9:05 pm
- Listing Provided by: Kara Elswick , Matt Goates | The Fort Real Estate (817) 703-1333
- Source: NTREIS MLS-TX | MLS#: 21329868

Property Details
Status
Active
Type
Single Family Residence
No. of Stories
2
County
City
Neighborhood
Year Built
1941
HOA Fees
-
Finished Area
1,800 sqft
Lot Size
0.25 acre lot
Basement Area
- sqft
MLS Name
NTREIS MLS
MLS Number
21329868
MLS Status
Active
Cumulative Days on Market
59

Continue Your Journey in App
Find your dream home, receive real-time updates, and many more!
Continue Your Journey in App
Find your dream home, receive real-time updates, and many more!
Location
Facts & Features
Rooms
Bedrooms & bathrooms
Bedrooms: 3
Bathrooms: 2
Bedroom
Level: Second
Area: 238.00 Square Feet
Dimensions: 17 x 14
Laundry
Level: First
Area: 70.00 Square Feet
Dimensions: 10 x 7
PrimaryBedroom
Level: First
Area: 160.00 Square Feet
Dimensions: 16 x 10
DiningRoom
Level: First
Area: 168.00 Square Feet
Dimensions: 14 x 12
Bedroom
Level: First
Area: 154.00 Square Feet
Dimensions: 14 x 11
Kitchen
Level: First
Area: 168.00 Square Feet
Dimensions: 14 x 12
LivingRoom
Level: First
Area: 252.00 Square Feet
Dimensions: 18 x 14
Interior
Flooring
Carpet, Clay, Hardwood, Wood
Exterior Features
Awnings, Deck, Garden, Rain Gutters, Storage
Interior Features
High Speed Internet, Paneling Wainscoting, Cable Tv
Heating
Central
Cooling
Central Air
Appliances
Electric Oven, Gas Water Heater
Sewer
Public Sewer
Construction
Year Built
Year Built: 1941
Home type
Single Family Residence
Construction Materials
Brick
Architectural Style
Tudor, Traditional, Detached
Foundation Details
Pillar Post Pier
Roof
Composition
Utilities & Energy
Pool Features
Above Ground, None, Outdoor Pool
Laundry Features
Washer Hookup, Electric Dryer Hookup, Laundry In Utility Room
Fireplace Features
Decorative, Family Room, Living Room, Wood Burning
Parking Features
Additional Parking, Covered, Carport, Door Multi, Detached Carport, Driveway, Garage, Gated
Water Source
Public
Utilities
Natural Gas Available, Sewer Available, Water Available, Cable Available
Other Features
Lot Features
Landscaped, Many Trees, Subdivision, Sprinkler System
Vegetation
Grassed
Patio And Porch Features
Awnings, Covered, Deck
Subdivision Name
Oakhurst Add
Community Features
Park, Curbs, Sidewalks
Price History
| Date | Event | Price |
|---|---|---|
09/11/2026 Source: | Price Decreased | $389,000 -2.75% $216/sqft |
08/18/2026 Source: | Price Increased | $399,999 +2.83% $222/sqft |
08/01/2026 Source: | Listed for Sale | $389,000 -5.12% $216/sqft |
07/27/2026 Source: | Contingent (Active Under Contract) | $410,000 $228/sqft |
07/23/2026 Source: | Listed for Sale | $410,000 +14.21% $228/sqft |

Show more
Nearby Homes
Find Homes by Property Features in Fort Worth, TX
Nearby New Homes For Sale

Based on information from the North Texas Real Estate Information Systems, Inc., through Nov 05, 2026, 12:45PM. Information is provided exclusively for consumers’ personal, non-commercial use. It may not be used for any purpose other than to identify prospective properties consumers may be interested in purchasing. Data is deemed reliable but is not guaranteed accurate. This website may not include listings or property addresses of sellers who have directed their listing brokers to withhold their listing or their property address from display on the Internet. ©2026 North Texas Real Estate Information Systems, Inc. All Rights Reserved.
 Advertising Broker: Michelle Brecker | Pathway To Home Realty
