
Powered by 
- 5
- Overview
- Description
- Property Details
- Location
- HOA Management
- Facts & Features
- Getting Around
- Nearby Homes


Street View
$11,000,000
Monthly Est:$54,751
 5 Beds
 8 Baths
5 full baths + 3 half baths
 11,619sqft
21137 N 102nd Street, Scottsdale, AZ 85255
$11,000,000
$54,751/moEst:
Get Pre-Approved
Single Family Residence
Built in 2026
$491/mo HOA
5.01 acres lot
$947/sq.ft
Description
AUCTION BIDDING CLOSED: Located within Silverleaf, this estate is a singular expression of grandeur rising from a five-acre hillside within North Scottsdale's most coveted guard-gated enclave. Created by the celebrated triumvirate of architect Scott Carson, builder Nicholas Development Group, and interior designer Kristin Hazen, this estate captures sweeping mountain panoramas and glowing Arizona sunsets from every vantage point. The main and upper levels offer a primary suite, brick groined ceiling dining room, great room opening to a resort-style pool with a baja shelf and hot tub anchoring the outdoor sanctuary.. where the luminous beauty of the Sonoran Desert unfolds in every direction A gym, upper balcony with fire pit, plus a guest wing offering four split en-suite bedrooms, along with a private entrances. While the lower level offers a speakeasy with bar/loungs (also fully prewired for a movie theatre), pool room, and a garage accommodating up to 16 vehicles (or an indoor pickle ball court with parking to spare). Newly completed and ready for immediate preview, this exceptional hillside estate represents a rare convergence of artistry, privacy, and elevated desert living at its most refined.
- Houzeo last checked: 5 minutes ago
- Listing updated: July 31, 2026 at 3:28 am
- Listing Provided by: David Newcombe (602) 510-0111 , Heather Gagne (480) 302-0633 | Compass (480) 776-1555
- Source: Arizona Regional Multiple Listing Service-AZ | MLS#: 6918520

Property Details
Status
Pending
Type
Single Family Residence
No. of Stories
3
County
City
Neighborhood
Year Built
2026
HOA Fees
$491/mo
Finished Area
11,619 sqft
Lot Size
5.01 acres lot
Basement Area
- sqft
MLS Name
Arizona Regional Multiple Listing Service
MLS Number
6918520
MLS Status
Pending
Days on Market
417

Continue Your Journey in App
Find your dream home, receive real-time updates, and many more!
Continue Your Journey in App
Find your dream home, receive real-time updates, and many more!
Location
HOA Management
DC Ranch Assoc
HOA Fees
$491.2/ Monthly
Amenities
 Amenities and services may be covered by one or multiple associations and service providers.
 Maintenance
 Street Maint
Disclaimer: Amenities are based on third-party information and may vary; buyers must independently verify all amenities, as information is deemed reliable but not guaranteed.
Facts & Features
Rooms
Bedrooms & bathrooms
Bedrooms: 5
Bathrooms: 8
Interior
Flooring
Stone, Tile, Wood
Appliances
Dishwasher, Refrigerator, Gas Cooktop, Gas Stub For Range, Microwave, Reverse Osmosis, Gas Oven, Gas Range, Water Softener Owned
Interior Features
Full Bth Master Bdrm, Separate Shwr & Tub, Double Vanity, Pantry, Kitchen Island, Walk In Pantry, Granite Counters, High Speed Internet, Vaulted Ceiling(s), Wet Bar, Elevator
Window Features
Energy Star Qualified Windows
Cooling
Ceiling Fan(s), Central Air, Programmable Thmstat, Energy Star Qualified Equipment
Heating
Natural Gas
Exterior Features
Screened In Patio(s), Balcony, Storage, Private Street(s), Misting System, Built In Barbecue
Construction
Year Built
Year Built: 2026
Home type
Single Family Residence
Architectural Style
Other
Construction Materials
Wood Frame, Stucco
Property Condition
Under Construction
Roof
Tile
Utilities & Energy
Water Source
Public
Laundry Features
Engy Star (see Rmks), Washer Hookup
Parking Features
Golf Cart Garage, Over Height Garage, Garage Door Opener, Separate Strge Area, Temp Controlled
Pool Features
Heated
Fireplace Features
Living Room, Gas, Exterior Fireplace, Fire Pit
Security Features
Security Guard, Fire Sprinkler System
Other Features
Lot Features
Borders Preserve/public Land, Hillside Lot, East/west Exposure, Desert Front, Desert Back, Sprinklers In Front, Sprinklers In Rear, Gravel/stone Front, Synthetic Grass Frnt, Synthetic Grass Back, Auto Timer H2o Front, Auto Timer H2o Back
Patio And Porch Features
Patio, Covered Patio(s)
Disclosures
Agency Discl Req, Vicinity Of An Airport
Community Features
Guarded Entry, Community Spa, Community Spa Htd, Gated, Golf, Biking/walking Path, Clubhouse
Subdivision Name
Silverleaf At Dc Ranch
Price History
| Date | Event | Price |
|---|---|---|
07/31/2026 Source: | Pending | $11,000,000 +10.00% $947/sqft |
07/25/2026 Source: | Price Increased | $10,000,000 +17.51% $861/sqft |
07/22/2026 Source: | Price Increased | $8,510,000 +6.24% $732/sqft |
07/16/2026 Source: | Price Decreased | $8,010,000 -63.42% $689/sqft |
06/06/2026 Source: | Price Decreased | $21,895,000 -4.37% $1,884/sqft |

Show more
Nearby Homes

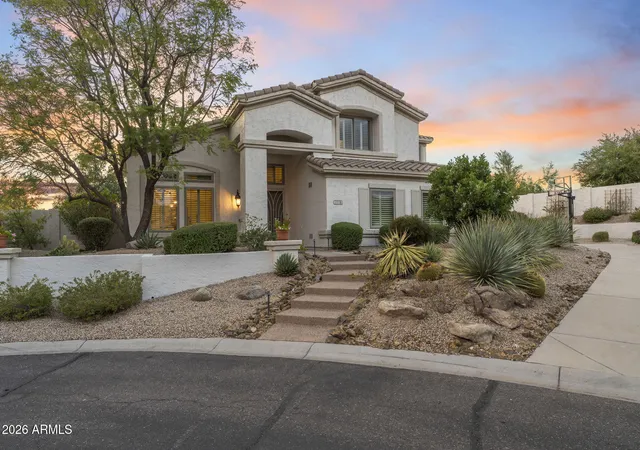
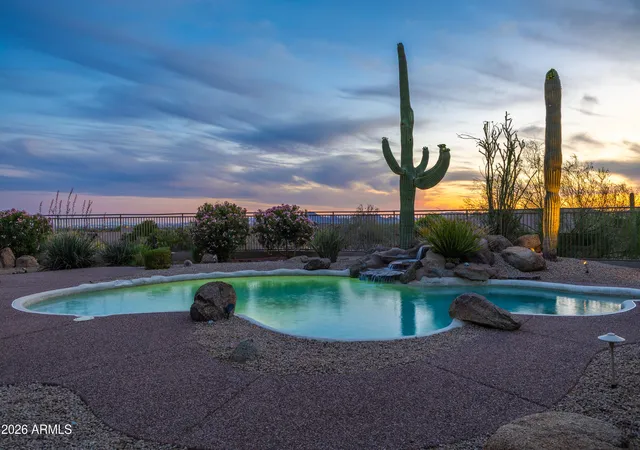
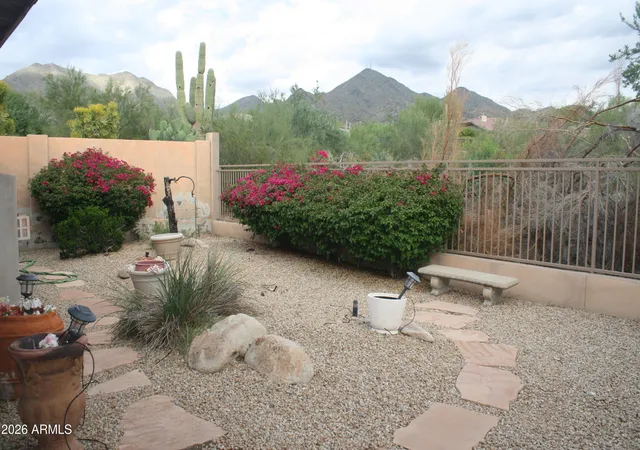

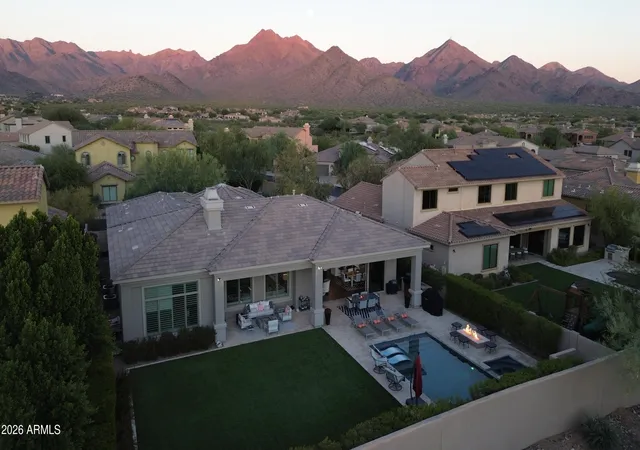
Find Homes by Property Features in Scottsdale, AZ
Nearby New Homes For Sale

Based on information from the Arizona Regional Multiple Listing Service through Nov 04, 2026, 05:45AM. All information should be verified by the recipient and none is guaranteed as accurate by ARMLS. Listing Information presented by local MLS brokerage: Sell Your Home Services, local REALTOR®- Dan Demers (774) 265-0879. Information is provided exclusively for personal, non-commercial use. It may not be used for any purpose other than to identify prospective properties consumers may be interested in purchasing. This website may not include listings or property addresses of sellers who have directed their listing brokers to withhold their listing or their property address from display on the Internet. © 2026 Arizona Regional Multiple Listing Service, Inc. All rights reserved.
 Advertising Broker: Daniel Demers (267) 341-8337 | Sell Your Home Services
