- Overview
- Description
- Property Details
- Location
- Facts & Features
- Getting Around
- Nearby Homes
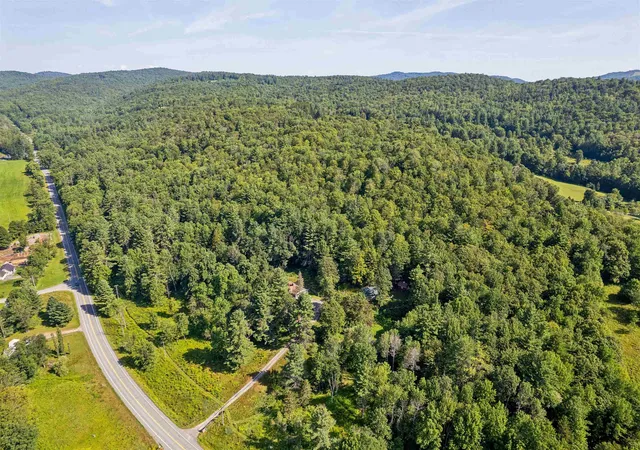

Street View
Listed by: Dan Noble | Snyder Donegan Real Estate Group (802) 457-2600
$799,000
Monthly Est:$3,977
 3 Beds
 2 Baths
1 full bath
 1,467sqft
2114 Vt Rte 12, Barnard, VT 05031
$799,000
$3,977/moEst:
Get Pre-Approved
Single Family Residence
Built in 1966
$-- HOA
5.92 acres lot
$545/sq.ft
Description
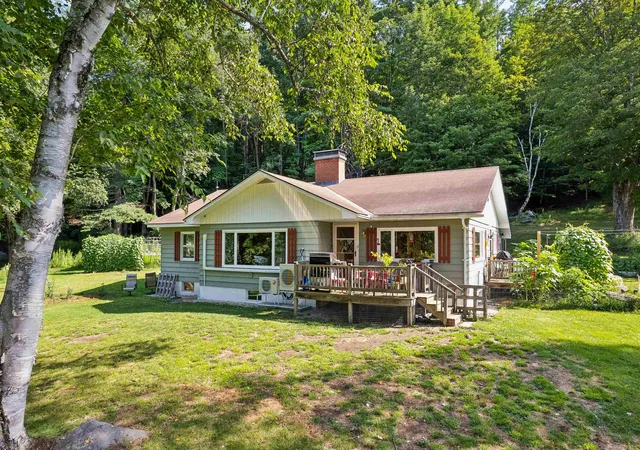
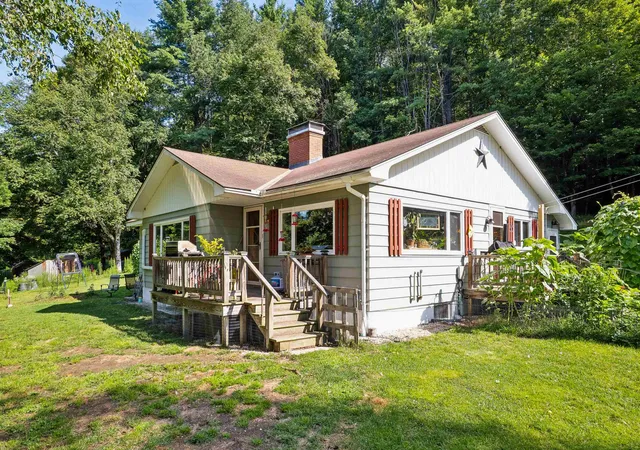
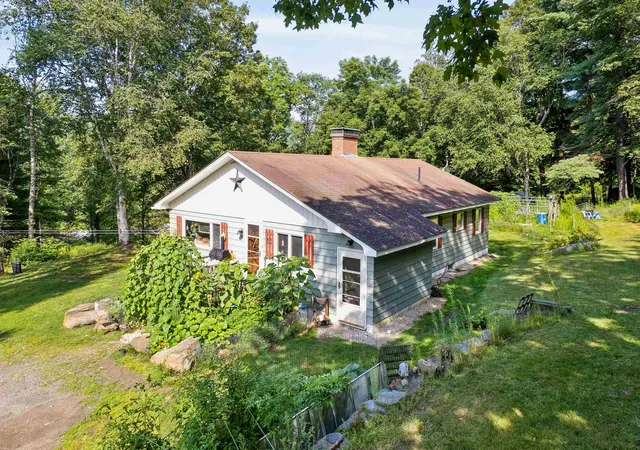
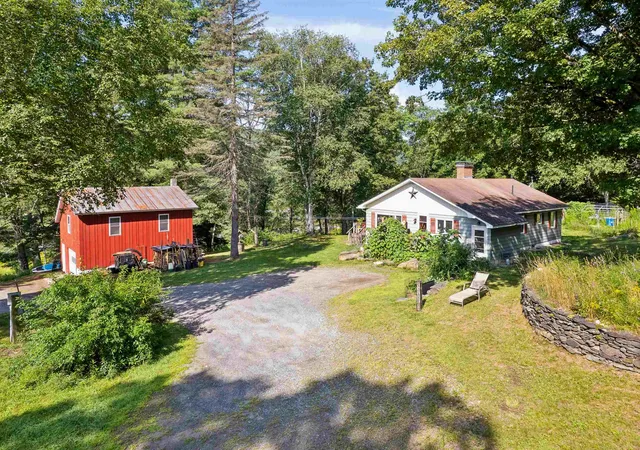
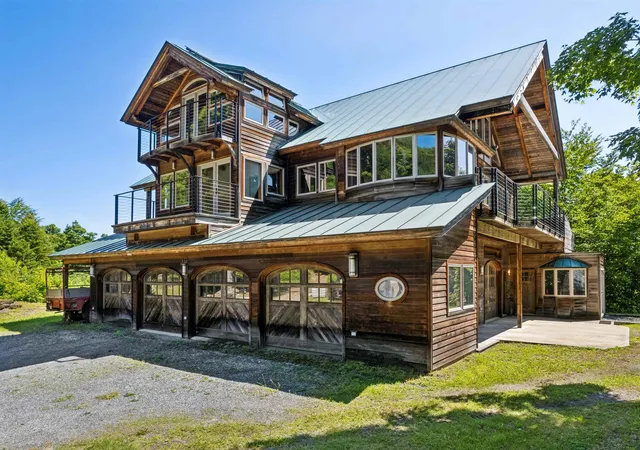
Set back and up from the road, this 3 bedroom home sits on roughly 6 acres in an ideal location half way between Woodstock and Barnard. It is also available with approximately 37 additional acres. The property includes a recently constructed guest house with one bedroom, 3/4 bath, kitchen/living room and a loft sleeping area. It is perfect for guests/extended family and also has a strong rental history. Surrounding the houses are an expansive lawn with stone walls, gardens, mature trees and a pond. There is currently a mix of farm animals residing on the land and it could easily be expanded into an equestrian property as there is already a new horse shelter in place. Inside the home, you have a nice open floor plan. The 1st floor consists of the kitchen which flows into the large dining/living room with large picture windows and a wood burning stove in the fireplace. Through the living room and down the hall from the kitchen are 3 nice sized bedrooms and a full bath. Two new Mitsubishi mini-splits offer AC and supplemental heat. Down in the basement is a 3/4 bath with laundry, a partially finished area with a wood burning fireplace, and lots of storage. The basement houses all the utilities and has a 2nd set of enclosed stairs that lead to the outside. In addition to the main house and guest house, there is a detached 1.5 car garage with a large workshop/office above and there is an oversized storage shed perfect for larger equipment. This property is ideal as a primary residence or second home getaway. Silver Lake and Barnard General Store are just over 4 miles down the road and Woodstock is only 6 miles away.
- Houzeo last checked: 12 hours ago
- Listing updated: September 11, 2026 at 7:57 pm
- Source: NEREN/Prime MLS-NH | MLS#: 5103684

Property Details
Status
Active
Type
Single Family Residence
No. of Stories
-
County
City
Neighborhood
--
Year Built
1966
HOA Fees
-
Finished Area
1,467 sqft
Lot Size
5.92 acres lot
Basement Area
- sqft
MLS Name
NEREN/Prime MLS
MLS Number
5103684
MLS Status
(10) Active - Active
Days on Market
64

Continue Your Journey in App
Find your dream home, receive real-time updates, and many more!
Download App
Continue Your Journey in App
Find your dream home, receive real-time updates, and many more!
Location
Facts & Features
Rooms
Bedrooms & bathrooms
Bedrooms: 3
Bathrooms: 2
Interior
Flooring
Hardwood, Vinyl
Cooling
Mini Split
Exterior Features
Deck, Garden, Guest House, Natural Shade, Outbuilding, Shed
Appliances
Electric Cooktop, Dishwasher, Dryer, Double Oven, Refrigerator, Washer, Exhaust Fan, Water Heater
Heating
Baseboard, Heat Pump, Hot Water, Mini Split, Boiler
Sewer
1250 Gallon, Drywell, Leach Field, On Site Septic Exists, Private
Interior Features
Dining Area, Wood Fireplace, 2 Fireplaces, Living/dining, Natural Woodwork, Basement Laundry, Walkup Attic
Construction
Year Built
Year Built: 1966
Home type
Single Family Residence
Roof
Asphalt Shingle, Standing Seam
Construction Materials
Wood Frame
Architectural Style
Ranch
Property Condition
Existing
Foundation Details
Concrete
Utilities & Energy
Parking Features
Driveway, Parking Spaces 3 5
Water Source
Drilled Well, Private
Utilities
Phone
Basement
Concrete, Daylight, Full, Partially Finished, Exterior Stairs, Interior Stairs, Exterior Entry, Basement Stairs
Electric
200+ Amp Service, Circuit Breakers
Other Features
Lot Features
Country Setting, Horse/animal Farm, Hilly, Landscaped, Level, Major Road Frontage, Open Lot, Recreational, Wooded, Near Country Club, Near Golf Course, Near Shopping, Near Skiing, Near School(s)
Price History
| Date | Event | Price |
|---|---|---|
09/11/2026 Source: | Listed for Sale | $799,000 $545/sqft |

Getting Around 2114 Vt Rte 12
Bike Score®

Somewhat Bikeable
16/100
Walk Score®

Car-Dependent
13/100
Data provided by Redfin
Nearby Homes




Find Homes by Property Features in Barnard, VT


Based on information from PrimeMLS Inc. through Oct 09, 2026, 02:32PM. This display of listings may or may not be the entire Compilation from the PrimeMLS database, and PrimeMLS does not guarantee the accuracy of such information. The listing broker's offer of compensation is made only to other real estate licensees who are participant members of PrimeMLS. This information is deemed reliable, but not guaranteed. The data relating to real estate displayed on this display comes in part from the IDX Program of PrimeMLS. The information being provided is for consumers' personal, non- commercial use and may not be used for any purpose other than to identify prospective properties consumers may be interested in purchasing. Data last updated Oct 09, 2026, 02:32PM. © 2026 PrimeMLS, Inc. All Rights Reserved.
 Advertising Broker: Derek Greene | The Greene Realty Group