- Overview
- Description
- Property Details
- Location
- Facts & Features
- Getting Around
- Nearby Homes



Listed by: Carol Wood | Williamson Group Sothebys Intl. Realty (802) 457-2000
$1,600,000
Monthly Est:$7,964
 2 Beds
 2 Baths
 2,258sqft
472 Greengate Rd, Barnard, VT 05031
$1,600,000
$7,964/moEst:
Get Pre-Approved
Single Family Residence
Built in 1830
$-- HOA
5.5 acres lot
$709/sq.ft
Description
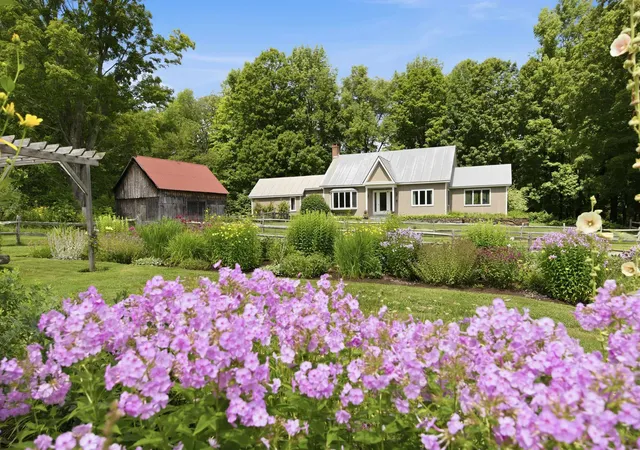
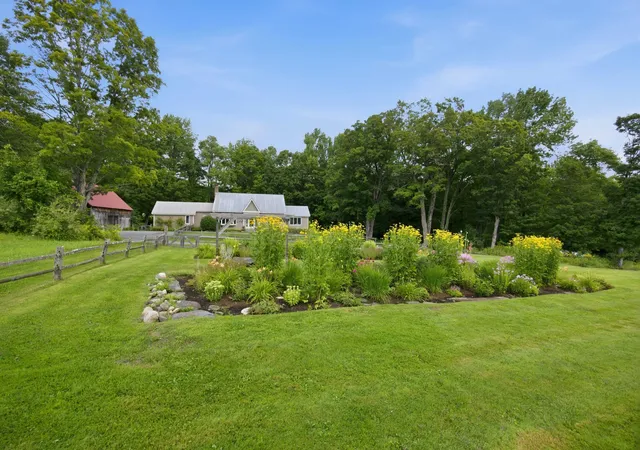
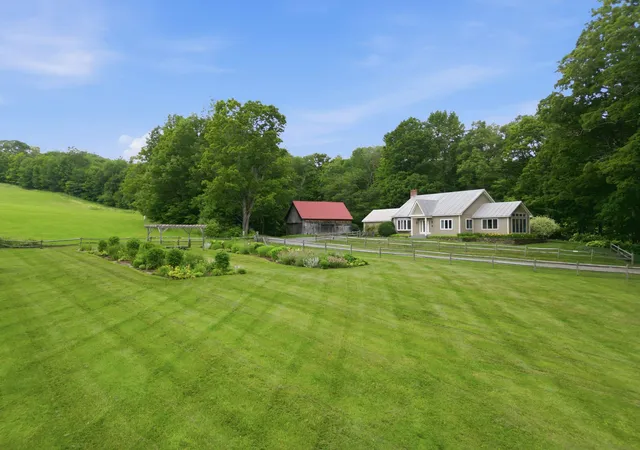
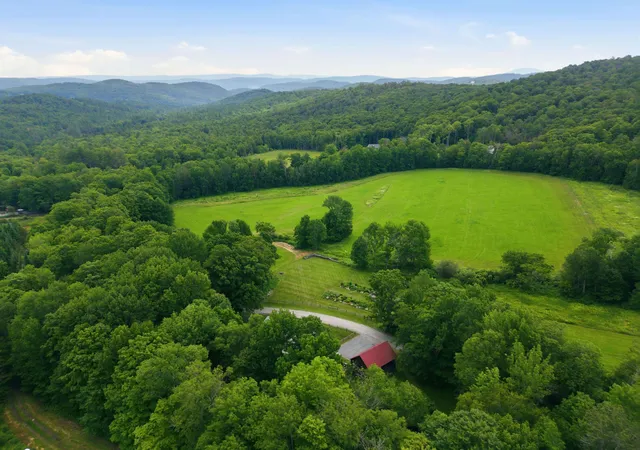
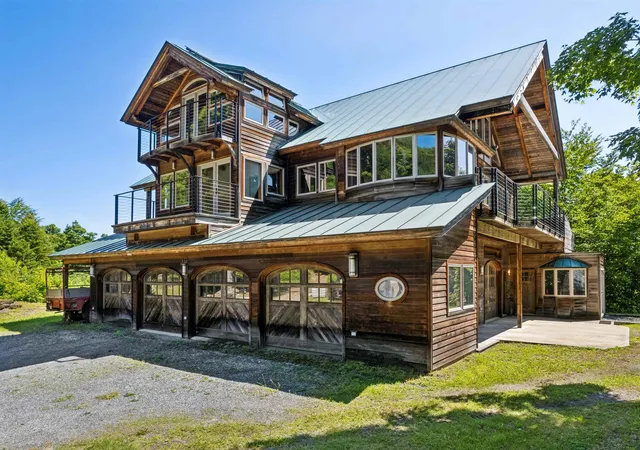
Some homes just feel like magic! Set amid Vermont's picturesque rolling pastures and scenic walking trails; this exceptional property exists in perfect harmony with its natural surroundings. A private woodland trail invites peaceful strolls through the forest, while the soothing sound of the babbling brook winding through a historic 1817 stone sluiceway creates a truly enchanting setting. Mature trees and beautifully landscaped gardens provide a private outdoor sanctuary and a seamless connection to nature.
Adding to the property's quintessential Vermont charm is a beautifully restored 1830's barn. Rich in history and character ,the barn offers abundant space for storing vehicles ATVs recreational equipment, and more, while enhancing the estate's timeless country appeal.
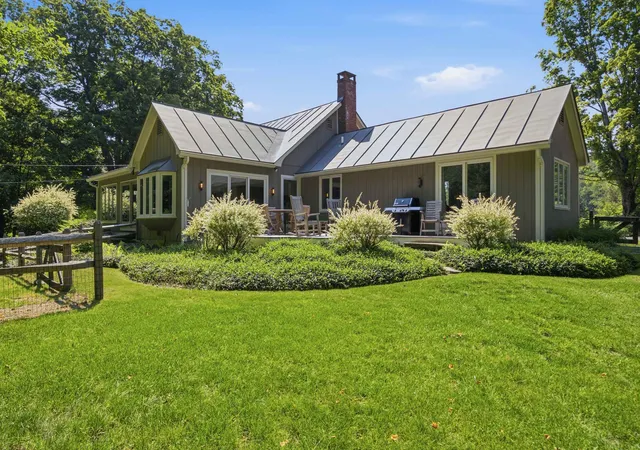
Large windows fill the home with natural light and frame tranquil views in every season. The inviting living room, anchored by a striking fireplace, is the perfect place to gather on crisp Vermont evenings. The thoughtfully designed kitchen features high-end appliances and seamlessly connects to a bright dining area and spacious deck, making entertaining effortless whether indoors or out. A dedicated office/studio provides ideal space for remote work creative pursuits or quiet reading. High speed internet, central AC, whole house generator, single level living , ensure comfort and peace of mind year-round.
Ideally located between historic Woodstock and charming Barnard Village ,home to beautiful Silver Lake this property offers access to an abundance of outdoor recreation. World class skiing at Killington resort, and local favorite Saskadena Six are just a short drive away, with endless opportunities for every interest and season.
Meticulously maintained and thoughtfully cared for this remarkable home offers a rare combination of beauty, comfort , and convenience. A private viewing is essential to fully appreciate all it has to offer. Schedule your appointment today.
- Houzeo last checked: 12 hours ago
- Listing updated: October 7, 2026 at 4:43 pm
- Source: NEREN/Prime MLS-NH | MLS#: 5105485

Property Details
Status
Active
Type
Single Family Residence
No. of Stories
-
County
City
Neighborhood
--
Year Built
1830
HOA Fees
-
Finished Area
2,258 sqft
Lot Size
5.5 acres lot
Basement Area
- sqft
MLS Name
NEREN/Prime MLS
MLS Number
5105485
MLS Status
(10) Active - Active
Days on Market
52

Continue Your Journey in App
Find your dream home, receive real-time updates, and many more!
Download App
Continue Your Journey in App
Find your dream home, receive real-time updates, and many more!
Location
Facts & Features
Rooms
Bedrooms & bathrooms
Bedrooms: 2
Bathrooms: 2
Interior
Heating
Oil, Forced Air, Hot Air
Exterior Features
Barn, Deck, Dog Fence, Full Fence, Garden, Natural Shade, Window Screens, Double Pane Window(s)
Flooring
Combination
Interior Features
Cathedral Ceiling(s), Ceiling Fan(s), Dining Area, Draperies, Wood Fireplace, 1 Fireplace, Living/dining, Primary Br W/ Ba, Natural Light, Security, Skylight, Window Treatment, 1st Floor Laundry
Appliances
Dishwasher, Dryer, Gas Range, Refrigerator, Washer, Water Heater
Cooling
Central Air
Sewer
Private, Septic Tank
Construction
Year Built
Year Built: 1830
Home type
Single Family Residence
Foundation Details
Concrete
Architectural Style
Bungalow, Contemporary
Roof
Standing Seam
Construction Materials
Wood Frame, Combination Exterior
Property Condition
Existing
Utilities & Energy
Water Source
Drilled Well
Utilities
Cable, Phone
Electric
Circuit Breakers
Basement
Bulkhead, Unfinished
Other Features
Lot Features
Agricultural, Country Setting, Landscaped, Level, Open Lot, Views, Near Shopping, Near Skiing, Near School(s), Private
Price History
| Date | Event | Price |
|---|---|---|
10/07/2026 Source: | Listed for Sale | $1,600,000 +33.33% $709/sqft |
10/15/2021 Source: | Sold | $1,200,000 $531/sqft |

Getting Around 472 Greengate Rd
Bike Score®

Somewhat Bikeable
5/100
Walk Score®

Car-Dependent
0/100
Data provided by Redfin
Nearby Homes




Find Homes by Property Features in Barnard, VT


Based on information from PrimeMLS Inc. through Oct 09, 2026, 02:32PM. This display of listings may or may not be the entire Compilation from the PrimeMLS database, and PrimeMLS does not guarantee the accuracy of such information. The listing broker's offer of compensation is made only to other real estate licensees who are participant members of PrimeMLS. This information is deemed reliable, but not guaranteed. The data relating to real estate displayed on this display comes in part from the IDX Program of PrimeMLS. The information being provided is for consumers' personal, non- commercial use and may not be used for any purpose other than to identify prospective properties consumers may be interested in purchasing. Data last updated Oct 09, 2026, 02:32PM. © 2026 PrimeMLS, Inc. All Rights Reserved.
 Advertising Broker: Derek Greene | The Greene Realty Group