- Overview
- Description
- Property Details
- Location
- HOA Management
- Facts & Features
- Getting Around
- Nearby Homes
 New Construction
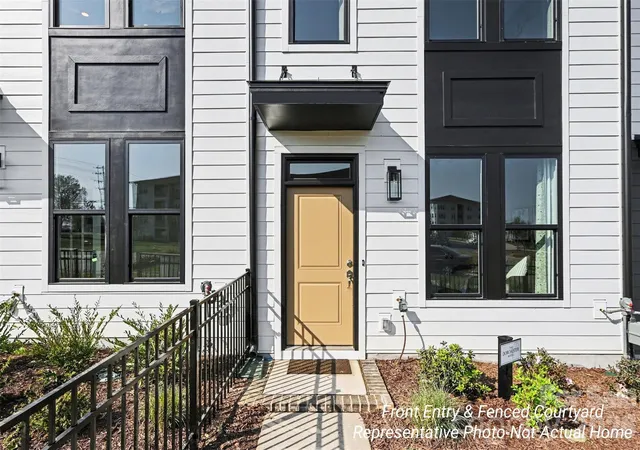

Street View
$362,525
Monthly Est:$1,804
 3 Beds
 4 Baths
3 full baths + 1 half bath
 1,593sqft
2115 Bonner Brg Ct, Charlotte, NC 28273
$362,525
$1,804/moEst:
Get Pre-Approved
Townhouse
Built in 2026
$185/mo HOA
0.02 acre lot
$228/sq.ft
Description
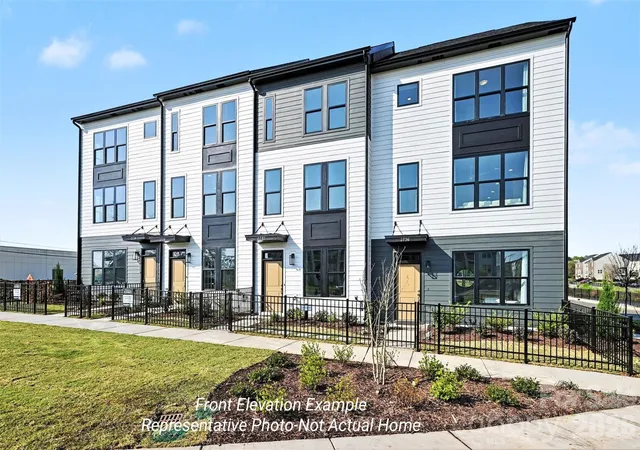
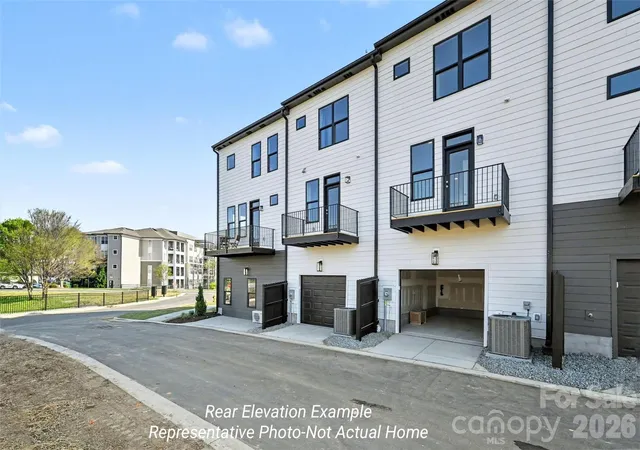
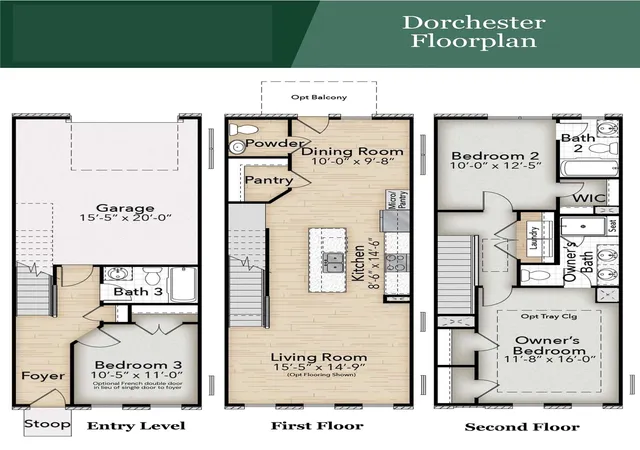
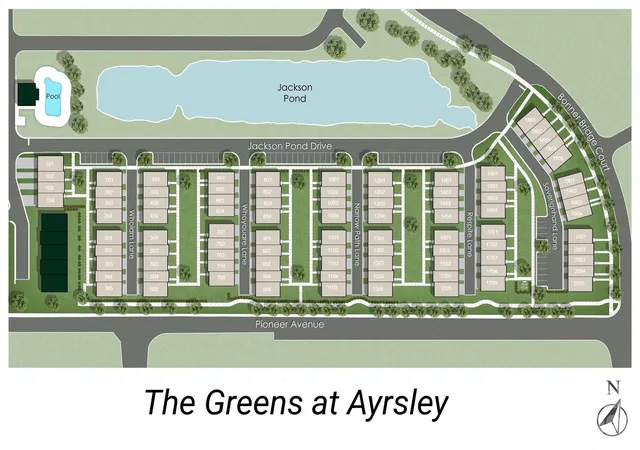
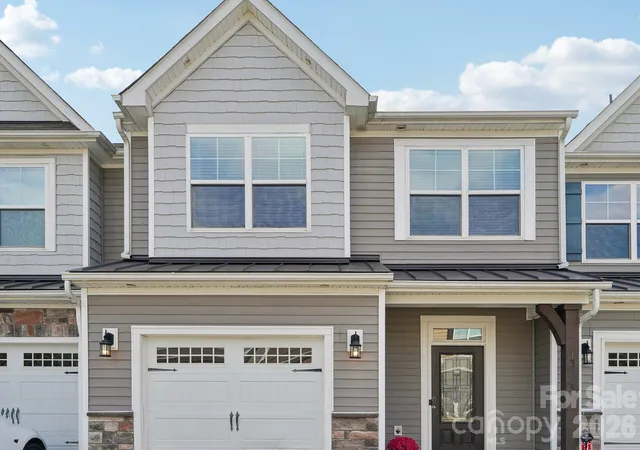
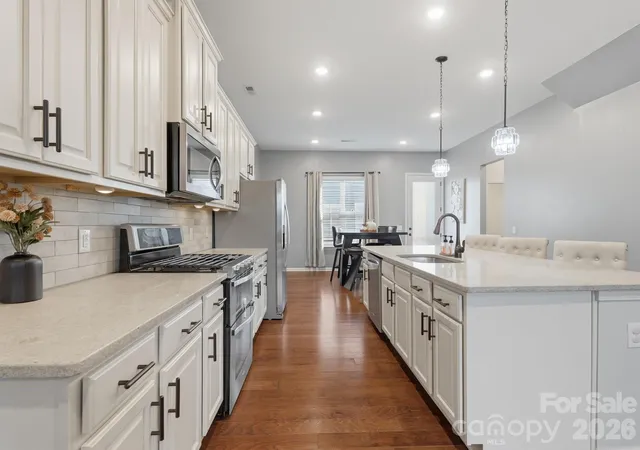
NEW CONSTRUCTION in AYRSLEY- 3-Story New construction townhome in Southwest Charlotte's most walkable and vibrant community of Ayrsley. **LOCATION** Step outside and walk to over 20 restaurants and bars, Ayrsley Grand Cinemas, coffee shops, fitness studios, and specialty retailers — all within the community. Whether you're grabbing dinner, catching a movie,these thoughtfully crafted townhomes offer stylish finishes and functional layouts to fit a variety of lifestyles — from first-time buyers to those looking to downsize without sacrificing style or convenience. Enjoy the feel of a walkable urban setting while being minutes from major highways for easy access throughout the greater Charlotte area. **FLOORPLAN **The Dorchester offers three levels of well-designed living with space to stretch out. 9 ft ceilings on both floors. FIRST FLOOR: entry foyer, bedroom with full bath ideal for guests or home office. Plus spacious 15.5' x 20’ oversized one-car attached rear load garage offers convenient off-street parking. MAIN LEVEL: open-concept living area with living room flowing into the kitchen with center breakfast bar island and walk-in pantry, plus dining room and half bath. THIRD FLOOR:main bedroom with dual closets and ensuite bath with double vanities and bench seat shower with semi-frameless glass surround. INTERIOR FINISHES: HURRY to CHOOSE your finishes include 36" or 42” cabinetry with crown, granite or quartz kitchen countertops, tile backsplash, and stainless electric or gas range. EVP flooring, tile bath flooring. Additional highlights: full oak stair treads, and lots more standard and upgrade options to choose from. EXTERIOR selections include James Hardie Fiber Cement Siding in Arctic White & Iron Gray, Tricorn Black front door, black architectural shingles, and black gutters/garage door. ** WARRANTY ** Backed by a 2-10 Home Warranty and thoughtfully designed with quality finishes. Ask about available Down Payment Assistance Programs. Own a brand-new home in an established neighborhood, tour the Dorchester today!
- Houzeo last checked: 0 minutes ago
- Listing updated: June 24, 2026 at 9:03 am
- Listing Provided by: Brian Jordan (704) 363-0190 | Better Homes and Gardens Real Estate Paracle (704) 912-4020
- Source: Canopy MLS as distributed by MLS GRID | MLS#: 4396453

Property Details
Status
Pending
Type
Townhouse
No. of Stories
-
County
City
Neighborhood
Year Built
2026
HOA Fees
$185/mo
Finished Area
1,593 sqft
Lot Size
0.02 acre lot
Basement Area
- sqft
MLS Name
Canopy MLS as distributed by MLS GRID
MLS Number
4396453
MLS Status
Under Contract-No Show
Days on Market
138

Continue Your Journey in App
Find your dream home, receive real-time updates, and many more!
Continue Your Journey in App
Find your dream home, receive real-time updates, and many more!
Location
HOA Management
CAMS Community Association Management Services
HOA Fees
$185/ Monthly
Disclaimer: Amenities are based on third-party information and may vary; buyers must independently verify all amenities, as information is deemed reliable but not guaranteed.
Facts & Features
Rooms
Bedrooms & bathrooms
Bedrooms: 3
Bathrooms: 4
Interior
Exterior Features
Lawn Maintenance
Sewer
Public Sewer
Appliances
Disposal, Electric Range, Energy Star Qualified Dishwasher, Gas Range, Gas Water Heater, Low Flow Fixtures, Microwave, Plumbed For Ice Maker
Flooring
Carpet, Tile, Vinyl
Interior Features
Attic Stairs Pulldown, Breakfast Bar, Cable Prewire, Kitchen Island, Open Floorplan, Walk In Closet(s), Walk In Pantry
Cooling
Central Air, Zoned
Heating
Forced Air, Natural Gas, Zoned
Window Features
Insulated Window(s)
Construction
Year Built
Year Built: 2026
Home type
Townhouse
Roof
Architectural Shingle
Architectural Style
Contemporary
Construction Materials
Fiber Cement
Foundation Details
Slab
Utilities & Energy
Utilities
Cable Available, Natural Gas, Underground Power Lines, Underground Utilities, Wired Internet Available
Laundry Features
Electric Dryer Hookup, Laundry Closet, Third Level, Washer Hookup
Parking Features
Attached Garage, Garage Faces Rear
Water Source
City
Security Features
Carbon Monoxide Detector(s), Smoke Detector(s)
Other Features
Subdivision Name
Ayrsley
Lot Features
Level
Patio And Porch Features
Balcony
Price History
| Date | Event | Price |
|---|---|---|
06/23/2026 Source: #CAR4396453 | Pending | $362,525 $228/sqft |
Nearby Homes

Find Homes by Property Features in Charlotte, NC
Nearby New Homes For Sale

Based on information from Canopy MLS through Nov 08, 2026, 07:15AM as submitted to and distributed by MLS GRID. All data is obtained from various sources and may not have been verified by the broker or MLS GRID. Supplied Open House Information is subject to change without notice. All information should be independently reviewed and verified for accuracy. Properties may or may not be listed by the office/agent presenting the information. IDX information is provided exclusively for consumers’ personal, noncommercial use. It may not be used for any purpose other than to identify prospective properties which the consumers may be interested in purchasing. The data is deemed reliable but is not guaranteed by MLS GRID. The use of the MLS GRID Data may be subject to an end-user license agreement prescribed by the Member Participant’s applicable MLS, if any, and as amended from time to time. ©2026 Canopy MLS. All Rights Reserved.
 Advertising Broker: Nicholas Huscroft | Chosen Realty
