- Overview
- Description
- Property Details
- Location
- Facts & Features
- Getting Around
- Nearby Homes



$4,485,000
Monthly Est:$22,323
 4 Beds
 6 Baths
4 full baths + 2 half baths
 6,101sqft
2115 Lychee Ln, Nokomis, FL 34275
$4,485,000
$22,323/moEst:
Get Pre-Approved
Single Family Residence
Built in 1989
$-- HOA
25,441 sqft lot
$735/sq.ft
Description
RARE BLACKBURN BAY WATERFRONT ESTATE | 119' DEEP-WATER FRONTAGE | PRIVATE DOCK | NO-BRIDGE GULF
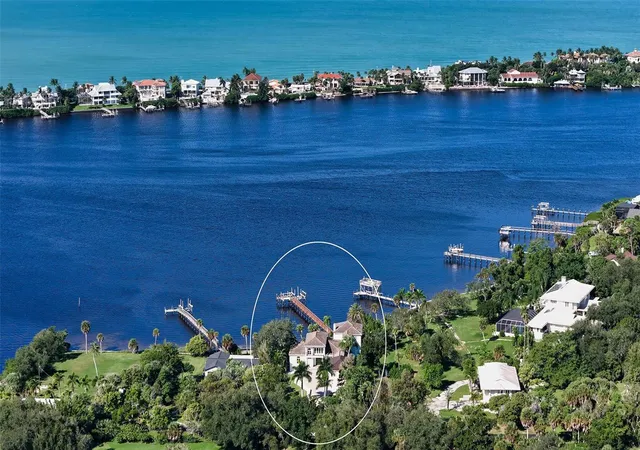
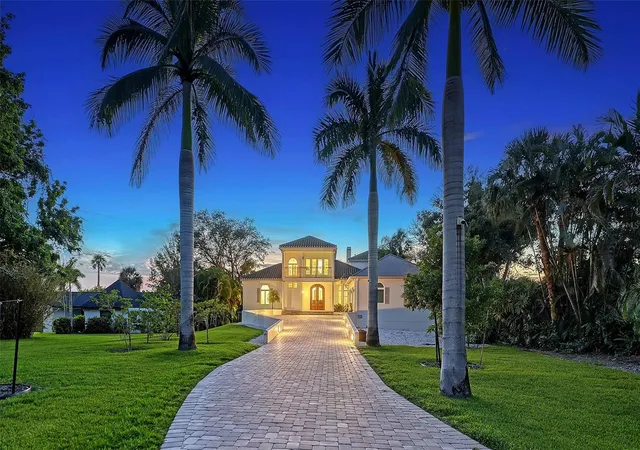
ACCESS Privately gated and beautifully positioned along Blackburn Bay, 2115 Lychee Lane is a rare waterfront estate offering privacy, refined living and an exceptional boating lifestyle. Set on approximately 0.58 acres with 119 feet of deep-water frontage, this three-home enclave has no monthly HOA and offers easy, no-bridge access toward the Gulf.
With over 6,000 square feet of living space, the residence features expansive bay views, custom architectural details, crown molding, tray ceilings, 5-inch baseboards and 24x24 porcelain tile. The dramatic 2024 chef’s kitchen showcases custom floor-to-ceiling cabinetry, granite surfaces and Wolf, Sub-Zero and Cove appliances, opening to the dining room with fireplace and sweeping water views. The expansive family room with custom oak bar flows seamlessly to the waterfront entertaining areas.
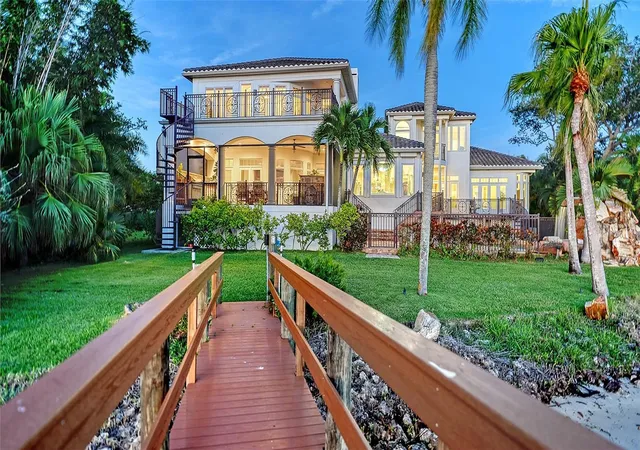
The first-floor primary suite offers panoramic water views, private terrace, generous bath and custom walk-in closet, complemented by a formal sitting area and office. A second primary suite upstairs features a private balcony, marble en-suite bath and two custom walk-in closets, with additional en-suite bedrooms for family and guests.
Outdoor living is exceptional with a heated pool, spa, waterfall, outdoor kitchen, fireplace and expansive covered and open-air living areas overlooking Blackburn Bay. A private beach and firepit create an idyllic waterfront retreat.
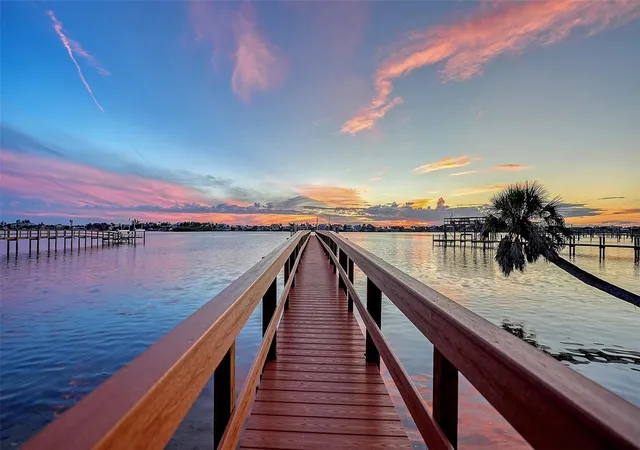
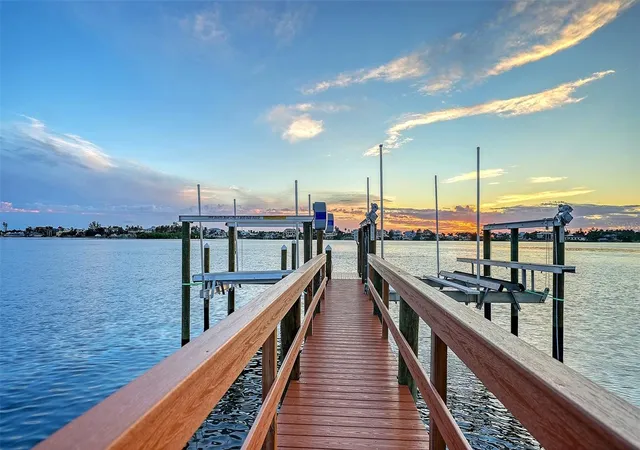
Boaters will appreciate the newly constructed deep-water dock with composite decking, 14,000-lb. boat lift, two jet-ski lifts, electricity and water, plus no-bridge Gulf access.
Additional enhancements include impact-rated windows and doors, electric shutters, whole-home Generac generator, security and camera systems, automated blinds, programmable HVAC, commercial whole-house water filtration, irrigation well and a newly constructed elevated three-car garage with air conditioning.
At 2115 Lychee Lane, Blackburn Bay is more than a backdrop—it is the lifestyle.
- Houzeo last checked: 2 minutes ago
- Listing updated: October 27, 2026 at 5:11 pm
- Listing Provided by: Kate Teixeira (401) 410-3955 , Lori Turkovics | COLDWELL BANKER REALTY (941) 383-6411
- Source: Stellar MLS-FL as distributed by MLS GRID | MLS#: A4706275

Property Details
Status
Active
Type
Single Family Residence
No. of Stories
2
County
City
Neighborhood
--
Year Built
1989
HOA Fees
-
Finished Area
6,101 sqft
Lot Size
25,441 sqft lot
Basement Area
- sqft
MLS Name
Stellar MLS
MLS Number
A4706275
MLS Status
Active
Days on Market
20
Cumulative Days on Market
2
Open House

Continue Your Journey in App
Find your dream home, receive real-time updates, and many more!
Continue Your Journey in App
Find your dream home, receive real-time updates, and many more!
Location
Facts & Features
Rooms
Bedrooms & bathrooms
Bedrooms: 4
Bathrooms: 6
Interior
Sewer
Private Sewer, Septic Tank
Cooling
Central Air, Mini Split Unit(s), Zoned
Flooring
Tile, Wood
Window Features
Skylight(s), Blinds, Double Pane Windows, Shades, Shutters, Storm Window(s), Window Treatments
Interior Features
Built In Features, Ceiling Fans(s), Chair Rail, Crown Molding, Eat In Kitchen, High Ceilings, Kitchen/family Room Combo, L Dining, Open Floorplan, Primary Bedroom Main Floor, Primary Bedroom Upstairs, Solid Wood Cabinets, Stone Counters, Thermostat, Tray Ceiling(s), Walk In Closet(s), Wet Bar, Window Treatments
Heating
Central, Electric, Zoned
Exterior Features
Balcony, Hurricane Shutters, Lighting, Outdoor Grill, Outdoor Kitchen, Private Mailbox, Private Yard, Rain Gutters, Storage
Appliances
Bar Fridge, Built In Oven, Dishwasher, Disposal, Dryer, Electric Water Heater, Gas Cooktop, Ice Maker, Microwave, Refrigerator, Washer, Whole House R.o. System, Wine Refrigerator
Construction
Year Built
Year Built: 1989
Home type
Single Family Residence
Construction Materials
Block, Stucco
Property Condition
Completed
Foundation Details
Block
Roof
Metal, Tile
Utilities & Energy
Parking Features
Boat, Driveway, Garage Door Opener, Garage Faces Side, Off Street, Oversized, Rv Access/parking
Laundry Features
Inside, Laundry Room
Security Features
Gated Community, Smoke Detector(s)
Water Source
Private, Well
Basement
Crawl Space, Partial
Association Amenities
Gated
Pool Features
In Ground, Gunite
Fireplace Features
Family Room, Gas, Other, Outside
Utilities
Bb/hs Internet Available, Cable Connected, Electricity Connected, Private, Propane, Sewer Available, Sprinkler Well, Underground Utilities, Water Connected
Other Features
Community Features
Gated Community No Guard
Patio And Porch Features
Covered, Rear Porch, Screened
Vegetation
Fruit Trees, Mature Landscaping, Trees/landscaped
Lot Features
Cleared, Cul De Sac, Flood Insurance Required, Flood Zone, In County, Landscaped, Private, Street Dead End, Paved
Subdivision Name
Palmer Farms First Un 19 Un Fi
Price History
| Date | Event | Price |
|---|---|---|
10/24/2026 Source: | Listed for Sale | $4,485,000 -3.55% $735/sqft |
10/11/2026 Source: | Coming Soon | $4,650,000 $762/sqft |
10/11/2026 Source: | Off Market | $4,650,000 -6.91% $762/sqft |
05/02/2026 Source: | Listing Removed | $4,995,000 $819/sqft |
12/10/2025 Source: | Price Decreased | $4,995,000 -8.35% $819/sqft |

Show more
Nearby Homes
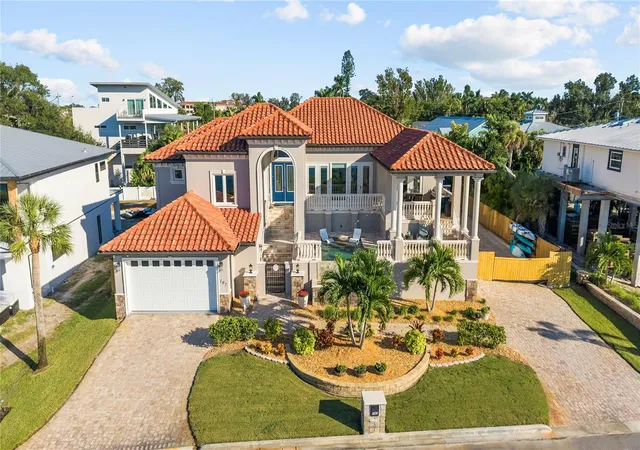
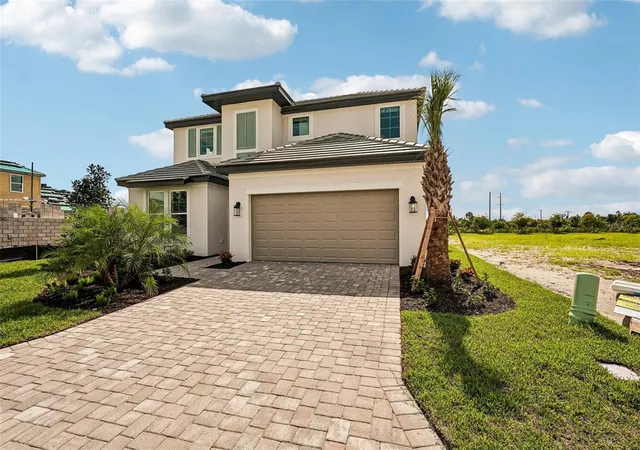
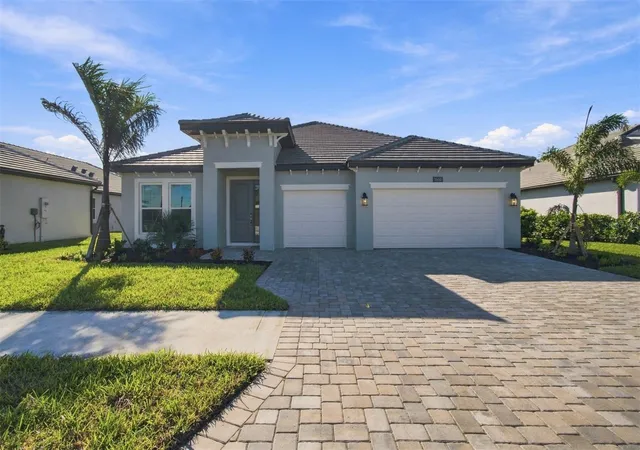
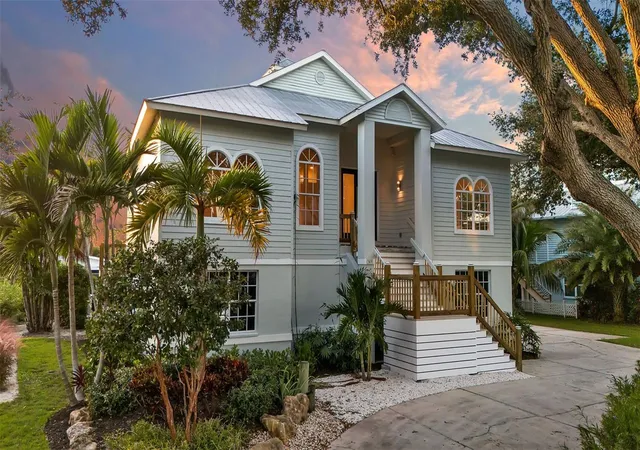
Find Homes by Property Features in Nokomis, FL
Nearby New Homes For Sale

Based on information from Stellar MLS® through Oct 31, 2026, 11:15PM as submitted to and distributed by MLS GRID. All data is obtained from various sources and may not have been verified by the broker or MLS GRID. Supplied Open House Information is subject to change without notice. All information should be independently reviewed and verified for accuracy. Properties may or may not be listed by the office/agent presenting the information. IDX information is provided exclusively for consumers’ personal non-commercial use. It may not be used for any purpose other than to identify prospective properties consumers may be interested in purchasing. The data is deemed reliable but is not guaranteed by MLS GRID. The use of the MLS GRID Data may be subject to an end-user license agreement prescribed by the Member Participant’s applicable MLS, if any, and as amended from time to time. © 2026 Stellar MLS. All Rights Reserved.
 Advertising Broker: Fred McGill | Simple Showing, Inc
