- Overview
- Description
- Property Details
- Location
- Facts & Features
- Getting Around
- Nearby Homes




$3,149,000
Monthly Est:$15,674
 5 Beds
 6 Baths
5 full baths + 1 half bath
 4,899sqft
2115 N Halifax Ave, Daytona Beach, FL 32118
$3,149,000
$15,674/moEst:
Get Pre-Approved
Single Family Residence
Built in 2026
$-- HOA
12,920 sqft lot
$643/sq.ft
Description
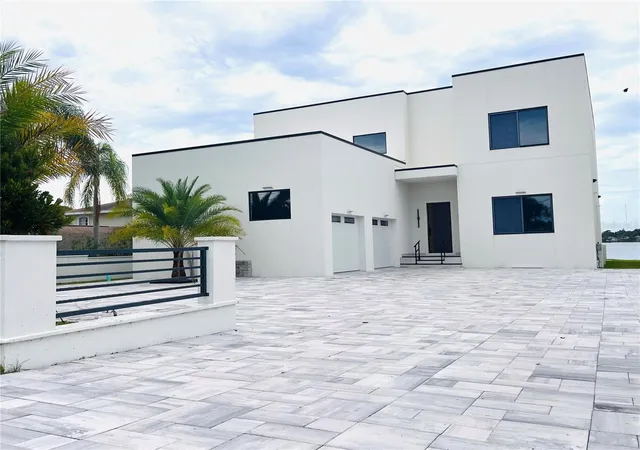
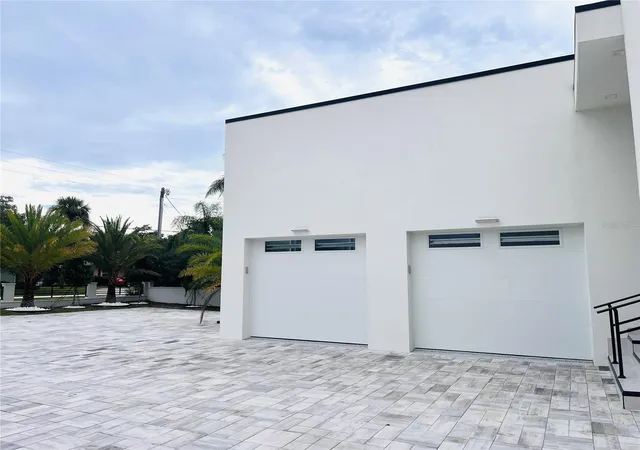
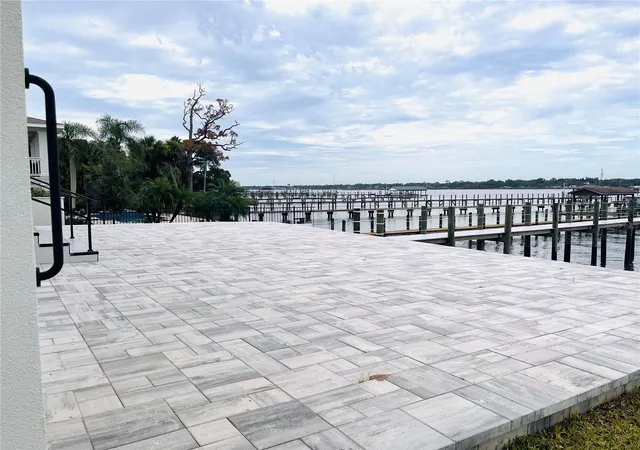
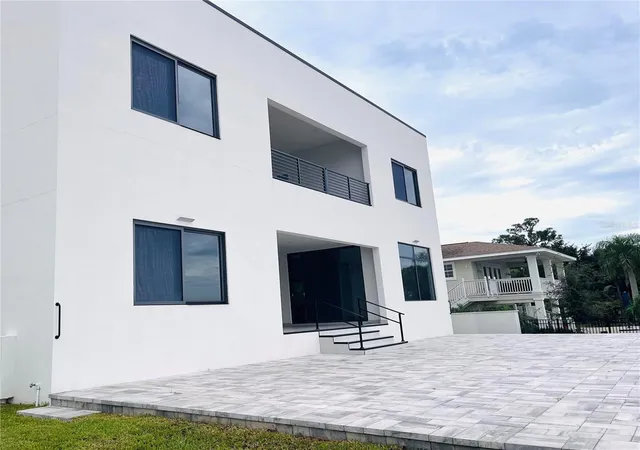
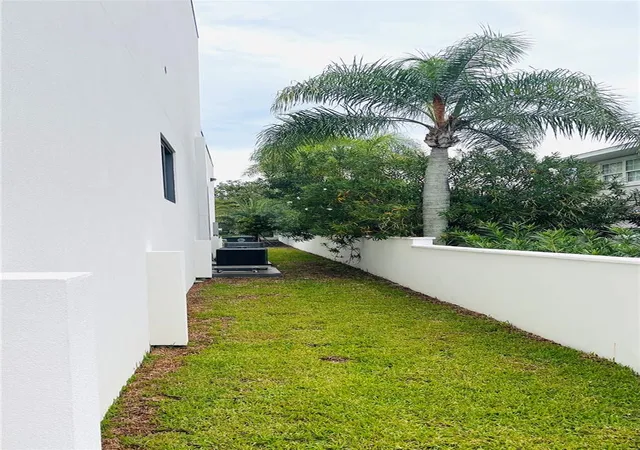
SUBJECT PROPERTY CONSISTS OF A 5 BEDROOM / 5.5 BATHROOM CONTEMPORARY COASTAL DESIGN HOME ENCOMPASSING ~6,457 SF 'UNDER ROOF' SITUATED ON THE ICW ALONG NORTH HALIFAX AVENUE. THE PROPERTY'S EXTERIOR FEATURES A TWO STORY CB/STUCCO STRUCTURE WITH CONCRETE POURED CELLS AND FOAM INSULATED CELLS IN BETWEEN THE CONCRETE CELLS TO MAXIMIZE R-VALUES. THE STRUCTURE HAS A 12 FOOT CEILING HEIGHT ON THE FIRST FLOOR WITH 10 FOOT CEILINGS ON THE SECOND FLOOR THAT IS PROTECTED & SHEATHED WITH A 6" INCH ROOFING INSULATION SYSTEM WITH ROLLED "TPO" MEMBRANE MATERIAL FOR WATER & MOISTURE REPELLING SURFACE QUALITIES. THE HOME'S INTERIOR HAS PLENTY OF UP TO DATE DESIGN FEATURES WITH LED LIGHTING AND RECTIFIED PORCELAIN TILE SURFACES COVERING THE ENTIRE FIRST FLOOR INCLUDING THE LARGE OUTDOOR LANAI AREA. THE FIRST FLOOR PROVIDES AN EXPANSIVE VIEW OF THE REAR PAVERED PATIO AREA REACHING OUT TO THE CONCRETE BULKHEAD SEAWALL AND BEYOND TO THE NEWLY BUILT 150 FOOT LONG DOCK. THE HOME'S KITCHEN, DINING ROOM AND GREAT ROOM AREAS MAINTAIN PANORAMIC VIEWS OF THE ICW WITH PLENTY OF NATURAL LIGHTING ENTERING THE HOME THROUGH THE WELL INSULATED IMPACT-RATED WINDOWS. THE HOME'S SECOND LEVEL MAINTAINS THE PRIMARY BEDROOM ALONG WITH TWO OTHER BEDROOMS EACH MAINTAINING THEIR OWN SEPARATE AND PRIVATE BATHROOM FACILITIES AS WELL AS NICELY SIZED WALK-IN CLOSETS. THE SECOND FLOOR'S MAIN AREA ENTAILS HIGH QUALITY "LUX-VINYL" FLOORING, EXCEPT FOR THE EACH OF THE BATHROOM AREAS, WHICH HAVE PORCELAIN TILE SURFACES WITH FLOOR TO CEILING TILE SURFACES WITHIN EACH OF THE SHOWER STALLS. THE SECOND STORY AREA FEATURES A MEDIA ROOM IN PLACE ALONG WITH A LIBRARY/DEN AREA THAT MAINTAINS PLENTY OF CLOSET SPACE AND ACCESSES A LARGE OUTDOOR BALCONY AREA. THE GARAGE AREA HAS OVER 930 SF OF SPACE WITH CLOSETS IN PLACE FOR DRY STORAGE THAT EASILY ACCOMMODATES TWO LARGE VEHICLES WITH PLENTY OF ROOM TO FULLY OPEN DOORS AND EXIT A VEHICLE. THE PROPERTY GROUNDS AND ITS SUBJECT IMPROVEMENTS ARE SURROUNDED BY C-BLOCK "POST & CAP DESIGN" PILLARS WITH JOINING KNEE WALLS & ALUMINUM GATED SECTIONS ALONG WITH A REMOTE GATED ENTRY AT THE FRONT OF THE PROPERTY. THIS SUBJECT IS CENTRALLY LOCATED ON THE BEACHSIDE WITH GOOD ACCESS TO SHOPPING, SCHOOLS, LOCAL RESTAURANTS AND THE WORLD'S MOST FAMOUS BEACH.
- Houzeo last checked: 2 minutes ago
- Listing updated: October 6, 2026 at 6:43 pm
- Listing Provided by: Pete Klironomos (386) 295-9299 | SALTY CITY REALTY (386) 295-9299
- Source: Stellar MLS-FL | MLS#: NS1089436

Property Details
Status
Active
Type
Single Family Residence
No. of Stories
2
County
City
Neighborhood
--
Year Built
2026
HOA Fees
-
Finished Area
4,899 sqft
Lot Size
12,920 sqft lot
Basement Area
- sqft
MLS Name
Stellar MLS
MLS Number
NS1089436
MLS Status
Active
Days on Market
2

Continue Your Journey in App
Find your dream home, receive real-time updates, and many more!
Download App
Continue Your Journey in App
Find your dream home, receive real-time updates, and many more!
Location
Facts & Features
Rooms
Bedrooms & bathrooms
Bedrooms: 5
Bathrooms: 6
Foyer
Level: First
Area: 63.00 Square Feet
Dimensions: 7x9
Great Room
Level: First
Area: 600.00 Square Feet
Dimensions: 20x30
Kitchen
Level: First
Area: 270.00 Square Feet
Dimensions: 15x18
Dining Room
Level: First
Area: 210.00 Square Feet
Dimensions: 14x15
Laundry
Level: First
Area: 130.50 Square Feet
Dimensions: 9x14.5
Bedroom 1
Level: First
Area: 248.00 Square Feet
Dimensions: 15.5x16
Bathroom 1
Level: First
Area: 66.00 Square Feet
Dimensions: 6x11
Bedroom 2
Level: First
Area: 255.00 Square Feet
Dimensions: 15x17
Bathroom 2
Level: First
Area: 66.00 Square Feet
Dimensions: 6x11
Bedroom 3
Level: Second
Area: 255.00 Square Feet
Dimensions: 15x17
Bathroom 3
Level: Second
Area: 66.00 Square Feet
Dimensions: 6x11
Bedroom 4
Level: Second
Area: 255.00 Square Feet
Dimensions: 15x17
Bathroom 4
Level: Second
Area: 66.00 Square Feet
Dimensions: 6x11
Primary Bedroom
Level: Second
Area: 320.00 Square Feet
Dimensions: 16x20
Primary Bathroom
Level: Second
Area: 130.00 Square Feet
Dimensions: 10x13
Interior
Flooring
Ceramic Tile, Tile
Interior Features
Built In Features, Ceiling Fans(s), High Ceilings, Kitchen/family Room Combo, Open Floorplan, Primary Bedroom Upstairs, Solid Surface Counters, Solid Wood Cabinets, Thermostat
Sewer
Public Sewer
Appliances
Built In Oven, Convection Oven, Dishwasher, Disposal, Dryer, Electric Cooktop, Electric Water Heater, Refrigerator, Washer
Heating
Central, Electric, Heat Pump, Zoned
Window Features
Insulated Windows, Low Emissivity Windows
Cooling
Central Air, Zoned
Construction
Year Built
Year Built: 2026
Home type
Single Family Residence
Architectural Style
Contemporary
Property Condition
Completed
Foundation Details
Stem Wall
Roof
Built Up, Membrane, Other
Construction Materials
Block, Stucco
Utilities & Energy
Utilities
Cable Available, Electricity Connected, Sewer Connected, Sprinkler Meter, Water Connected
Water Source
Public
Security Features
Security Gate
Laundry Features
Inside, Laundry Room, Sink
Parking Features
Driveway, Garage Door Opener, Ground Level, Guest, Off Street, Oversized
Other Features
Lot Features
City Limits, Landscaped
Vegetation
Trees/landscaped
Subdivision Name
Ortona North Addition No.1
Price History
| Date | Event | Price |
|---|---|---|
10/06/2026 Source: | Listed for Sale | $3,149,000 $643/sqft |

Nearby Homes
Find Homes by Property Features in Daytona Beach, FL
Nearby New Homes For Sale

Based on information from Stellar MLS® through Oct 09, 2026, 09:30AM as submitted to and distributed by MLS GRID. All data is obtained from various sources and may not have been verified by the broker or MLS GRID. Supplied Open House Information is subject to change without notice. All information should be independently reviewed and verified for accuracy. Properties may or may not be listed by the office/agent presenting the information. IDX information is provided exclusively for consumers’ personal non-commercial use. It may not be used for any purpose other than to identify prospective properties consumers may be interested in purchasing. The data is deemed reliable but is not guaranteed by MLS GRID. The use of the MLS GRID Data may be subject to an end-user license agreement prescribed by the Member Participant’s applicable MLS, if any, and as amended from time to time. © 2026 Stellar MLS. All Rights Reserved.
 Advertising Broker: Fred McGill | Simple Showing, Inc