- Overview
- Description
- Property Details
- Location
- Facts & Features
- Getting Around
- Nearby Homes



$579,900
Monthly Est:$2,886
 3 Beds
 3 Baths
3 full baths
 1,947sqft
330 Hartford Ave, Daytona Beach, FL 32118
$579,900
$2,886/moEst:
Get Pre-Approved
Single Family Residence
Built in 1939
$-- HOA
15,525 sqft lot
$298/sq.ft
Description
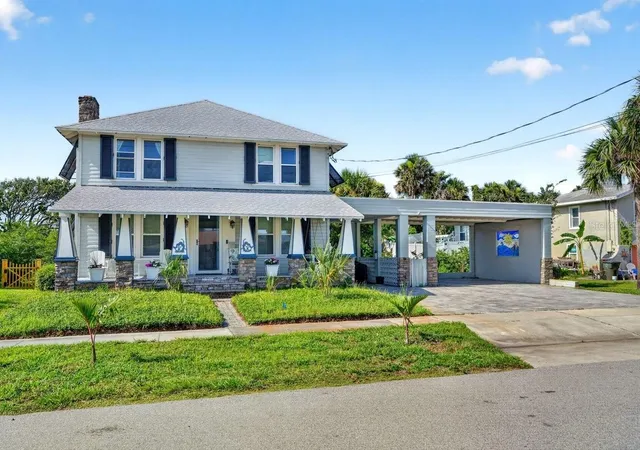
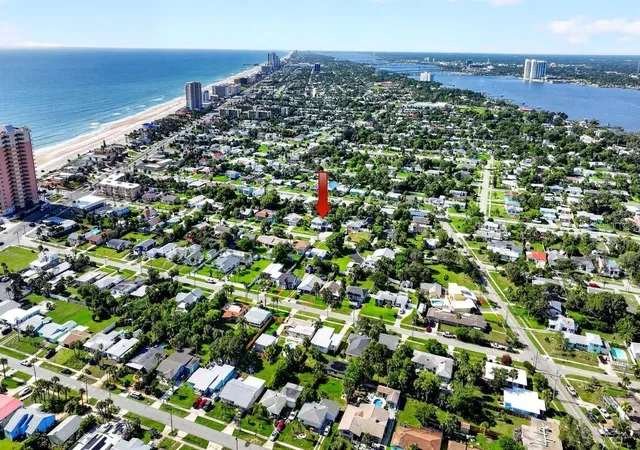
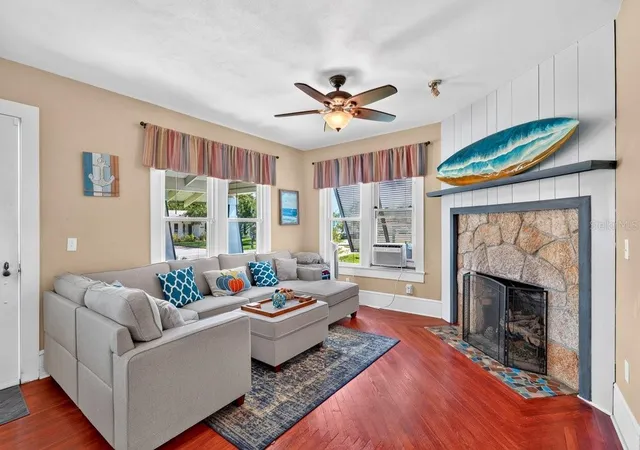
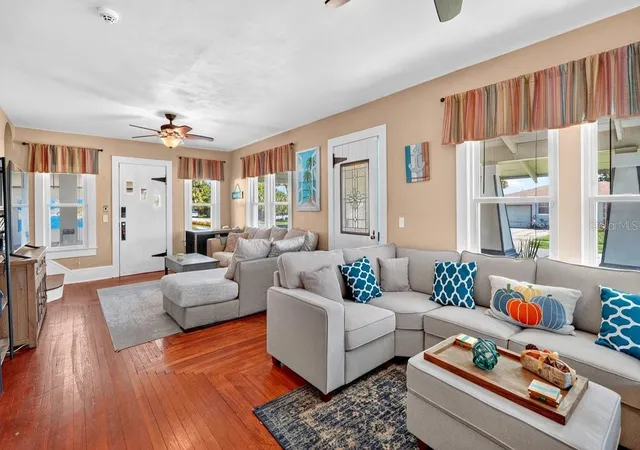
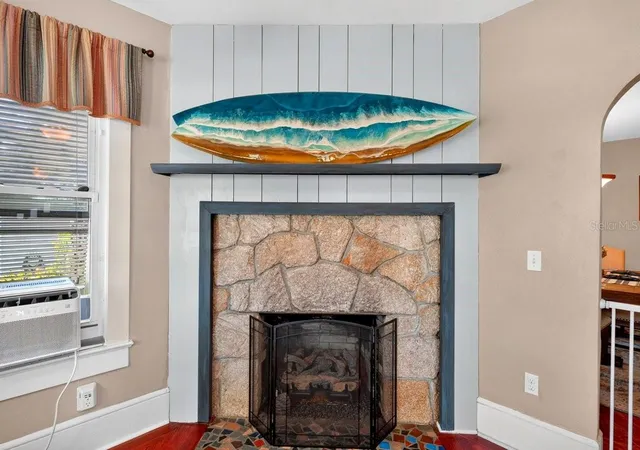
Timeless Craftsman charm meets the ultimate beachside lifestyle! Just seven homes from the Atlantic Ocean, this beautifully preserved 1939 two-story home sits on an oversized one-third-acre lot in one of Daytona Beach's most desirable beachside neighborhoods, with beach access at the end of Hartford Avenue. Offering nearly 2,000 square feet of living space, this 3-bedroom, 3-bath residence has been thoughtfully updated while preserving the character and craftsmanship that make historic homes so special. Original hardwood floors, solid wood doors with their original hardware, and a stunning dual-sided fireplace showcase the home's timeless appeal, while updated windows, a beautifully renovated kitchen, and remodeled bathrooms provide the comforts of modern living. The spacious primary suite offers a private retreat, while the inviting front porch stretches across the entire home, complete with a porch swing and rocking chairs--the perfect place to enjoy the coastal breeze. Step into your own backyard oasis featuring an expansive composite deck designed for entertaining, complete with two pergolas, a hot tub, fire pit, retractable sunshade system, and lush tropical landscaping that creates exceptional privacy. Classic Bahama shutters enhance the home's coastal character, while the attached three-car carport offers abundant covered parking.
Whether you're searching for a full-time residence, vacation home, or weekend escape, opportunities like this are rare. Combining authentic Craftsman architecture, tasteful modern updates, an oversized lot, and an unbeatable location just steps from the beach, this is coastal living at its finest.
- Houzeo last checked: 8 minutes ago
- Listing updated: September 3, 2026 at 6:23 pm
- Listing Provided by: Marvin Adams (386) 566-3722 | REALTY PROS ASSURED (386) 677-7653
- Source: Stellar MLS-FL | MLS#: FC319462

Property Details
Status
Active
Type
Single Family Residence
No. of Stories
2
County
City
Neighborhood
--
Year Built
1939
HOA Fees
-
Finished Area
1,947 sqft
Lot Size
15,525 sqft lot
Basement Area
- sqft
MLS Name
Stellar MLS
MLS Number
FC319462
MLS Status
Active
Days on Market
101
Cumulative Days on Market
65

Continue Your Journey in App
Find your dream home, receive real-time updates, and many more!
Download App
Continue Your Journey in App
Find your dream home, receive real-time updates, and many more!
Location
Facts & Features
Rooms
Bedrooms & bathrooms
Bedrooms: 3
Bathrooms: 3
Primary Bedroom
Level: Second
Area: 253.00 Square Feet
Dimensions: 23x11
Kitchen
Level: First
Area: 204.00 Square Feet
Dimensions: 17x12
Living Room
Level: First
Area: 364.00 Square Feet
Dimensions: 28x13
Dining Room
Level: First
Area: 180.00 Square Feet
Dimensions: 15x12
Bathroom 2
Level: Second
Area: 156.00 Square Feet
Dimensions: 13x12
Bedroom 3
Level: Second
Area: 156.00 Square Feet
Dimensions: 13x12
Utility Room
Level: First
Area: 144.00 Square Feet
Dimensions: 16x9
Balcony/Porch/Lanai
Level: First
Area: 204.00 Square Feet
Dimensions: 17x12
Balcony/Porch/Lanai
Level: First
Area: 240.00 Square Feet
Dimensions: 30x8
Interior
Cooling
Mini Split Unit(s)
Sewer
Public Sewer
Exterior Features
Awning(s), Fire Pit, Outdoor Shower
Interior Features
Ceiling Fans(s)
Appliances
Built In Oven, Cooktop, Dishwasher, Electric Water Heater, Microwave, Refrigerator
Flooring
Wood
Heating
Natural Gas
Construction
Year Built
Year Built: 1939
Home type
Single Family Residence
Architectural Style
Craftsman
Foundation Details
Crawlspace
Construction Materials
Frame, Wood Siding
Roof
Shingle
Utilities & Energy
Utilities
Electricity Connected, Sewer Connected, Water Connected
Laundry Features
Inside
Water Source
Public
Fireplace Features
Decorative, Gas
Other Features
Subdivision Name
Ortona
Price History
| Date | Event | Price |
|---|---|---|
06/30/2026 Source: | Listed for Sale | $599,900 +3.45% $308/sqft |
06/30/2026 Source: | Price Increased | $579,900 +0.33% $298/sqft |
10/05/2022 Source: | Price Decreased | $578,000 -1.18% $297/sqft |
08/15/2022 Source: | Sold | $584,900 $300/sqft |

Nearby Homes
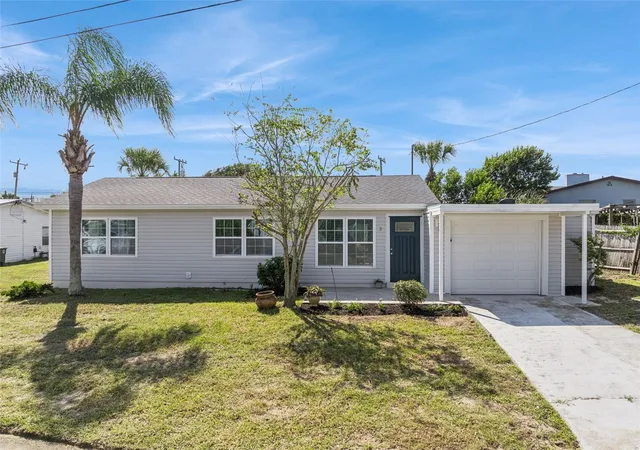
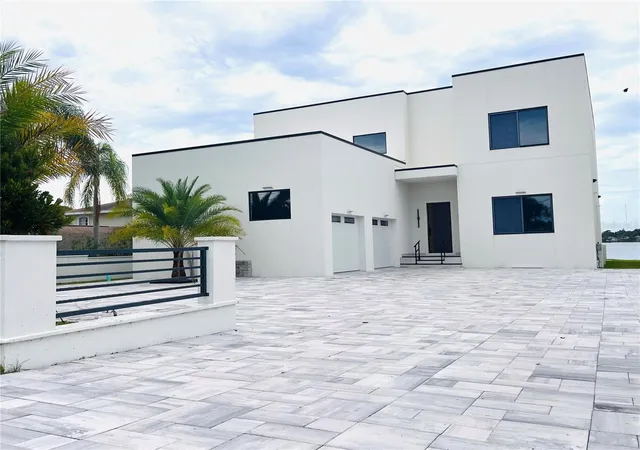
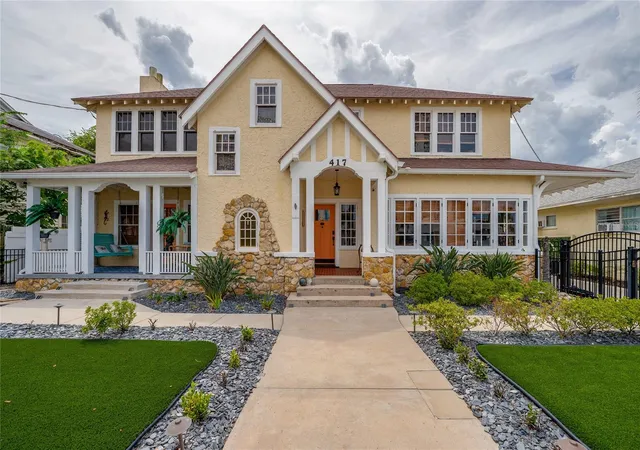
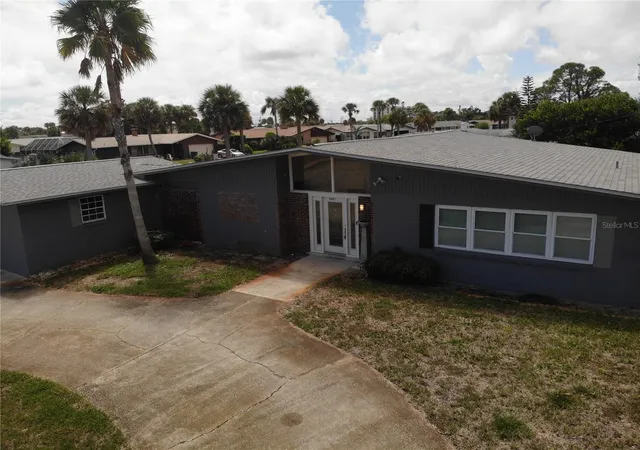
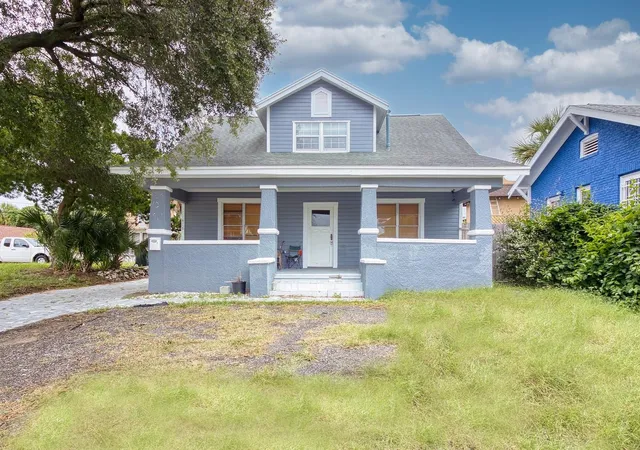
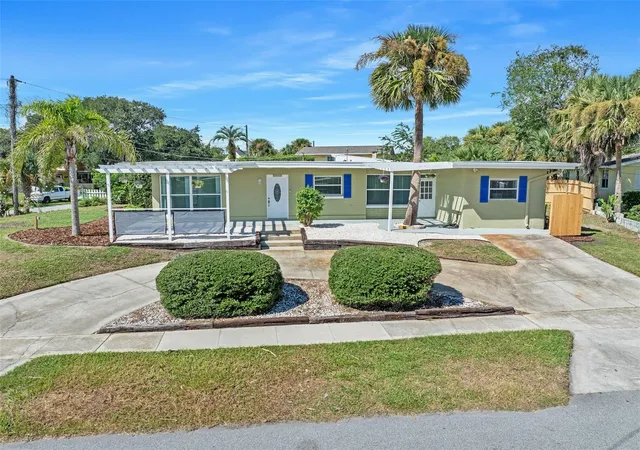
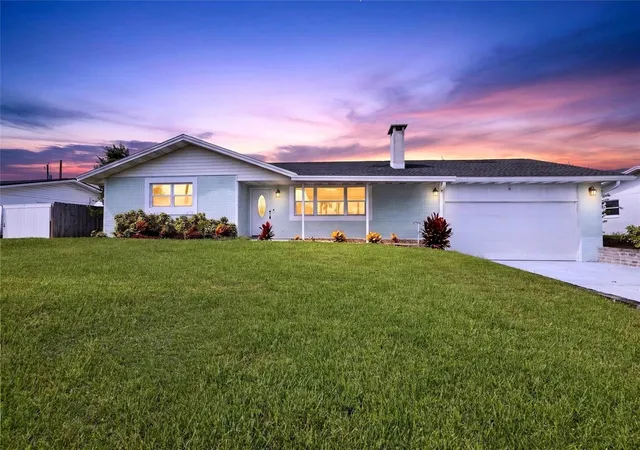
Find Homes by Property Features in Daytona Beach, FL
Nearby New Homes For Sale

Based on information from Stellar MLS® through Oct 10, 2026, 03:15PM as submitted to and distributed by MLS GRID. All data is obtained from various sources and may not have been verified by the broker or MLS GRID. Supplied Open House Information is subject to change without notice. All information should be independently reviewed and verified for accuracy. Properties may or may not be listed by the office/agent presenting the information. IDX information is provided exclusively for consumers’ personal non-commercial use. It may not be used for any purpose other than to identify prospective properties consumers may be interested in purchasing. The data is deemed reliable but is not guaranteed by MLS GRID. The use of the MLS GRID Data may be subject to an end-user license agreement prescribed by the Member Participant’s applicable MLS, if any, and as amended from time to time. © 2026 Stellar MLS. All Rights Reserved.
 Advertising Broker: Fred McGill | Simple Showing, Inc