- Overview
- Description
- Property Details
- Location
- Facts & Features
- Getting Around
- Nearby Homes



$479,900
Monthly Est:$2,389
 3 Beds
 2 Baths
2 full baths
 1,812sqft
1259 Bel Aire Dr, Daytona Beach, FL 32118
$479,900
$2,389/moEst:
Get Pre-Approved
Single Family Residence
Built in 1956
$-- HOA
10,125 sqft lot
$265/sq.ft
Description
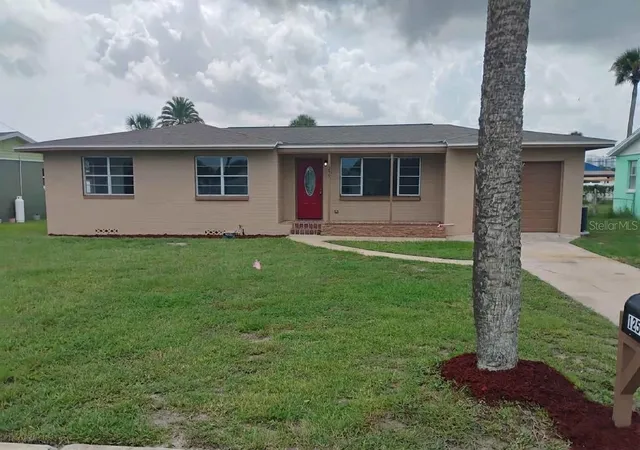
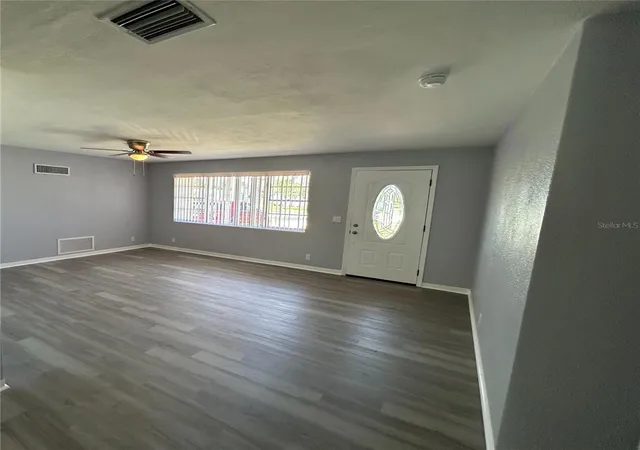
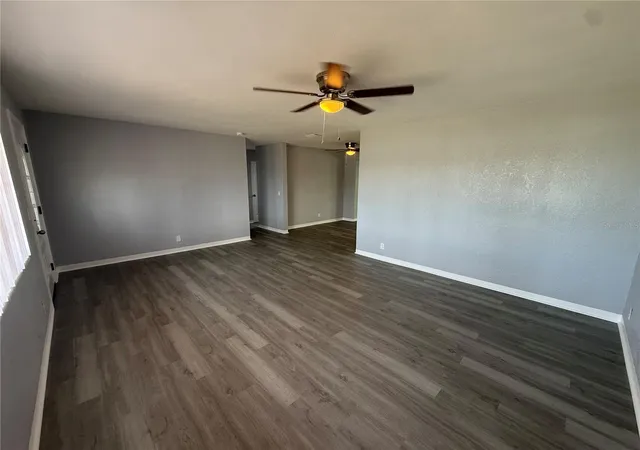
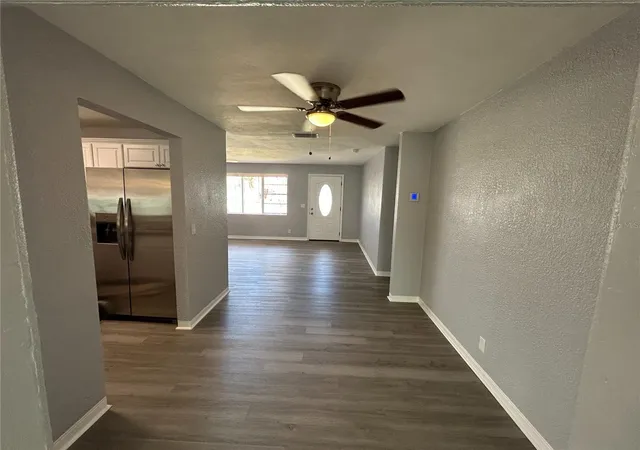
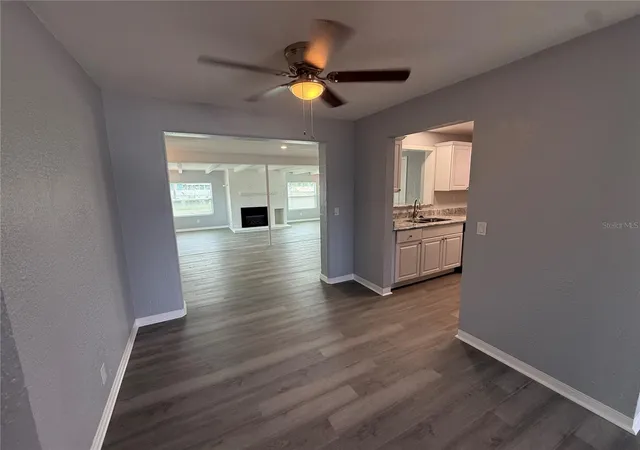
Welcome to your updated 3 Bedroom home 3 blocks from Atlantic Ocean, 2 bath with a 1 car garage. The home has been updated in 2026 with all new items as follows: New Roof, New AC, New Electrical wiring throughout with new light switches, plugs, new ceiling lights, new ceiling fans, new plumbing throughout, new Waterproof Laminate throughout, new blinds throughout, 4 new windows in family room, new wood siding on Family Room, new interior/exterior doors, freshly painted inside (grey) and outside plus much more. Enjoy entertaining with a large Living Room, separate Dining Room, separate eat in area in your Large Family room with a beautiful electric fireplace insert with a brick/stone fireplace mantel. You can turn on the fireplace for a lovely atmosphere without having to use the heat on the fireplace. There is a large closet in the Family room that can be converted into a pantry and/or separate small computer room. Enjoy your galley kitchen with lots of new white cabinets, stainless steel sink, grey/white granite, white tile backsplash, all new stainless steel appliances, microwave, dishwasher, stove and refrigerator. Loads of counter top space in the kitchen with a separate bypass window to the Family Room. The Main bathroom has all new laminate flooring, tub/shower, tile surround, new cabinet, sink, fixtures, light, toilet and mirror. The large Primary Master Bedroom, has two built in cedar closets, laminate flooring, ceiling fan, new doors, plus and en suite with has all new laminate flooring, tile shower and tile surround, new cabinet, sink, fixtures, light, toilet and mirror. The other 2 bedrooms have been updated also with new blinds, ceiling fan and large closets. Sit on your covered front porch and enjoy the breeze from the Ocean or enjoy sitting outside in your completely fenced in backyard with a fire pit for those cold evenings. The one car garage has multiple shelves and a workshop area. This beautiful home is ready for you to move into and/or use as a great vacation home allowing you to walk to the Atlantic Ocean. Buyer to verify room sizes, direction of the house, square footage and school district.
- Houzeo last checked: 12 hours ago
- Listing updated: September 24, 2026 at 4:33 pm
- Listing Provided by: Kimberlee Frank (407) 888-3433 | SELL FAST REALTY, LLC (407) 888-3433
- Source: Stellar MLS-FL | MLS#: O6443513

Property Details
Status
Active
Type
Single Family Residence
No. of Stories
1
County
City
Neighborhood
--
Year Built
1956
HOA Fees
-
Finished Area
1,812 sqft
Lot Size
10,125 sqft lot
Basement Area
- sqft
MLS Name
Stellar MLS
MLS Number
O6443513
MLS Status
Active
Days on Market
17
Cumulative Days on Market
2

Continue Your Journey in App
Find your dream home, receive real-time updates, and many more!
Download App
Continue Your Journey in App
Find your dream home, receive real-time updates, and many more!
Location
Facts & Features
Rooms
Bedrooms & bathrooms
Bedrooms: 3
Bathrooms: 2
Family Room
Level: First
Area: 446.90 Square Feet
Dimensions: 21.8x20.5
Living Room
Level: First
Area: 249.24 Square Feet
Dimensions: 13.4x18.6
Dining Room
Level: First
Area: 74.80 Square Feet
Dimensions: 8.5x8.8
Kitchen
Level: First
Area: 89.25 Square Feet
Dimensions: 8.5x10.5
Primary Bedroom
Level: First
Area: 139.10 Square Feet
Dimensions: 10.7x13
Primary Bathroom
Level: First
Area: 46.75 Square Feet
Dimensions: 5.5x8.5
Bedroom 2
Level: First
Area: 194.60 Square Feet
Dimensions: 13.9x14
Bedroom 3
Level: First
Area: 159.85 Square Feet
Dimensions: 11.5x13.9
Bathroom 1
Level: First
Area: 33.81 Square Feet
Dimensions: 4.9x6.9
Interior
Appliances
Dishwasher, Disposal, Electric Water Heater, Ice Maker, Microwave, Range
Sewer
Public Sewer
Exterior Features
Fire Pit, Lighting, Private Entrance, Private Mailbox
Cooling
Central Air
Interior Features
Ceiling Fans(s), Primary Bedroom Main Floor, Stone Counters, Thermostat, Window Treatments
Heating
Central
Window Features
Blinds
Flooring
Laminate
Construction
Year Built
Year Built: 1956
Home type
Single Family Residence
Foundation Details
Slab
Property Condition
Completed
Roof
Shingle
Construction Materials
Block, Wood Siding
Architectural Style
Ranch
Utilities & Energy
Water Source
Public
Laundry Features
In Garage
Fireplace Features
Decorative, Electric, Family Room, Insert, Masonry
Security Features
Fire Alarm
Utilities
Electricity Connected
Other Features
Patio And Porch Features
Covered, Front Porch
Subdivision Name
Whanorsham Units 01 & 02
Vegetation
Mature Landscaping
Lot Features
In County, Landscaped, Sidewalk, Paved
Price History
| Date | Event | Price |
|---|---|---|
09/22/2026 Source: | Listed for Sale | $479,900 +50.02% $265/sqft |
03/04/2026 Source: | Listing Removed | $319,900 $177/sqft |
02/20/2026 Source: | Price Decreased | $319,900 -1.54% $177/sqft |
02/17/2026 Source: | Price Decreased | $324,900 -4.41% $179/sqft |
01/16/2026 Source: | Listed for Sale | $339,900 -2.86% $188/sqft |

Show more
Nearby Homes
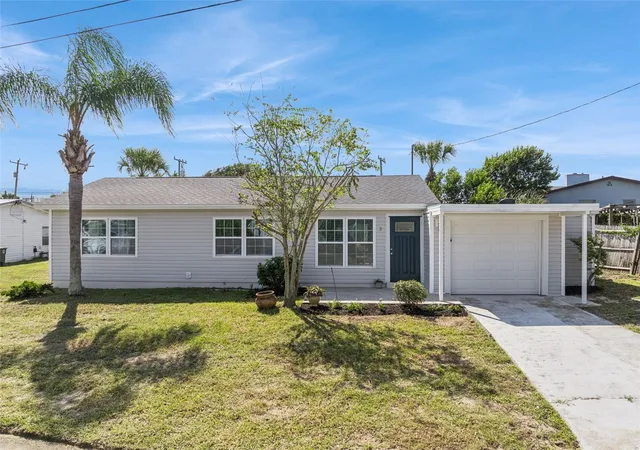
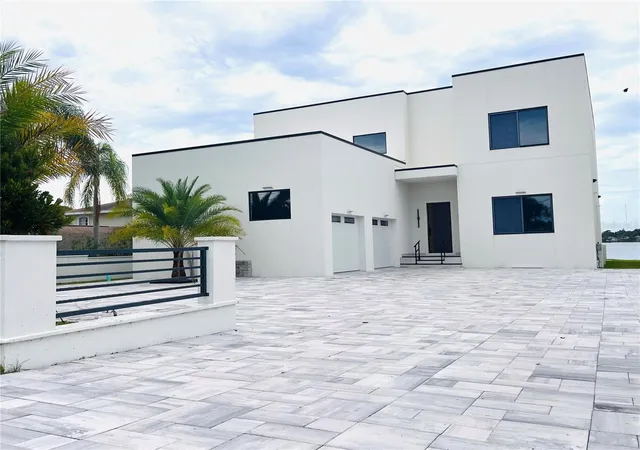
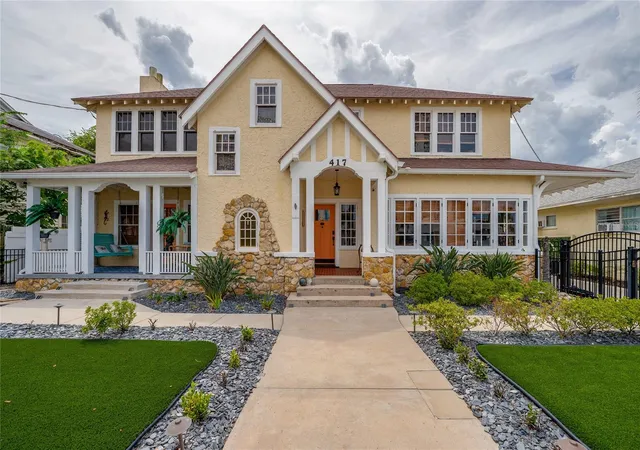
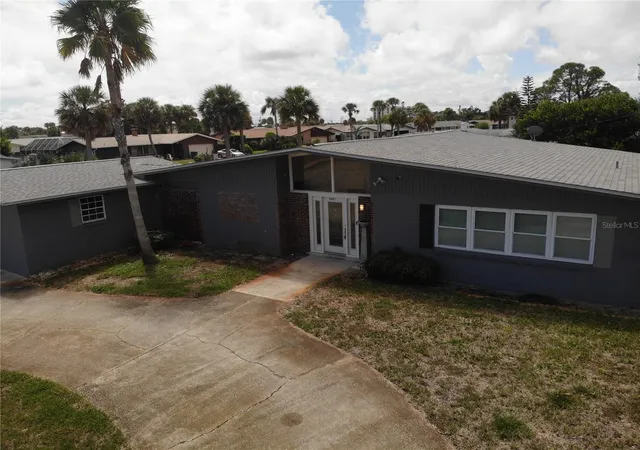
Find Homes by Property Features in Daytona Beach, FL
Nearby New Homes For Sale

Based on information from Stellar MLS® through Oct 09, 2026, 02:30PM as submitted to and distributed by MLS GRID. All data is obtained from various sources and may not have been verified by the broker or MLS GRID. Supplied Open House Information is subject to change without notice. All information should be independently reviewed and verified for accuracy. Properties may or may not be listed by the office/agent presenting the information. IDX information is provided exclusively for consumers’ personal non-commercial use. It may not be used for any purpose other than to identify prospective properties consumers may be interested in purchasing. The data is deemed reliable but is not guaranteed by MLS GRID. The use of the MLS GRID Data may be subject to an end-user license agreement prescribed by the Member Participant’s applicable MLS, if any, and as amended from time to time. © 2026 Stellar MLS. All Rights Reserved.
 Advertising Broker: Fred McGill | Simple Showing, Inc