- Overview
- Description
- Property Details
- Location
- HOA Management
- Facts & Features
- Getting Around
- Nearby Homes


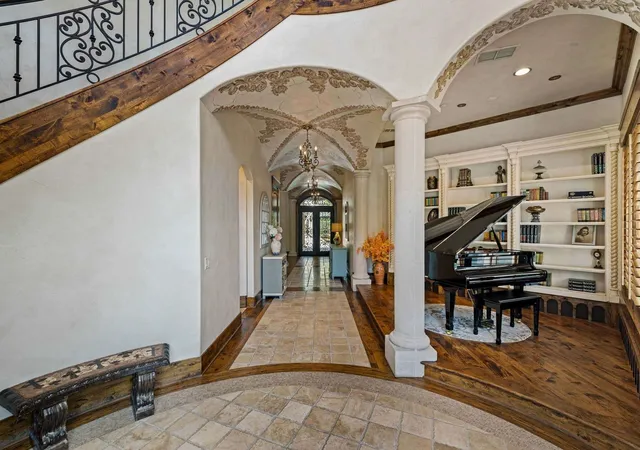


$3,695,000
Monthly Est:$18,391
 4 Beds
 6 Baths
4 full baths + 2 half baths
 14,134sqft
2115 Paradise Ranch Trl, Mc Kinney, TX 75071
$3,695,000
$18,391/moEst:
Get Pre-Approved
Single Family Residence
Built in 2008
$-- HOA
10.6 acres lot
$261/sq.ft
Description
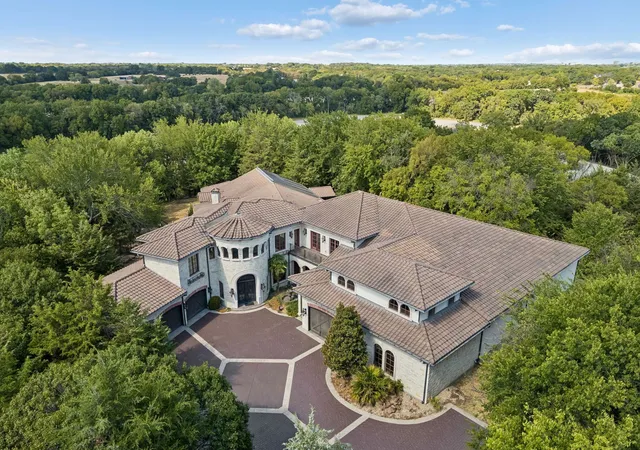
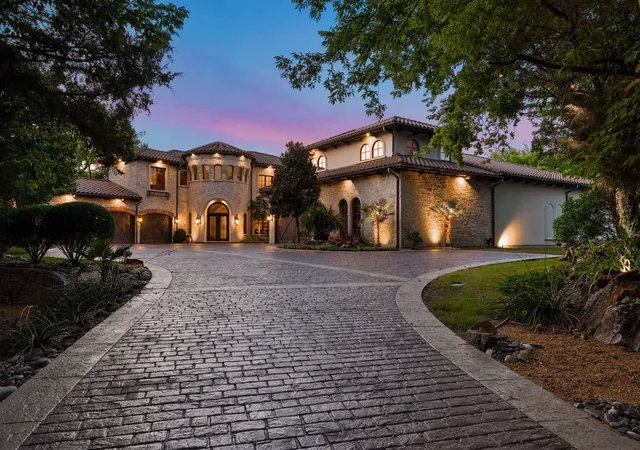
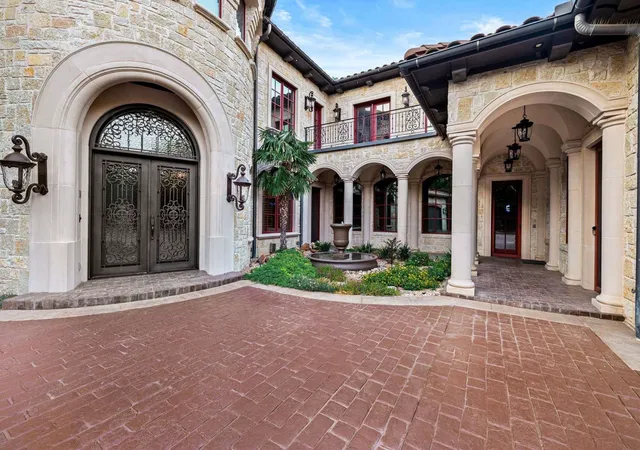
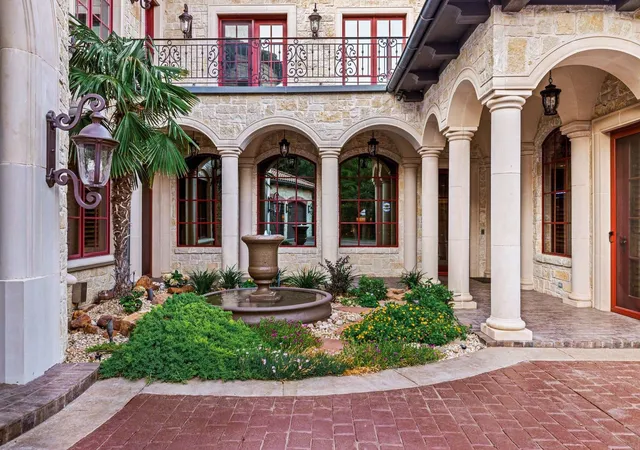
Welcome to a truly extraordinary estate where privacy, craftsmanship, and passion come together on 10 wooded acres just minutes from the heart of McKinney. Custom built by renowned builder Paul Billingsley, this Mediterranean-inspired residence was constructed on piers and showcases exceptional architecture and craftsmanship throughout. Mature trees envelop the property, creating the feeling of a secluded country retreat, yet Historic Downtown McKinney is less than 5 miles away and Dallas is less than 30 miles away, providing easy access to greater north Texas. Stone and hardwood floors, distinctive architectural elements, and sprawling open layout give this home a character rarely found in newer construction. Foam insulation contributes to the home's energy efficiency, while multiple walk-in attics provide an exceptional amount of easily accessible storage. Home features a cinema-quality media room along with a spectacular indoor-outdoor pool. Electric shades allow you to control sun exposure and transform the pool environment throughout the seasons, creating a private resort-like setting that can be enjoyed year-round. For automobile or motorcycle collectors, the defining feature of this estate may be unlike anything else in North Texas. A century-old barn has been transformed into an approximately 25-car, climate-controlled collector garage and entertainment space, complete with bar and dedicated workshop. Not a car collector? Use the garage for an indoor tennis court, archery range, or whatever you can dream up. Mature trees provide exceptional privacy, while an open pasture and separate four-stall barn offer space for horses and other animals. The property also currently benefits from an agricultural valuation associated with hay production. Few estates combine 10 private acres, custom architecture, pier construction, year-round swimming, equestrian facilities, and extraordinary collector-car storage while remaining this close to Downtown McKinney and Dallas.
- Houzeo last checked: 2 hours ago
- Listing updated: September 25, 2026 at 12:11 am
- Listing Provided by: Tom Grisak (972) 359-1553 | Keller Williams Realty Allen (972) 747-5100
- Source: NTREIS MLS-TX | MLS#: 21386924

Property Details
Status
Active
Type
Single Family Residence
No. of Stories
2
County
City
Neighborhood
--
Year Built
2008
HOA Fees
-
Finished Area
14,134 sqft
Lot Size
10.6 acres lot
Basement Area
- sqft
MLS Name
NTREIS MLS
MLS Number
21386924
MLS Status
Active

Continue Your Journey in App
Find your dream home, receive real-time updates, and many more!
Continue Your Journey in App
Find your dream home, receive real-time updates, and many more!
Location
HOA Management
Not Yet In Force
HOA Fees
$-/ Other
Amenities
 Amenities and services may be covered by one or multiple associations and service providers.
 Maintenance
 AssociationManagement
Disclaimer: Amenities are based on third-party information and may vary; buyers must independently verify all amenities, as information is deemed reliable but not guaranteed.
Facts & Features
Rooms
Bedrooms & bathrooms
Bedrooms: 4
Bathrooms: 6
MediaRoom
Level: Second
Area: 360.00 Square Feet
Dimensions: 15 x 24
StorageRoom
Level: Second
Area: 16.00 Square Feet
Dimensions: 4 x 4
FullBath
Level: Second
Area: 25.00 Square Feet
Dimensions: 5 x 5
WineCellar
Level: First
Area: 30.00 Square Feet
Dimensions: 10 x 3
Library
Level: First
Area: 81.00 Square Feet
Dimensions: 9 x 9
PrimaryBedroom
Level: First
Area: 306.00 Square Feet
Dimensions: 18 x 17
LivingRoom
Level: First
Area: 342.00 Square Feet
Dimensions: 19 x 18
BreakfastRoomNook
Level: First
Area: 176.00 Square Feet
Dimensions: 16 x 11
Gym
Level: First
Area: 460.00 Square Feet
Dimensions: 20 x 23
FullBath
Level: First
Area: 100.00 Square Feet
Dimensions: 10 x 10
HalfBath
Level: Second
Area: 25.00 Square Feet
Dimensions: 5 x 5
Bedroom
Level: Second
Area: 143.00 Square Feet
Dimensions: 13 x 11
Bedroom
Level: Second
Area: 187.00 Square Feet
Dimensions: 17 x 11
Bedroom
Level: First
Area: 143.00 Square Feet
Dimensions: 13 x 11
Laundry
Level: First
Area: 66.00 Square Feet
Dimensions: 6 x 11
PrimaryBathroom
Level: First
Area: 210.00 Square Feet
Dimensions: 14 x 15
HalfBath
Level: First
Area: 40.00 Square Feet
Dimensions: 10 x 4
Kitchen
Level: First
Area: 187.00 Square Feet
Dimensions: 17 x 11
DiningRoom
Level: First
Area: 414.00 Square Feet
Dimensions: 23 x 18
FullBath
Level: First
Area: 45.00 Square Feet
Dimensions: 9 x 5
Workshop
Level: First
Area: 256.00 Square Feet
Dimensions: 16 x 16
Interior
Flooring
Carpet, Hardwood, Travertine
Exterior Features
Built In Barbecue, Barbecue, Courtyard, Lighting, Outdoor Grill, Outdoor Kitchen, Private Entrance, Private Yard, Rain Gutters
Window Features
Shutters
Interior Features
Wet Bar, Built In Features, Chandelier, Central Vacuum, Decorative Designer Lighting Fixtures, Eat In Kitchen, Granite Counters, High Speed Internet, Kitchen Island, Multiple Staircases, Open Floorplan, Pantry, Natural Woodwork, Walk In Closets, Wired For Sound
Heating
Central, Fireplaces, Propane, Zoned
Cooling
Central Air, Ceiling Fans, Electric, Zoned
Appliances
Some Gas Appliances, Built In Refrigerator, Double Oven, Dishwasher, Gas Cooktop, Disposal, Microwave, Plumbed For Gas, Trash Compactor, Warming Drawer
Sewer
Aerobic Septic
Construction
Year Built
Year Built: 2008
Home type
Single Family Residence
Construction Materials
Rock, Stone, Stucco
Architectural Style
Mediterranean, Detached, Farmhouse
Foundation Details
Pillar Post Pier, Slab
Property Condition
Resale
Roof
Spanish Tile
Utilities & Energy
Pool Features
Gunite, Heated, Indoor, In Ground, Outdoor Pool, Pool, Private, Pool Sweep, Pool Spa Combo, Water Feature
Laundry Features
Washer Hookup, Electric Dryer Hookup, Laundry In Utility Room
Fireplace Features
Living Room, Primary Bedroom
Parking Features
Additional Parking, Direct Access, Garage, Garage Door Opener, Gated, Kitchen Level, Oversized, Private
Water Source
Rural
Utilities
Electricity Connected, Natural Gas Available, Propane, Septic Available, Separate Meters, Underground Utilities, Water Available
Security Features
Security Gate, Smoke Detectors, Security Lights
Other Features
Lot Features
Acreage, Agricultural, Interior Lot, Landscaped, Pasture, Rolling Slope, Many Trees, Subdivision, Sprinkler System
Patio And Porch Features
Patio, Rooftop
Subdivision Name
Phillip Smith Surv Abs #851
Community Features
Gated
Disclosures
Accessory Dwelling Unit, Flood Plain Disclosure
Price History
| Date | Event | Price |
|---|---|---|
06/22/2026 Source: | Listed for Sale | $2,500,000 $177/sqft |
06/22/2026 Source: | Off Market | $2,500,000 -44.38% $177/sqft |
05/01/2026 Source: | Sold | $4,494,998 $318/sqft |
04/02/2026 Source: | Pending | $4,494,998 $318/sqft |
02/02/2026 Source: | Listed for Sale | $4,494,998 $318/sqft |

Show more
Nearby Homes

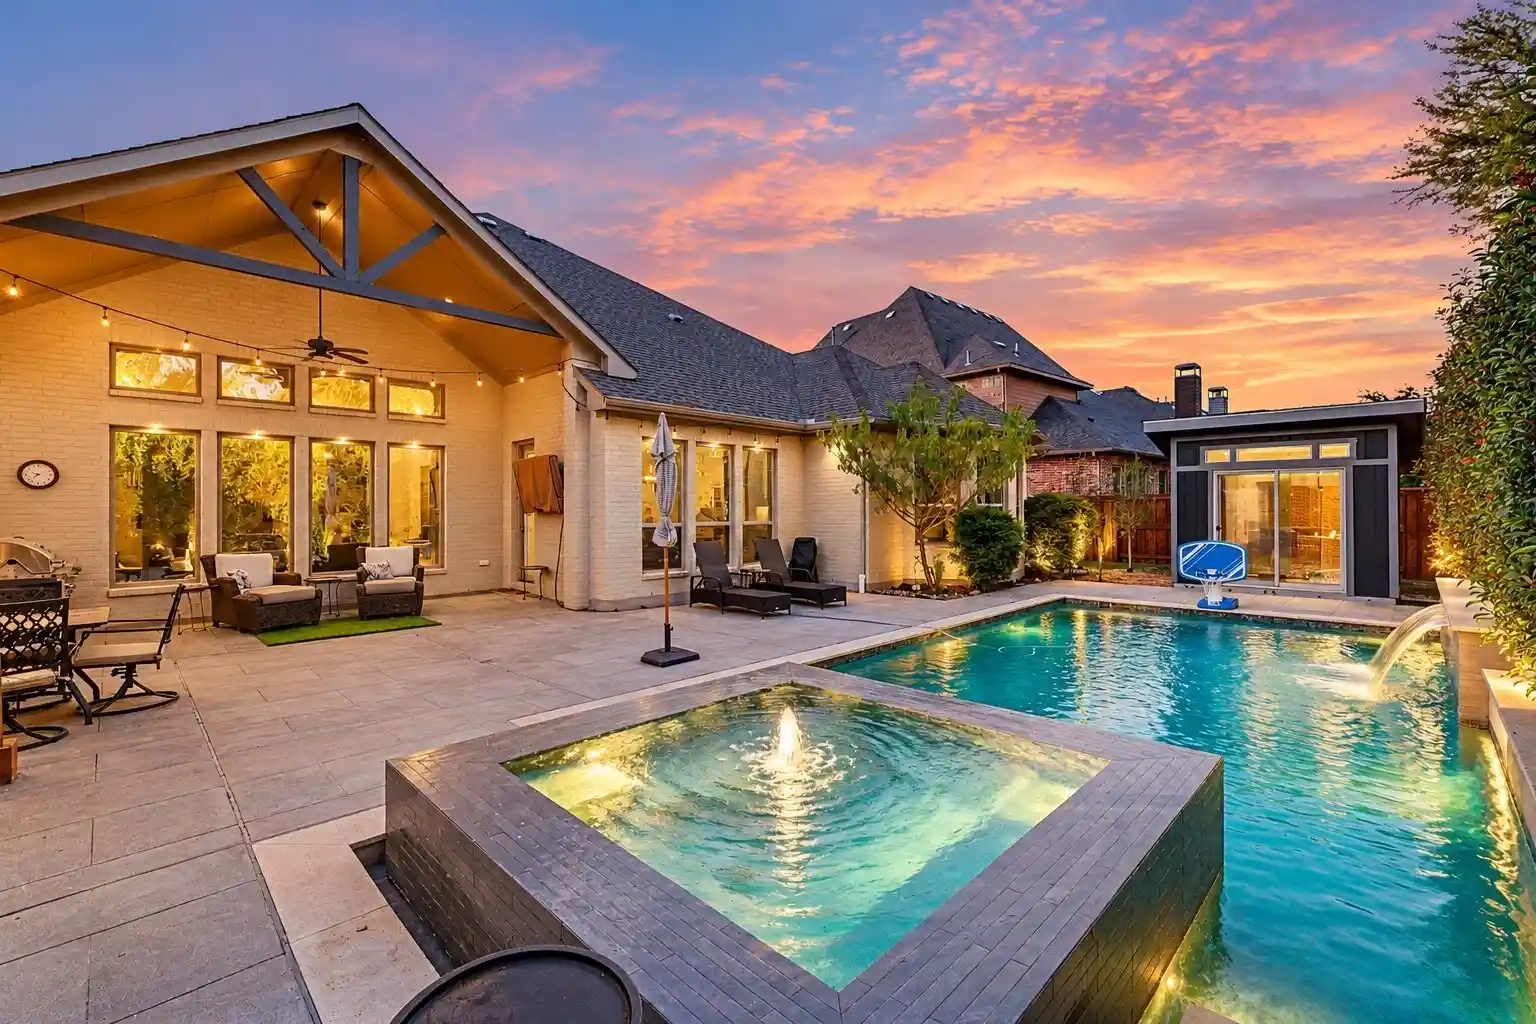
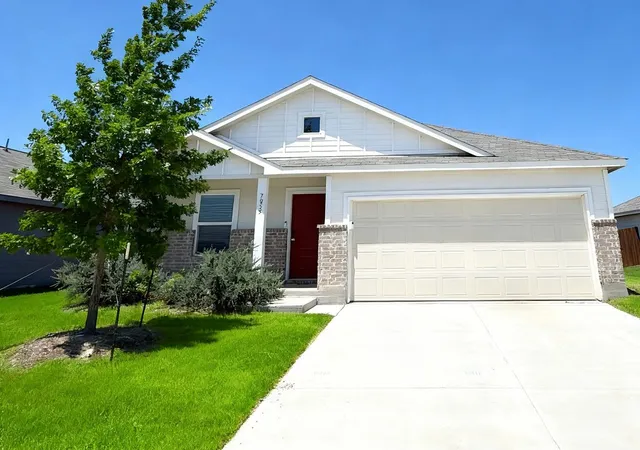
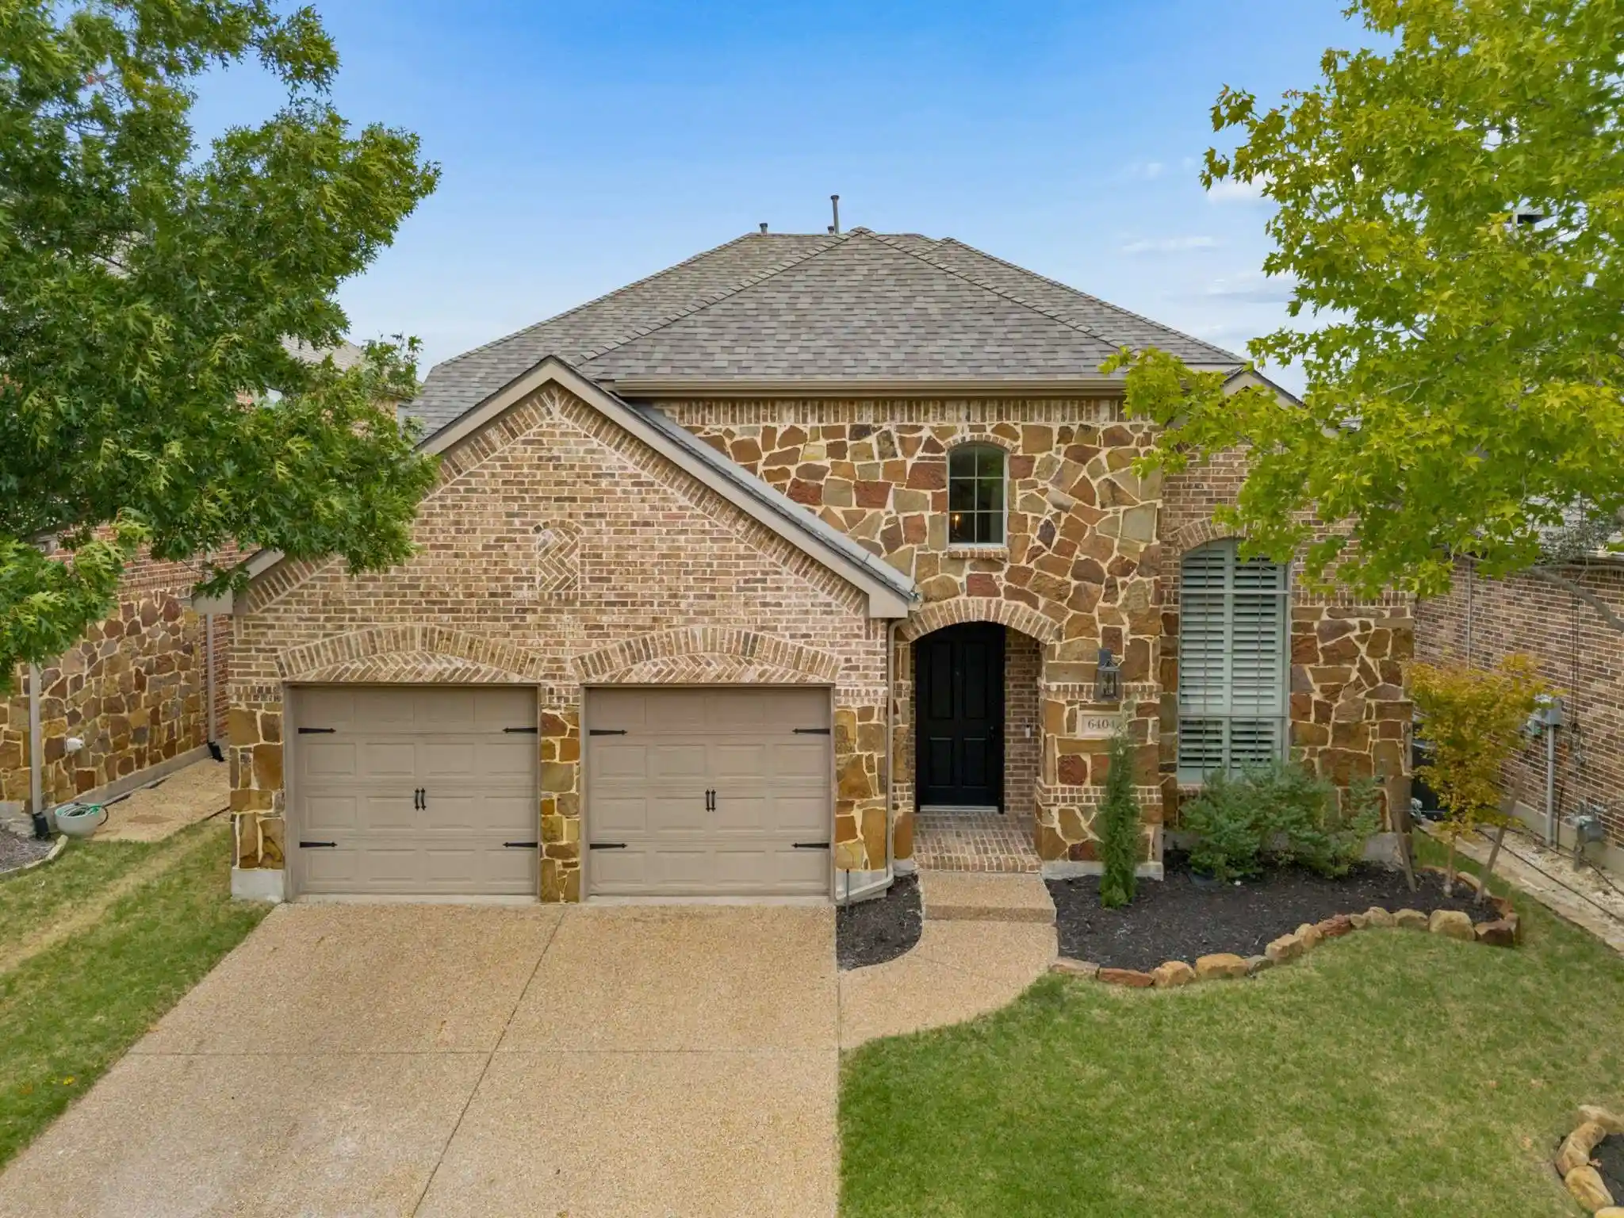
Find Homes by Property Features in Mc Kinney, TX
Nearby New Homes For Sale

Based on information from the North Texas Real Estate Information Systems, Inc., through Nov 05, 2026, 12:45PM. Information is provided exclusively for consumers’ personal, non-commercial use. It may not be used for any purpose other than to identify prospective properties consumers may be interested in purchasing. Data is deemed reliable but is not guaranteed accurate. This website may not include listings or property addresses of sellers who have directed their listing brokers to withhold their listing or their property address from display on the Internet. ©2026 North Texas Real Estate Information Systems, Inc. All Rights Reserved.
 Advertising Broker: Michelle Brecker | Pathway To Home Realty
