- Overview
- Description
- Property Details
- Location
- Facts & Features
- Getting Around
- Nearby Homes
 Price Drop: $70K (09/24)


Street View
$589,000
Monthly Est:$2,932
 3 Beds
 3 Baths
2 full baths + 1 half bath
 3,264sqft
2115 W Hwy 84 Hwy, Gatesville, TX 76528
$589,000
$2,932/moEst:
Get Pre-Approved
Single Family Residence
Built in 1986
$-- HOA
2.98 acres lot
$180/sq.ft
Description
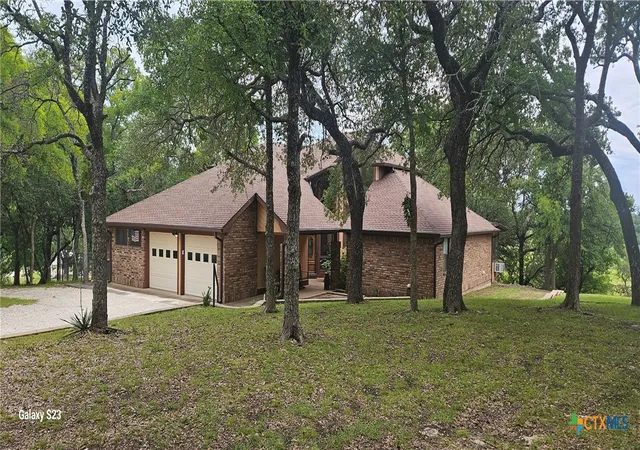
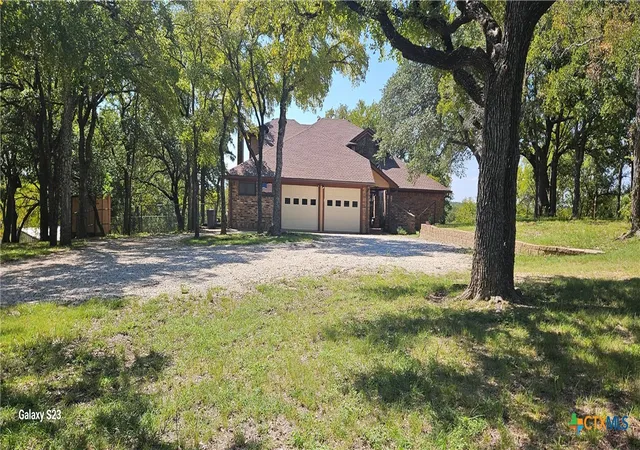
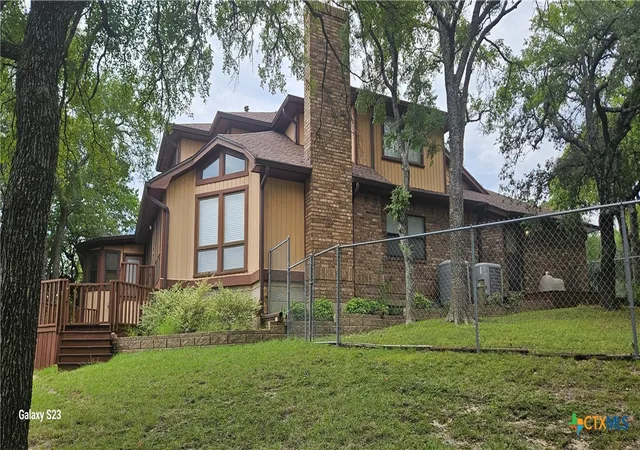
Discover this beautiful, wooded property with a serene valley and creek view, leading up to an architecturally well-built home full of character and thoughtful design. The home has been very well maintained and features 3 bedrooms, 2.5 baths and a spacious family room with custom-built ins. there are also two offices-ideal for working from home or easily converted into an additional bedroom with office space. The kitchen offers a cozy breakfast area with view and custom cabinets and direct access to a large, elegant dining room. Just beyond, a sunroom with full wall of cabinets and a stunning glass display case (open to both rooms) creates the perfect space for entertaining or quiet evenings. Modern wood floors flow throughout, adding warmth and sophistication. Step outside to enjoy a rear private deck with elevated views, perfect for gatherings or relaxation, along with a smaller side deck (shaded all year long) and fenced yard with small storage building. The roof is less than a year old for peace of mind. Outside there is also, a large workshop and an RV pad with 50-amp electric hookup and water and septic connection. Convenient location-just 1/4 mile to hospital, assisted living and a nursing home and only 1.5 miles from historic Coryell County Courthouse and downtown Gatesville. Schools are close with school bus access if needed. This home is filled with beauty, comfort and special touches that will bring joy for years to come.
- Houzeo last checked: 2 hours ago
- Listing updated: September 24, 2026 at 8:31 pm
- Listing Provided by: Wilma Wall (254) 248-7700 DRE #0322611 | Front Porch Realty (254) 865-6991
- Source: Central Texas MLS-TX | MLS#: 593510

Property Details
Status
Active
Type
Single Family Residence
No. of Stories
2
County
City
Neighborhood
--
Year Built
1986
HOA Fees
-
Finished Area
3,264 sqft
Lot Size
2.98 acres lot
Basement Area
- sqft
MLS Name
Central Texas MLS
MLS Number
593510
MLS Status
Active
Days on Market
378
Cumulative Days on Market
363

Continue Your Journey in App
Find your dream home, receive real-time updates, and many more!
Download App
Continue Your Journey in App
Find your dream home, receive real-time updates, and many more!
Location
Facts & Features
Rooms
Bedrooms & bathrooms
Bedrooms: 3
Bathrooms: 3
Interior
Heating
Central, Electric, Fireplaces, Multiple Heating Units, Window Unit
Flooring
Carpet, Tile, Wood
Interior Features
Attic, Beamed Ceilings, Bookcases, Built In Features, Ceiling Fans, Cathedral Ceilings, Dining Area, Coffered Ceilings, Separate Formal Dining Room, Double Vanity, High Ceilings, His And Hers Closets, Home Office, Kitchen Dining Combo, Primary Downstairs, Multiple Living Areas, Main Level Primary, Multiple Closets, Pull Down Attic Stairs, Recessed Lighting, Soaking Tub
Sewer
Septic Tank
Cooling
Central Air, Electric, Two Units, Wall Window Units
Window Features
Double Pane Windows, Window Treatments
Exterior Features
Rain Gutters, Storage
Appliances
Dishwasher, Electric Range, Electric Water Heater, Disposal, Multiple Water Heaters, Oven, Plumbed For Ice Maker, Some Electric Appliances, Microwave, Range
Construction
Year Built
Year Built: 1986
Home type
Single Family Residence
Foundation Details
Slab
Roof
Composition, Shingle
Construction Materials
Masonry, Wood Siding
Architectural Style
Traditional
Property Condition
Resale
Utilities & Energy
Pool Features
None
Utilities
Electricity Available, Phone Available, Trash Collection Private
Water Source
Public
Laundry Features
Washer Hookup, Electric Dryer Hookup, Main Level
Fireplace Features
Insert, Heatilator, Living Room, Stone, Wood Burning
Parking Features
Attached, Door Multi, Garage Faces Front, Garage, Garage Door Opener, Rv Access Parking, Driveway Level
Other Features
Community Features
None
Price History
| Date | Event | Price |
|---|---|---|
09/24/2026 Source: | Listed for Sale | $589,000 $180/sqft |
04/24/2026 Source: | Off Market | $589,000 -10.62% $180/sqft |
12/10/2025 Source: | Price Decreased | $659,000 -1.49% $202/sqft |
09/25/2025 Source: | Listed for Sale | $669,000 $205/sqft |

Nearby Homes


Find Homes by Property Features in Gatesville, TX

Based on information from the association of REALTORS® (alternatively, from the Central Texas MLS) through Oct 09, 2026, 02:30PM. IDX information is provided exclusively for personal, non-commercial use, and may not be used for any purpose other than to identify prospective properties consumers may be interested in purchasing. Information is deemed reliable but not guaranteed. © 2026 Central Texas MLS, All Rights Reserved.
 Advertising Broker: Michelle Brecker | Pathway To Home Realty