- Overview
- Description
- Property Details
- Location
- HOA Management
- Facts & Features
- Getting Around
- Nearby Homes



$685,000
Monthly Est:$3,409
 3 Beds
 3 Baths
3 full baths
 3,116sqft
21150 Los Cabos Ct, Land O Lakes, FL 34637
$685,000
$3,409/moEst:
Get Pre-Approved
Single Family Residence
Built in 2006
$149/mo HOA
9,739 sqft lot
$220/sq.ft
Description
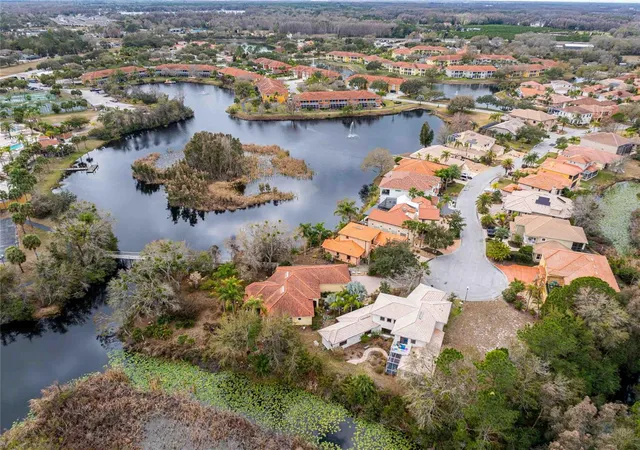
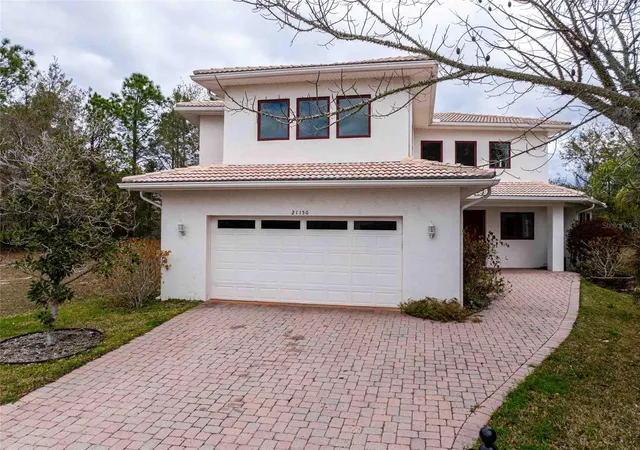
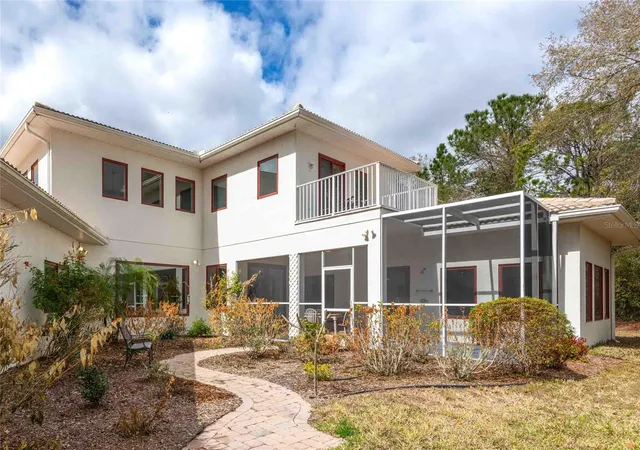
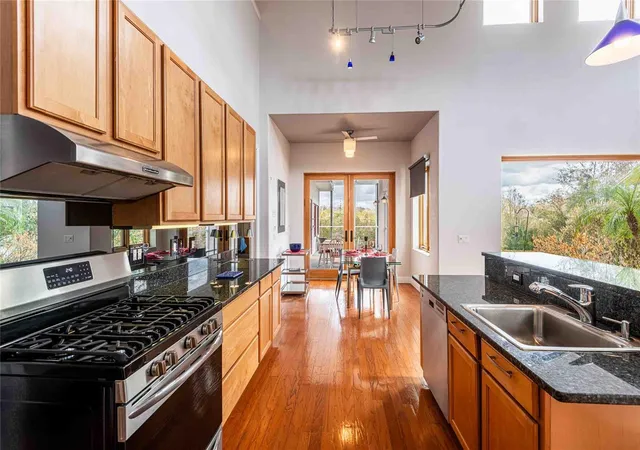
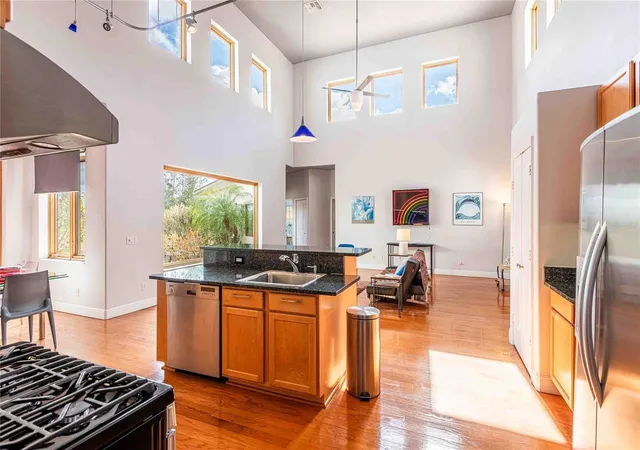
BUILT FOR ENTERTAINING - This one of a kind 3bd/3ba or 5 bedroom 3 bath custom home backs up to Lake Lago Caliente/wetland.. The 2-car attached garage has plenty of extra storage space and the driveway has plenty of room for guest parking. The open floor plan which includes a great room with high ceilings and abundance of windows that let in an array of natural light shine in almost every room in the home, but not the summer heat. This home is Ideal for lots of entertaining. The kitchen includes granite countertops, large island with cabinets, and stainless appliances. French doors off of the dining room lead to the back patio/garden and is idea for entertaining. The primary bedroom located on the first floor also includes a bonus room that is ideal for numerous things such as an exercise room, an additional closet or convert it back to its original intent which was a spa. The main floor also includes two guest bedrooms located on the opposite side of the house providing privacy. The elevator will take you to the second floor where there are two large rooms perfect for in home offices or additional bedrooms. The back room includes a balcony overlooking the wetlands and would be perfect for morning yoga sessions. There are so many options for the use of this 3 - 5 bedroom home. The home is located on a private street at the end of a cul-de-sac. The property is located inside the gated community of Caliente, an upscale nudist/clothing optional resort. Buyers must be members in good standing with Caliente resort and pass a background check through Qualified Property Management. All measurements are approximate and should be verified.
- Houzeo last checked: 12 hours ago
- Listing updated: October 13, 2026 at 9:40 pm
- Listing Provided by: Toby Caroline (813) 781-6888 | SUN N FUN REALTY (813) 428-6992
- Source: Stellar MLS-FL | MLS#: TB8557451

Property Details
Status
Active
Type
Single Family Residence
No. of Stories
-
County
City
Neighborhood
--
Year Built
2006
HOA Fees
$149/mo
Finished Area
3,116 sqft
Lot Size
9,739 sqft lot
Basement Area
- sqft
MLS Name
Stellar MLS
MLS Number
TB8557451
MLS Status
Active
Days on Market
9
Cumulative Days on Market
1

Continue Your Journey in App
Find your dream home, receive real-time updates, and many more!
Download App
Continue Your Journey in App
Find your dream home, receive real-time updates, and many more!
Location
HOA Management
Mike Mycz
HOA Fees
$149.28/ Monthly
Amenities
 Amenities and services may be covered by one or multiple associations and service providers.
 Security Guard
 Security Gate
 Vehicle Restrictions
Private Road
Escrow Reserves Fund
Management
Disclaimer: Amenities are based on third-party information and may vary; buyers must independently verify all amenities, as information is deemed reliable but not guaranteed.
Facts & Features
Rooms
Bedrooms & bathrooms
Bedrooms: 3
Bathrooms: 3
Bathroom 1
Level: First
Bathroom 2
Level: First
Bathroom 3
Level: Second
Primary Bedroom
Level: First
Bedroom 2
Level: First
Bedroom 3
Level: First
Bathroom 4
Level: Second
Bathroom 5
Level: Second
Dining Room
Level: First
Living Room
Level: First
Kitchen
Level: First
Interior
Flooring
Carpet, Tile, Wood
Interior Features
Ceiling Fans(s), Elevator, High Ceilings, In Wall Pest System, Open Floorplan, Primary Bedroom Main Floor, Solid Wood Cabinets, Split Bedroom, Stone Counters, Thermostat, Walk In Closet(s)
Window Features
Blinds
Heating
Electric, Heat Pump
Sewer
Public Sewer
Appliances
Bar Fridge, Convection Oven, Dishwasher, Disposal, Dryer, Exhaust Fan, Gas Water Heater, Range Hood, Refrigerator, Washer, Water Purifier, Water Softener
Exterior Features
Balcony, Garden, Hurricane Shutters, Outdoor Shower, Private Yard, Sprinkler Metered
Cooling
Central Air, Humidity Control
Construction
Year Built
Year Built: 2006
Home type
Single Family Residence
Property Condition
Completed
Architectural Style
Custom, Mediterranean
Roof
Tile
Foundation Details
Slab
Construction Materials
Block, Stucco
Utilities & Energy
Laundry Features
Gas Dryer Hookup, Inside, Laundry Closet, Washer Hookup
Parking Features
Driveway, Garage Door Opener, Ground Level
Water Source
See Remarks
Utilities
Bb/hs Internet Available, Cable Available, Electricity Available, Electricity Connected, Propane, Sewer Connected, Sprinkler Meter, Water Connected
Association Amenities
Fence Restrictions, Gated, Vehicle Restrictions
Security Features
Gated Community, Secured Garage/parking, Security Gate, Smoke Detector(s)
Other Features
Patio And Porch Features
Covered, Deck, Rear Porch, Screened
Lot Features
Cul De Sac, Landscaped, Private, Unincorporated
Vegetation
Mature Landscaping, Trees/landscaped
Community Features
Deed Restrictions, Gated Community Guard, Golf Carts Ok, Special Community Restrictions, Street Lights
Subdivision Name
Caliente
Price History
| Date | Event | Price |
|---|---|---|
10/13/2026 Source: | Listed for Sale | $685,000 -1.44% $220/sqft |
08/11/2026 Source: | Listing Removed | $695,000 $223/sqft |
03/17/2026 Source: | Price Decreased | $695,000 -2.11% $223/sqft |
02/27/2026 Source: | Listed for Sale | $710,000 $228/sqft |

Nearby Homes
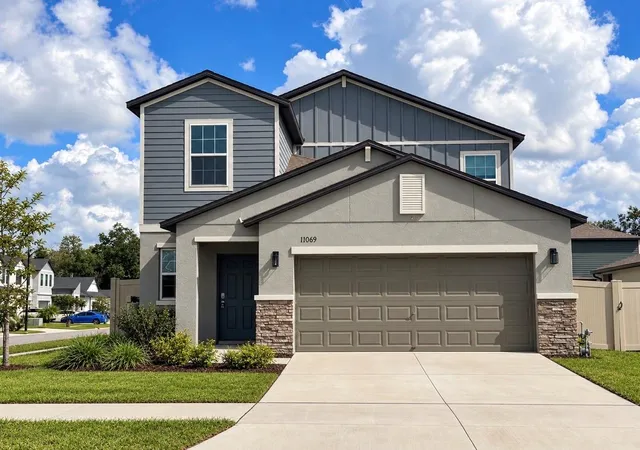
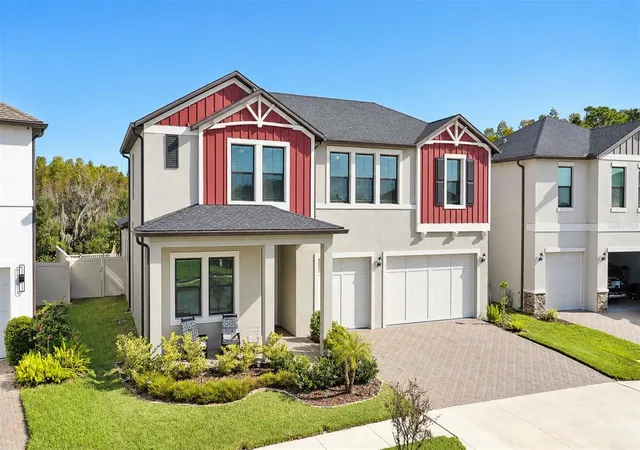
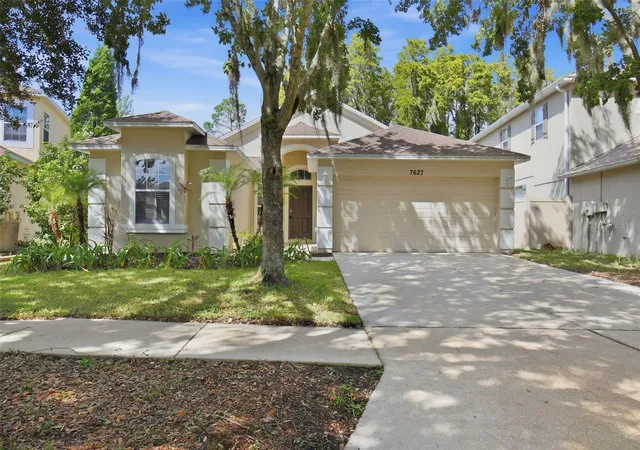
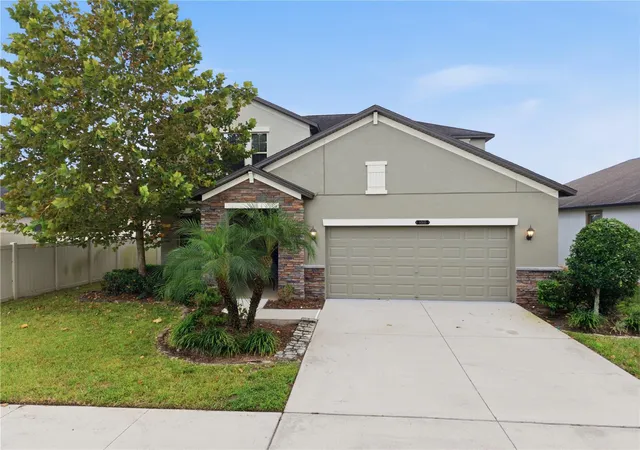
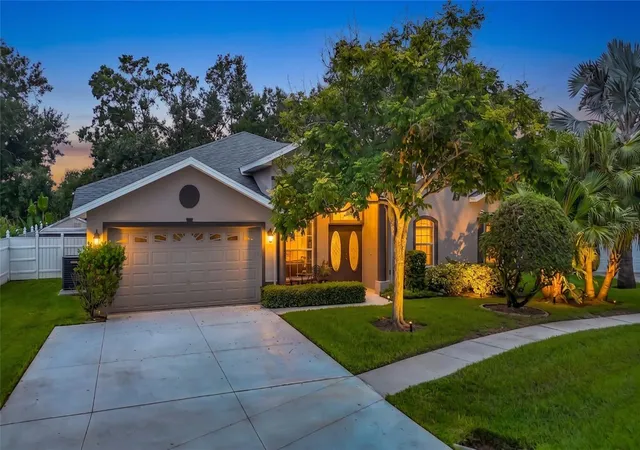
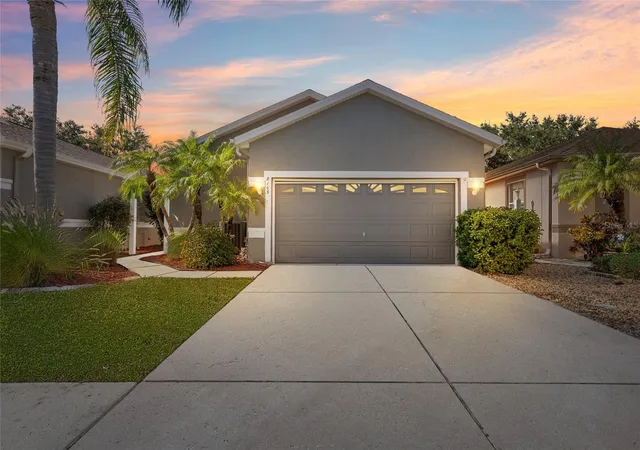
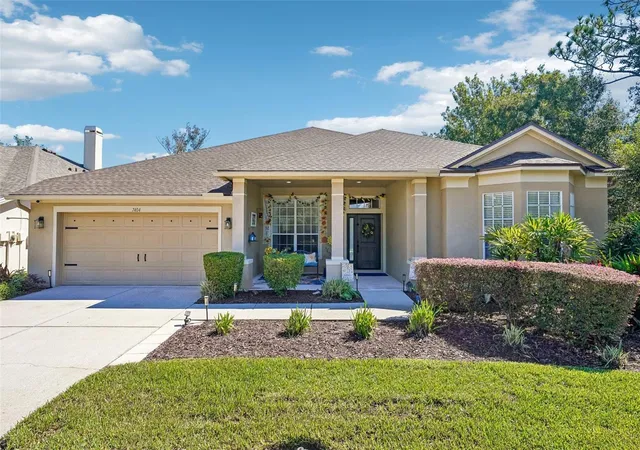
Find Homes by Property Features in Land O Lakes, FL

Based on information from Stellar MLS® through Oct 22, 2026, 03:45PM as submitted to and distributed by MLS GRID. All data is obtained from various sources and may not have been verified by the broker or MLS GRID. Supplied Open House Information is subject to change without notice. All information should be independently reviewed and verified for accuracy. Properties may or may not be listed by the office/agent presenting the information. IDX information is provided exclusively for consumers’ personal non-commercial use. It may not be used for any purpose other than to identify prospective properties consumers may be interested in purchasing. The data is deemed reliable but is not guaranteed by MLS GRID. The use of the MLS GRID Data may be subject to an end-user license agreement prescribed by the Member Participant’s applicable MLS, if any, and as amended from time to time. © 2026 Stellar MLS. All Rights Reserved.
 Advertising Broker: Fred McGill | Simple Showing, Inc
