- Overview
- Description
- Property Details
- Location
- HOA Management
- Facts & Features
- Getting Around
- Nearby Homes


Street View
$875,000
Monthly Est:$4,355
 3 Beds
 4 Baths
3 full baths + 1 half bath
 2,950sqft
21158 Maplewood Ave, Rocky River, OH 44116
$875,000
$4,355/moEst:
Get Pre-Approved
Single Family Residence
Built in 1940
$5.67/mo HOA
0.18 acre lot
$297/sq.ft
Description
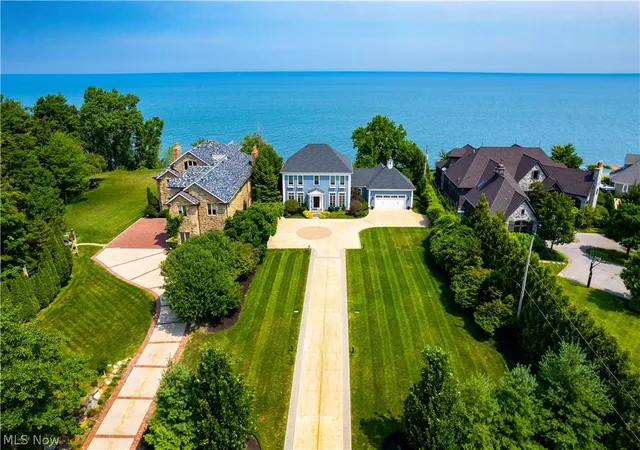
Welcome to this beautiful traditional brick Colonial in prime Beachcliff. The modern open-concept layout features newly refinished hardwood floors leading into a renovated kitchen with custom Cleveland Cabinets, double-waterfall quartz countertops, an undermount workstation sink, Restoration Hardware brass lighting, all-new Samsung Bespoke appliances, and a dedicated coffee station. The dining area includes custom built-ins with live-edge floating shelves, while the main level also offers freshly painted living spaces and an updated half bath with a smart toilet. The family room opens through sliding doors to a spacious deck, pergola, and fully fenced private backyard with a firepit. Upstairs, new carpeting runs throughout three bedrooms, including a primary suite with a walk-in closet, private full bath, and motorized Hunter Douglas shades. The second floor also includes convenient laundry and updated baths. The newly finished third floor provides flexible space for a playroom, rec room, office, or potential fourth bedroom, along with custom built-in storage. The finished basement adds even more living space, including an ideal home office, full bath, extensive storage, and additional laundry facilities. A two-car garage includes a large extension room ideal for a workshop, tools, bikes, or equipment storage. Conveniently located near Elmwood Park, shopping, restaurants, and more, with access to Wagar Beach and Lake Erie sunsets.
- Houzeo last checked: 11 hours ago
- Listing updated: September 18, 2026 at 4:53 pm
- Listing Provided by: Thomas Kelly (216) 356-1427 DRE #2016001300 | Keller Williams Citywide (440) 892-2211
- Source: MLS Now-OH | MLS#: 5244774

Property Details
Status
Pending
Type
Single Family Residence
No. of Stories
3
County
City
Neighborhood
--
Year Built
1940
HOA Fees
$5.67/mo
Finished Area
2,950 sqft
Lot Size
0.18 acre lot
Basement Area
- sqft
MLS Name
MLS Now
MLS Number
5244774
MLS Status
Pending
Days on Market
24
Cumulative Days on Market
1

Continue Your Journey in App
Find your dream home, receive real-time updates, and many more!
Download App
Continue Your Journey in App
Find your dream home, receive real-time updates, and many more!
Location
HOA Management
Beachcliff 2
HOA Fees
$68/ Annually
Amenities
 Amenities and services may be covered by one or multiple associations and service providers.
 Other
Other
Disclaimer: Amenities are based on third-party information and may vary; buyers must independently verify all amenities, as information is deemed reliable but not guaranteed.
Facts & Features
Rooms
Bedrooms & bathrooms
Bedrooms: 3
Bathrooms: 4
Bedroom
Level: Second
Area: 154.00 Square Feet
Dimensions: 14 x 11
EntryFoyer
Level: First
Area: 70.00 Square Feet
Dimensions: 10 x 7
Recreation
Level: Lower
Area: 160.00 Square Feet
Dimensions: 16 x 10
LivingRoom
Level: First
Area: 336.00 Square Feet
Dimensions: 21 x 16
PrimaryBedroom
Level: Second
Area: 224.00 Square Feet
Dimensions: 16 x 14
EatInKitchen
Level: First
Area: 510.00 Square Feet
Dimensions: 34 x 15
Bedroom
Level: Second
Area: 156.00 Square Feet
Dimensions: 13 x 12
Other
Level: Third
Area: 300.00 Square Feet
Dimensions: 30 x 10
FamilyRoom
Level: First
Area: 304.00 Square Feet
Dimensions: 19 x 16
Interior
Sewer
Public Sewer
Interior Features
Bookcases, Entrance Foyer, Eat In Kitchen, Granite Counters, Kitchen Island, Open Floorplan, Recessed Lighting, See Remarks, Walk In Closets
Appliances
Dryer, Dishwasher, Microwave, Range, Refrigerator, Washer
Window Features
Bay Windows, Garden Windows, Plantation Shutters, Window Treatments
Exterior Features
Courtyard, Fire Pit, Garden, Private Yard
Cooling
Central Air, Ceiling Fans
Heating
Forced Air, Fireplaces, Gas
Construction
Year Built
Year Built: 1940
Home type
Single Family Residence
Property Condition
Updated Remodeled
Architectural Style
Colonial
Roof
Asphalt, Shingle
Construction Materials
Brick
Utilities & Energy
Water Source
Public
Laundry Features
In Basement, In Hall, Lower Level, Laundry Room, Upper Level
Fireplace Features
Basement, Family Room, Living Room, Gas
Basement
Finished
Parking Features
Detached, Garage, Garage Door Opener
Other Features
Community Features
Common Grounds Area, Lake, Playground, Park, Sidewalks
Patio And Porch Features
Deck, Other, Patio, See Remarks
Lot Features
Sloped Down, Landscaped, Waterfall, Wooded
Subdivision Name
Beachcliff 2
Price History
| Date | Event | Price |
|---|---|---|
09/18/2026 Source: | Pending | $875,000 $297/sqft |
09/15/2026 Source: | Listed for Sale | $875,000 +9.51% $297/sqft |
04/11/2025 Source: | Sold | $799,000 +6.53% $271/sqft |
04/11/2025 Source: | Price Decreased | $750,000 -6.13% $254/sqft |
03/15/2025 Source: | Contingent (Active Under Contract) | $799,000 $271/sqft |

Show more
Getting Around 21158 Maplewood Ave
Bike Score®

Somewhat Bikeable
44/100
Walk Score®

Car-Dependent
37/100
Transit Score®

Some Transit
36/100
Data provided by Redfin
Nearby Homes


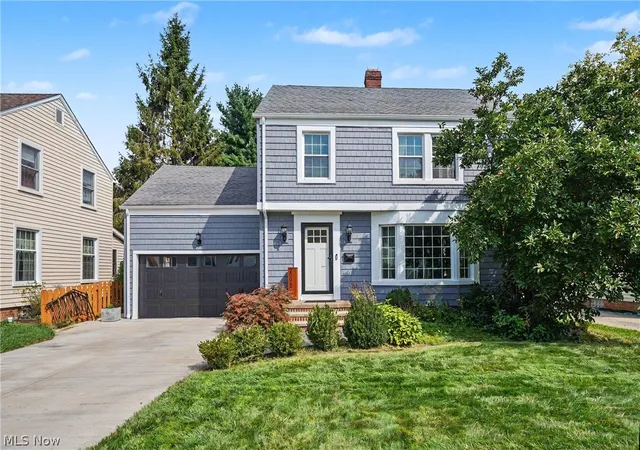
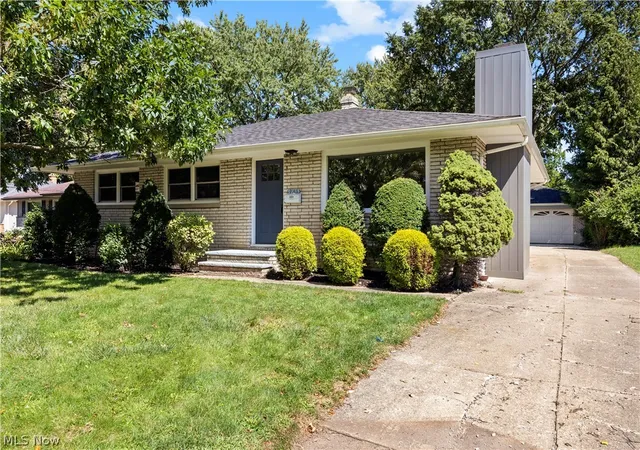


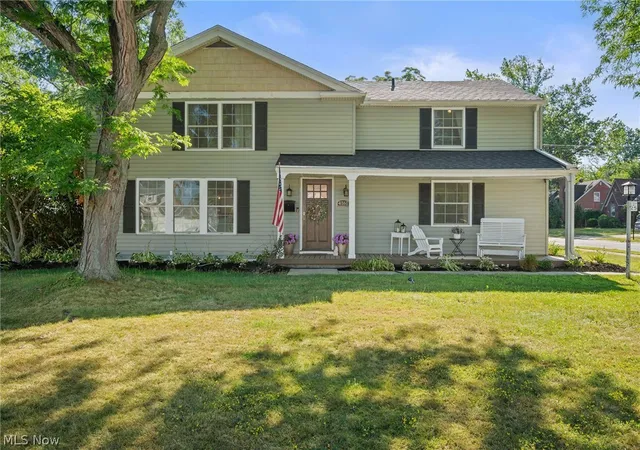
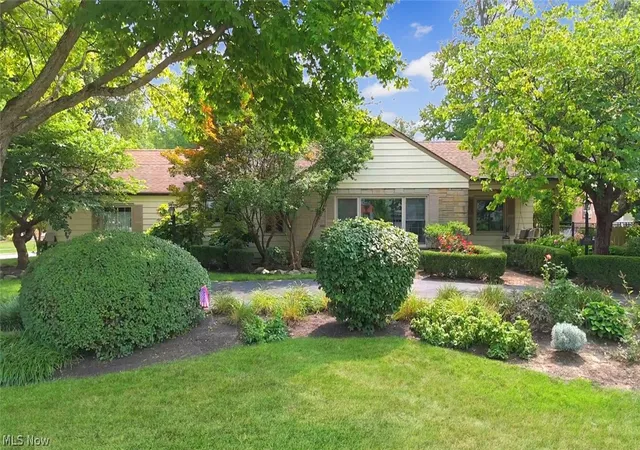

Find Homes by Property Features in Rocky River, OH

Based on information from the Board/Association of REALTORS® (alternatively, from the Service) through Oct 09, 2026, 02:30PM. The data relating to real estate for sale on this website comes in part from the Internet Data Exchange program of MLS Now. Real estate listings held by brokerage firms other than Houzeo are marked with the Internet Data Exchange logo and detailed information about them includes the name of the listing broker(s). This website may not include listings or property addresses of sellers who have directed their listing brokers to withhold their listing or their property address from display on the Internet. Information is provided exclusively for personal, non-commercial use, and may not be used for any purpose other than to identify prospective properties consumers may be interested in purchasing. All information deemed reliable but not guaranteed. Houzeo participates in MLS Now IDX program, allowing us to display other IDXP’s’ listings on our website. However, Houzeo does not display the entire MLS Now IDX database on this website. The listings of some real estate brokerage firms have been excluded. The photos may be altered, edited, enhanced or virtually staged. © 2026 Multiple Listing Service, Inc. All Rights Reserved
 Advertising Broker: Nicholas Huscroft | Chosen Realty