- Overview
- Description
- Property Details
- Location
- Facts & Features
- Getting Around
- Nearby Homes
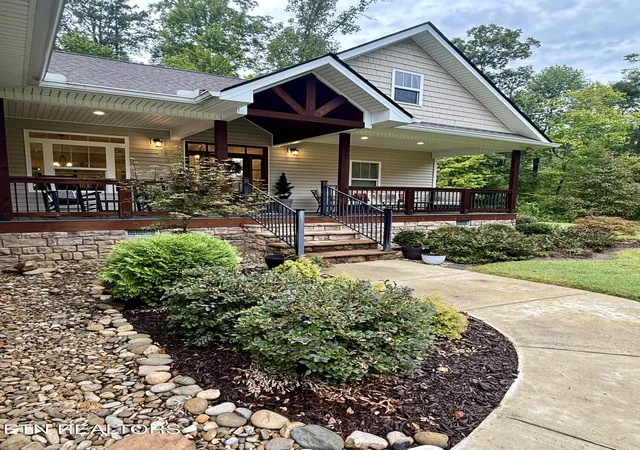

Street View
$759,900
Monthly Est:$3,782
 3 Beds
 2 Baths
2 full baths
 2,048sqft
2116 Cub Cir, Sevierville, TN 37862
$759,900
$3,782/moEst:
Get Pre-Approved
Single Family Residence
Built in 2019
$-- HOA
2.34 acres lot
$371/sq.ft
Description
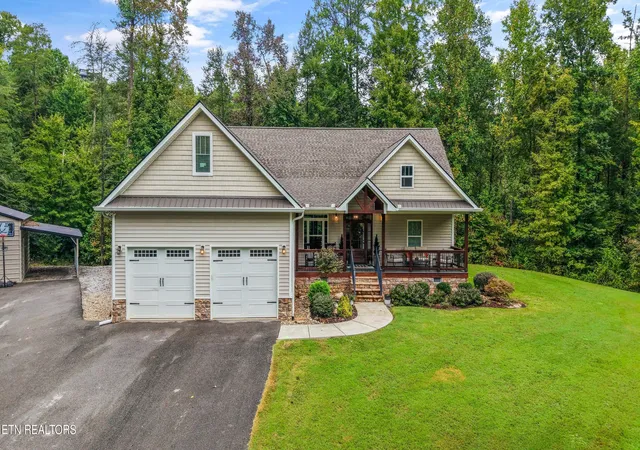
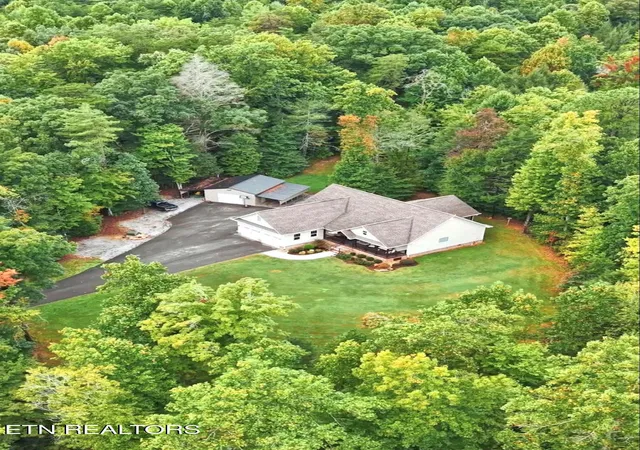
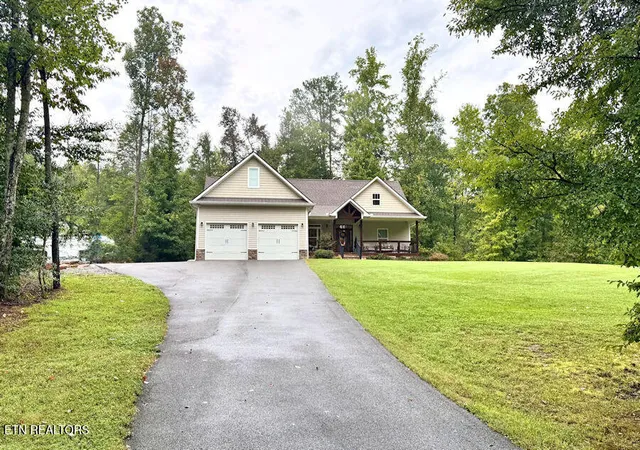
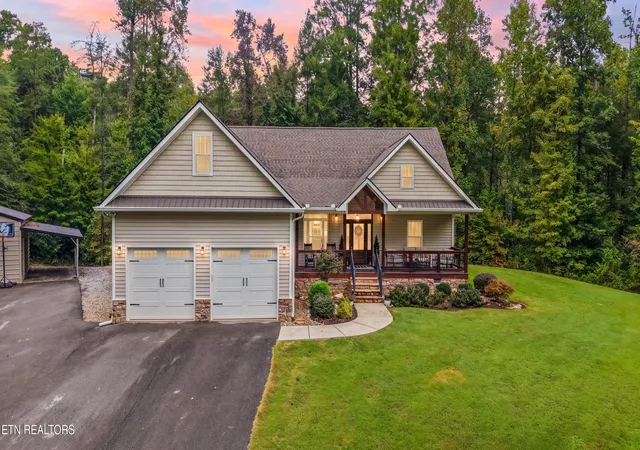
Your Smoky Mountain Dream Home awaits with this custom-built Craftsman style home situated on over 2 acres. A winding, tree-lined driveway leads to this beautiful home gently resting in the center of this level, acreage lot. Mature trees line the perimeter of the property creating a private and peaceful oasis yet only minutes to Pigeon Forge, TN. The welcoming, covered front porch with its stone foundation & steps, Trex decking, wood posts and matching tongue-and-groove vaulted ceiling is absolutely stunning and is the ideal spot for relaxing, sipping on a cold glass of sweet tea and perhaps spotting a deer in your front yard. Handsome hardwood floors greet your guests as they enter the mahogany and glass front door. The wide open floor plan flows seamlessly and natural light pours into the house through the abundant windows with transom windows above. The vaulted living room features a cozy gas fireplace flanked by built-in bookcases. A wall of windows and glass French doors leads to the covered back deck also with Trex decking. The kitchen is a gourmet's dream with a full compliment of stainless steel appliances, glistening granite counter tops, staggered custom white cabinetry, a large breakfast bar with seating for four and a pantry. Celebrations with friends and family are a Smoky Mountain tradition and the spacious dining area is the perfect setting for those special occasions with those you love. The split bedroom design offers a private and secluded owner's suite complete with trey ceiling, walk-in closet and a spa-like retreat bathroom featuring a double vanity, jetted tub and tiled shower. The other two bedrooms are spacious and boast the same hardwood floors as the rest of the home. An upstairs bonus room could be a fantastic guest room, home office or rec room. The 2-car garage is accompanied with an additional detached garage flanked by covered carports on both sides--plenty of room for the boats, cars, lawn equipment and a workshop. Plenty of parking area for an RV as well. There's also an additional building site for a guest house or investment property with proper approval. Stop Dreaming about your Smoky Mountain home, come visit 2116 Cub Circle, and turn your dreams into reality.
- Houzeo last checked: 11 minutes ago
- Listing updated: November 3, 2026 at 4:35 pm
- Listing Provided by: Kevin W. Charkosky (865) 556-5544 | Prime Mountain Properties (865) 453-4049
- Source: East Tennessee REALTORS® MLS-TN | MLS#: 1356715

Property Details
Status
Active
Type
Single Family Residence
No. of Stories
-
County
City
Neighborhood
--
Year Built
2019
HOA Fees
-
Finished Area
2,048 sqft
Lot Size
2.34 acres lot
Basement Area
- sqft
MLS Name
East Tennessee REALTORS® MLS
MLS Number
1356715
MLS Status
Active
Days on Market
45

Continue Your Journey in App
Find your dream home, receive real-time updates, and many more!
Continue Your Journey in App
Find your dream home, receive real-time updates, and many more!
Location
Facts & Features
Rooms
Bedrooms & bathrooms
Bedrooms: 3
Bathrooms: 2
Interior
Flooring
Hardwood
Sewer
Septic Tank
Cooling
Central Cooling, Zoned
Interior Features
Walk In Closet(s), Pantry
Heating
Heat Pump, Propane, Electric
Appliances
Dishwasher, Microwave, Range, Refrigerator
Construction
Year Built
Year Built: 2019
Home type
Single Family Residence
Architectural Style
Craftsman
Construction Materials
Stone, Vinyl Siding, Frame
Utilities & Energy
Parking Features
Garage Door Opener, Attached, Carport, Detached, Rv Parking, Main Level
Fireplace Features
Ventless, Gas Log
Security Features
Security Alarm, Smoke Detector
Water Source
Public
Basement
Crawl Space
Other Features
Patio And Porch Features
Porch Covered
Subdivision Name
Baiamonte Property
Lot Features
Private, Level
Price History
| Date | Event | Price |
|---|---|---|
09/25/2026 Source: | Price Increased | $769,900 +1.32% $376/sqft |
09/25/2026 Source: | Price Decreased | $759,900 -4.48% $371/sqft |
06/23/2026 Source: | Price Decreased | $795,500 -0.50% $388/sqft |
04/17/2026 Source: | Price Decreased | $799,500 -1.28% $390/sqft |
03/19/2026 Source: | Price Decreased | $809,900 -0.61% $395/sqft |

Show more
Nearby Homes











Find Homes by Property Features in Sevierville, TN
Nearby New Homes For Sale

Based on information from the Knoxville Area Association of REALTORS MLS through Nov 09, 2026, 08:15AM. Information is provided exclusively for consumers’ personal, non-commercial use. It may not be used for any purpose other than to identify prospective properties that consumers may be interested in purchasing. The data is deemed reliable but is not guaranteed accurate by the MLS. This website may not include listings or property addresses of sellers who have directed their listing brokers to withhold their listing or their property address from display on the Internet. © 2026 Knoxville Area Association of REALTORS® MLS. All Rights Reserved. Angela Fowler Real Estate, LLC | 423.320.4620 | afowler@catt.com Mailing Address: 452 Kailors Cove Cir, Ringgold, GA 30736
 Advertising Broker: Angela Fowler | Angela Fowler Real Estate, LLC.
