- Overview
- Description
- Property Details
- Location
- Facts & Features
- Getting Around
- Nearby Homes

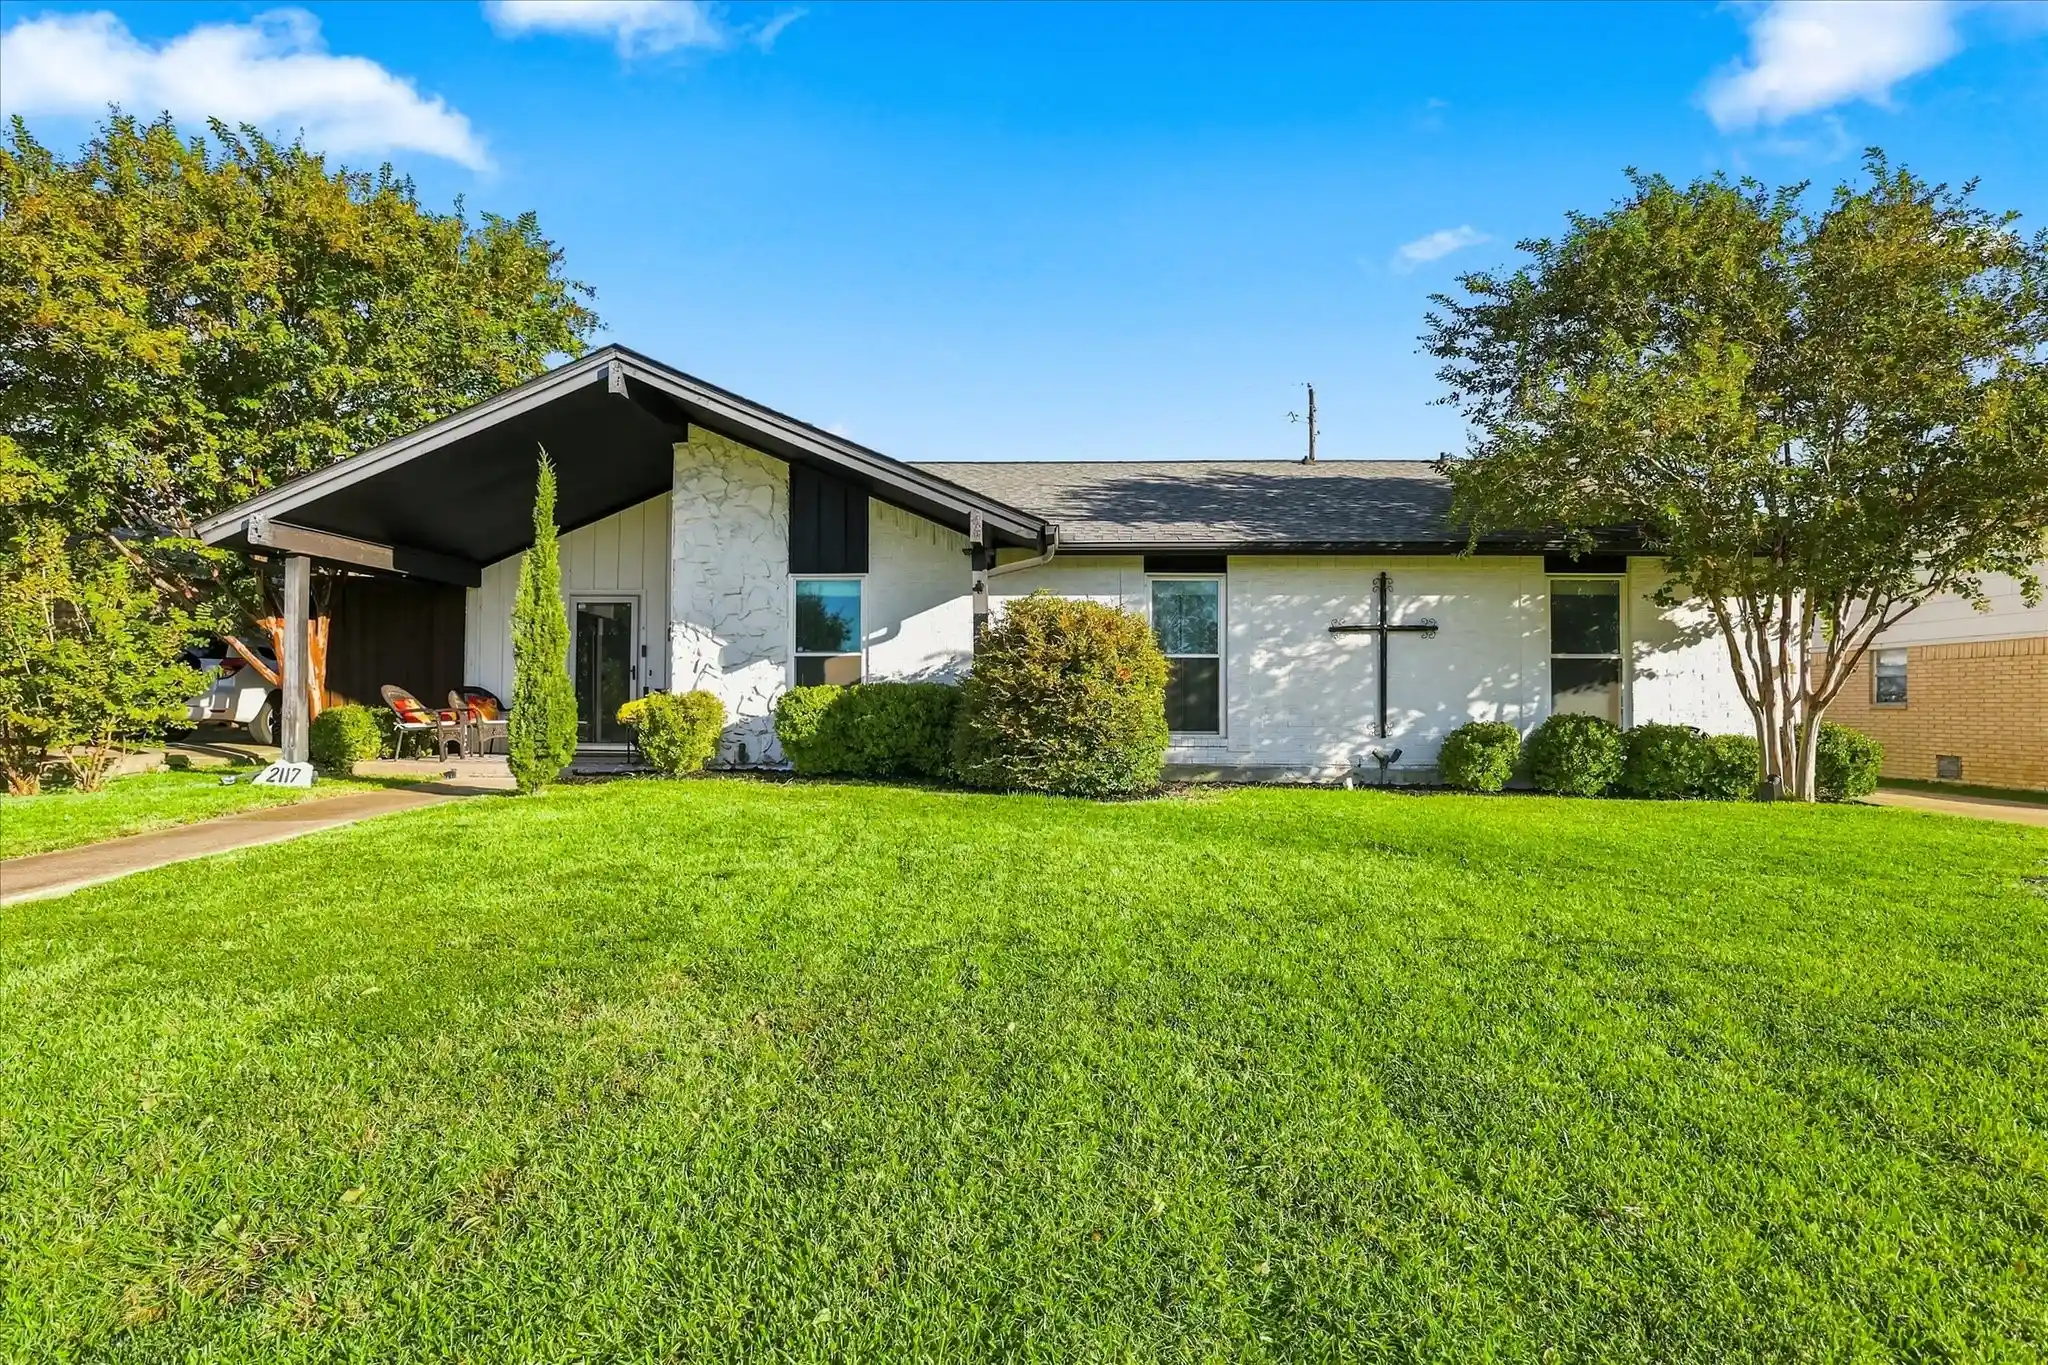


$400,000
Monthly Est:$1,991
 3 Beds
 2 Baths
2 full baths
 1,592sqft
2117 Northmoor Dr, Carrollton, TX 75006
$400,000
$1,991/moEst:
Get Pre-Approved
Single Family Residence
Built in 1974
$-- HOA
0.19 acre lot
$251/sq.ft
Description
Established neighborhood charm, convenient Carrollton access, and a private backyard pool come together at 2117 Northmoor Drive. Located near Blanton Elementary with easy access to President George Bush Turnpike, this single-story home offers 3 bedrooms, 2 baths, and approximately 1,592 square feet of inviting living space.
High ceilings give the living room an airy feel, while a wood-burning rock fireplace creates a welcoming focal point for quiet evenings or gathering with guests. Luxury vinyl plank flooring extends throughout the home, providing a cohesive look and easy everyday upkeep. The eat-in kitchen features granite countertops, an island, an electric stove, and room for casual dining. A large window over the sink overlooks the backyard and swimming pool, bringing a pleasant outdoor view into daily routines.
The primary suite includes an updated bath with a walk-in shower. Two additional bedrooms offer flexibility for guests, a home office, or your changing needs, all within a practical single-story layout.
Outside, the pool takes center stage in a backyard enclosed by a block wall for added privacy. A gazebo area just off the back porch offers a shaded spot to unwind, visit with friends, or keep an eye on the poolside fun. Flowers alongside the pool and a small grassy area complement the low-maintenance landscaping, leaving more time to enjoy your outdoor space.
A separate 10x16 workshop with a loft and skylight adds valuable space for storage, hobbies, and projects. The workshop does not have electricity. A rear-entry two-car garage with epoxy flooring and a long driveway rounds out the home's practical features.
With neighborhood character, convenient turnpike access, and outdoor space designed for relaxing and entertaining, this Carrollton home offers a comfortable place to settle in and make your own.
- Houzeo last checked: 7 minutes ago
- Listing updated: October 24, 2026 at 6:10 am
- Listing Provided by: Deri Marusa | Briggs Freeman Sotheby's Int'l (972) 202-5900
- Source: NTREIS MLS-TX | MLS#: 21417762

Property Details
Status
Active
Type
Single Family Residence
No. of Stories
1
County
City
Neighborhood
--
Year Built
1974
HOA Fees
-
Finished Area
1,592 sqft
Lot Size
0.19 acre lot
Basement Area
- sqft
MLS Name
NTREIS MLS
MLS Number
21417762
MLS Status
Active
Cumulative Days on Market
1

Continue Your Journey in App
Find your dream home, receive real-time updates, and many more!
Continue Your Journey in App
Find your dream home, receive real-time updates, and many more!
Location
Facts & Features
Rooms
Bedrooms & bathrooms
Bedrooms: 3
Bathrooms: 2
UtilityRoom
Level: First
Area: 72.00 Square Feet
Dimensions: 9 x 8
Bedroom
Level: First
Area: 100.00 Square Feet
Dimensions: 10 x 10
FullBath
Level: First
Area: 40.00 Square Feet
Dimensions: 5 x 8
Bedroom
Level: First
Area: 90.00 Square Feet
Dimensions: 10 x 9
PrimaryBathroom
Level: First
Area: 40.00 Square Feet
Dimensions: 8 x 5
PrimaryBedroom
Level: First
Area: 182.00 Square Feet
Dimensions: 14 x 13
DiningRoom
Level: First
Area: 96.00 Square Feet
Dimensions: 12 x 8
Kitchen
Level: First
Area: 96.00 Square Feet
Dimensions: 12 x 8
LivingRoom
Level: First
Area: 342.00 Square Feet
Dimensions: 19 x 18
Interior
Appliances
Dishwasher, Electric Cooktop, Electric Oven
Interior Features
Decorative Designer Lighting Fixtures, Eat In Kitchen, Granite Counters
Cooling
Central Air, Ceiling Fans
Heating
Central, Electric
Flooring
Luxury Vinyl Plank
Sewer
Public Sewer
Construction
Year Built
Year Built: 1974
Home type
Single Family Residence
Architectural Style
Traditional, Detached
Construction Materials
Brick
Foundation Details
Slab
Roof
Asphalt
Property Condition
Resale
Utilities & Energy
Water Source
Public
Parking Features
Additional Parking, Driveway, Epoxy Flooring, Garage, Garage Faces Rear
Pool Features
Gunite, In Ground, Pool
Utilities
Sewer Available, Water Available
Fireplace Features
Living Room, Wood Burning
Other Features
Subdivision Name
La Cuesta Mesa
Lot Features
Interior Lot, Sprinkler System
Disclosures
Accessory Dwelling Unit
Patio And Porch Features
Covered
Price History
| Date | Event | Price |
|---|---|---|
10/23/2026 Source: | Listed for Sale | $400,000 +23.08% $251/sqft |
07/02/2021 Source: | Price Increased | $325,000 +22.64% $204/sqft |
02/11/2020 Source: | Sold | $265,000 $166/sqft |

Nearby Homes



Find Homes by Property Features in Carrollton, TX
Nearby New Homes For Sale

Based on information from the North Texas Real Estate Information Systems, Inc., through Oct 30, 2026, 09:00AM. Information is provided exclusively for consumers’ personal, non-commercial use. It may not be used for any purpose other than to identify prospective properties consumers may be interested in purchasing. Data is deemed reliable but is not guaranteed accurate. This website may not include listings or property addresses of sellers who have directed their listing brokers to withhold their listing or their property address from display on the Internet. ©2026 North Texas Real Estate Information Systems, Inc. All Rights Reserved.
 Advertising Broker: Michelle Brecker | Pathway To Home Realty
