- Overview
- Description
- Property Details
- Location
- Facts & Features
- Getting Around
- Nearby Homes

Street View
$1,299,000
Monthly Est:$6,466
 4 Beds
 5 Baths
4 full baths + 1 half bath
 3,732sqft
2118 Megan Ridge Dr, Sevierville, TN 37862
$1,299,000
$6,466/moEst:
Get Pre-Approved
Single Family Residence
Built in 2023
$-- HOA
1.59 acres lot
$348/sq.ft
Description
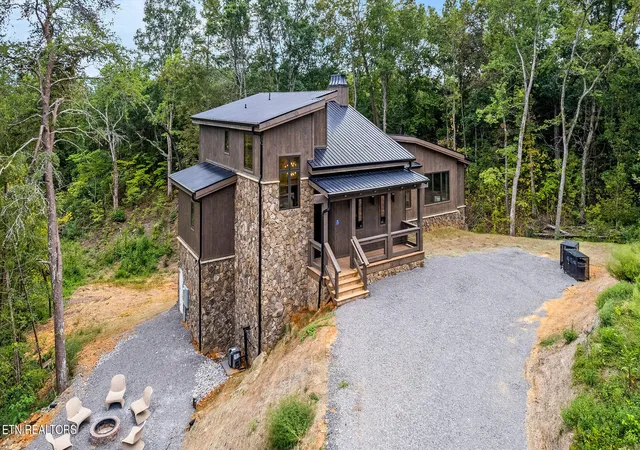
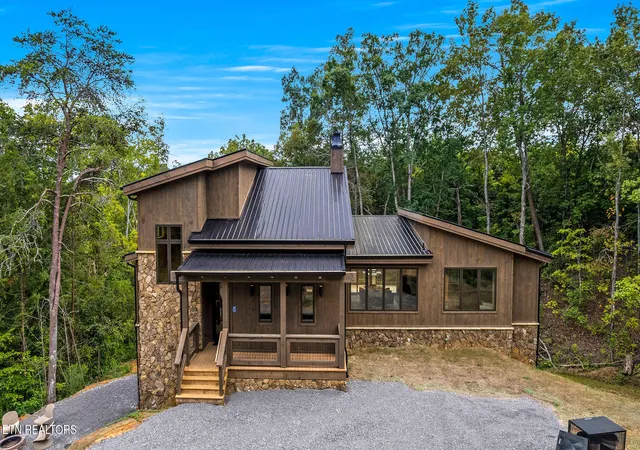
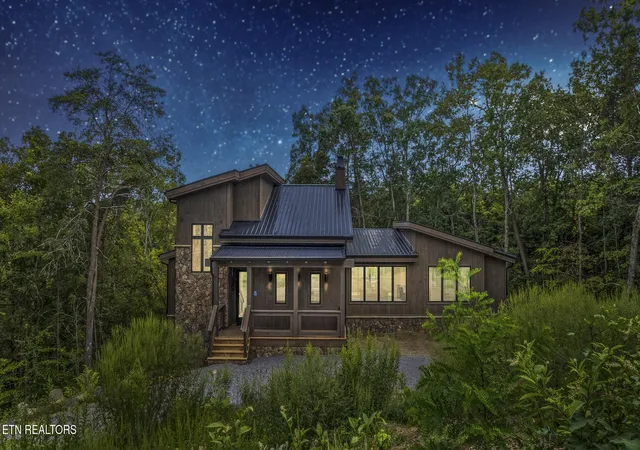
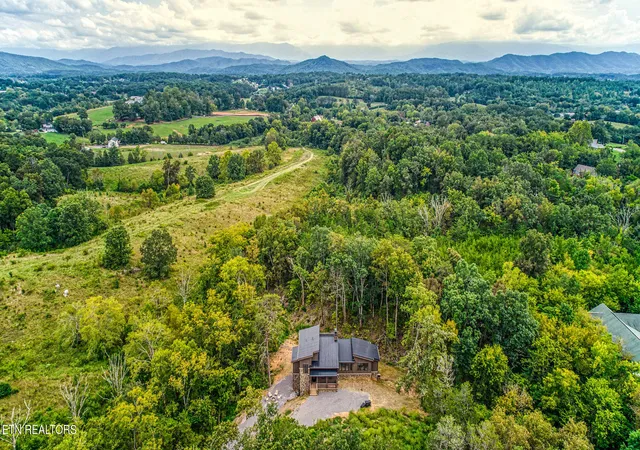
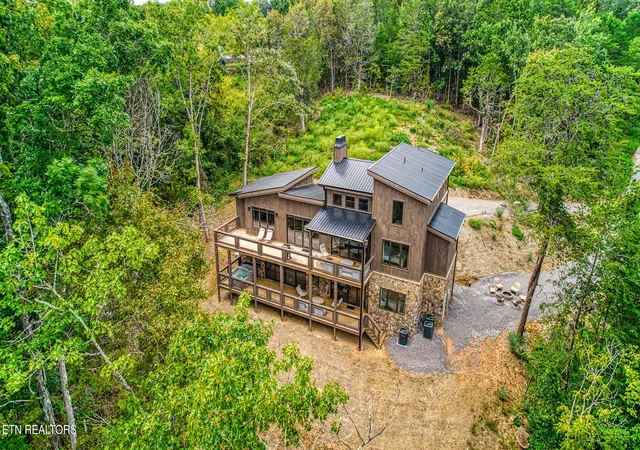
Welcome to your own Smoky Mountain retreat in the heart of Sevierville, Tennessee. Located in Cedar Ridge Estates and just minutes from Pigeon Forge, Gatlinburg, Dollywood, and the Great Smoky Mountains National Park, 2118 Megan Ridge Dr offers the perfect blend of luxury cabin living, mountain privacy, and strong short-term rental potential.
Built in 2023, this fully furnished 4 bedroom, 4.5 bathroom cabin was thoughtfully designed for both personal enjoyment and investment performance. With approximately 3,732 square feet across multiple levels, the layout comfortably accommodates large groups while still feeling warm, upscale, and inviting.
Inside, guests and owners alike will love the private indoor pool, dedicated theater room, spacious game and recreation areas, soaring ceilings, and open-concept living spaces designed for entertaining. The gourmet kitchen features granite countertops, modern appliances, a large island, and seamless flow into the dining and living areas, creating the ideal gathering space after a day exploring the Smokies.
The sleeping arrangements are ideal for vacation rentals, second-home use, or full-time living, featuring three king suites plus a custom bunk room that adds additional flexibility for larger families and groups. A bonus room and multiple entertainment spaces provide even more functionality and rental appeal.
Step outside and enjoy peaceful wooded and seasonal mountain views from the covered decks, relax in the hot tub, or gather around the fire pit area under the stars. The setting offers the mountain cabin experience buyers are searching for while still being conveniently located near top area attractions, restaurants, hiking, shopping, and entertainment.
Whether you are searching for a luxury Smoky Mountain investment property, a profitable overnight rental cabin, a second home, or a private mountain residence, this property checks all the boxes. According to the property management company, the home already has approximately $81,863 in bookings on the books for 2026 and is currently pacing well ahead of last year.
Opportunities to own newer construction luxury cabins with indoor pools in Sevierville are limited. Schedule your private showing today and experience what makes this Smoky Mountain property stand out.
Buyer/Buyers Agent to verify all information. Seller to close with Independence Title & Escrow
- Houzeo last checked: 5 minutes ago
- Listing updated: September 6, 2026 at 7:23 pm
- Listing Provided by: Lori Steel (865) 282-0554 | Real Broker (844) 591-7325
- Source: East Tennessee REALTORS® MLS-TN | MLS#: 1341840

Property Details
Status
Active
Type
Single Family Residence
No. of Stories
-
County
City
Neighborhood
--
Year Built
2023
HOA Fees
-
Finished Area
3,732 sqft
Lot Size
1.59 acres lot
Basement Area
- sqft
MLS Name
East Tennessee REALTORS® MLS
MLS Number
1341840
MLS Status
Active
Days on Market
172

Continue Your Journey in App
Find your dream home, receive real-time updates, and many more!
Continue Your Journey in App
Find your dream home, receive real-time updates, and many more!
Location
Facts & Features
Rooms
Bedrooms & bathrooms
Bedrooms: 4
Bathrooms: 5
Interior
Flooring
Vinyl
Sewer
Septic Tank
Cooling
Central Cooling
Interior Features
Kitchen Island
Heating
Central, Electric
Appliances
Dishwasher, Dryer, Microwave, Range, Refrigerator, Washer
Construction
Year Built
Year Built: 2023
Home type
Single Family Residence
Architectural Style
Cabin
Construction Materials
Stone, Wood Siding, Block, Frame
Utilities & Energy
Parking Features
Off Street Parking
Fireplace Features
Stone
Water Source
Well
Basement
Finished
Other Features
Patio And Porch Features
Porch Covered, Deck
Subdivision Name
Cedar Ridge Estates
Lot Features
Wooded, Irregular Lot, Rolling Slope
Price History
| Date | Event | Price |
|---|---|---|
06/03/2026 Source: | Price Increased | $1,375,000 +5.85% $368/sqft |
05/21/2026 Source: | Price Decreased | $1,299,000 -23.59% $348/sqft |
05/21/2026 Source: | Price Increased | $1,700,000 +30.87% $456/sqft |
05/21/2026 Source: | Listed for Sale | $1,299,000 $348/sqft |


Nearby Homes










Find Homes by Property Features in Sevierville, TN
Nearby New Homes For Sale

Based on information from the Knoxville Area Association of REALTORS MLS through Nov 09, 2026, 08:30AM. Information is provided exclusively for consumers’ personal, non-commercial use. It may not be used for any purpose other than to identify prospective properties that consumers may be interested in purchasing. The data is deemed reliable but is not guaranteed accurate by the MLS. This website may not include listings or property addresses of sellers who have directed their listing brokers to withhold their listing or their property address from display on the Internet. © 2026 Knoxville Area Association of REALTORS® MLS. All Rights Reserved. Angela Fowler Real Estate, LLC | 423.320.4620 | afowler@catt.com Mailing Address: 452 Kailors Cove Cir, Ringgold, GA 30736
 Advertising Broker: Angela Fowler | Angela Fowler Real Estate, LLC.
