Andover RE
Powered by 
- 0
- 1
- Overview
- Description
- Property Details
- Location
- HOA Management
- Facts & Features
- Getting Around
- Nearby Homes


Street View
$499,500
Monthly Est:$2,486
 3 Beds
 3 Baths
2 full baths + 1 half bath
 2,492sqft
21186 Calabrese Dr, South Lyon, MI 48178
$499,500
$2,486/moEst:
Get Pre-Approved
Single Family Residence
Built in 2020
$98.33/mo HOA
0.21 acre lot
$200/sq.ft
Description
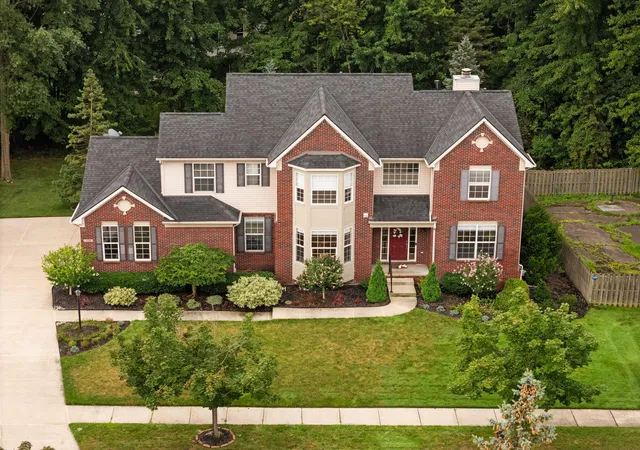
Welcome to 21186 Calabrese, a beautifully upgraded, 2,492 sq ft move-in-ready colonial on a prime corner lot in Lyon Township's highly sought-after Hutsfield Subdivision. If you are looking for a top-tier home for sale in the South Lyon school district, skip the wait and dust of the neighborhood's new construction phase—this better-than-new property is ready for you today. Step up to the inviting covered front porch and enter the front door into a large, welcoming open foyer. To your right is a great den area that serves as a perfect first-floor home office. The open-concept main floor seamlessly connects the living, dining, and kitchen areas. The amazing kitchen delivers crisp white cabinetry, granite counters, stainless appliances, and a large center island, flowing directly into a spacious living room anchored by a custom built-in entertainment center. For everyday convenience, entering through the oversized 2-car attached garage brings you into a highly practical custom mudroom and secondary flex space, complete with a built-in drop zone and a nearby first-floor lavatory. Upstairs, you will find a bright, versatile loft space and a highly convenient second-floor laundry room. This level features 3 bedrooms and 2 full baths, highlighted by an exceptional master bedroom complete with a great master en suite and a huge walk-in closet. Outside, relax or entertain on the outstanding stamped concrete wood-look patio in the backyard. Hutsfield is a fantastic, welcoming community featuring neighborhood sidewalks and South Lyon schools. Don’t miss out on these premium finishes, an incredible layout, upgraded 200 amp electrical system and the perfect location!
- Houzeo last checked: 12 hours ago
- Listing updated: October 10, 2026 at 4:04 am
- Listing Provided by: Charles Younkin (586) 212-4866 , Tufail Ahmed | Real Broker, LLC (855) 450-0442
- Source: Realcomp MLS-MI | MLS#: 20261081127

- Originating MLS: Realcomp II Ltd
Property Details
Status
Active
Type
Single Family Residence
No. of Stories
-
County
City
Neighborhood
--
Year Built
2020
HOA Fees
$98.33/mo
Finished Area
2,492 sqft
Lot Size
0.21 acre lot
Basement Area
- sqft
MLS Name
Realcomp MLS
MLS Number
20261081127
MLS Status
Active
Days on Market
2
Cumulative Days on Market
2

Continue Your Journey in App
Find your dream home, receive real-time updates, and many more!
Download App
Continue Your Journey in App
Find your dream home, receive real-time updates, and many more!
Location
HOA Management
N/A
HOA Fees
$295/ Quarterly
Amenities
 Amenities and services may be covered by one or multiple associations and service providers.
 Snow Removal
Disclaimer: Amenities are based on third-party information and may vary; buyers must independently verify all amenities, as information is deemed reliable but not guaranteed.
Facts & Features
Rooms
Bedrooms & bathrooms
Bedrooms: 3
Bathrooms: 3
Interior
Heating
Forced Air, Natural Gas
Window Features
Egress Windows
Cooling
Ceiling Fans, Central Air
Appliances
Dishwasher, Disposal, Dryer, Free Standing Gas Range, Free Standing Refrigerator, Microwave, Stainless Steel Appliances, Washer
Interior Features
Entrance Foyer, Programmable Thermostat
Sewer
Public Sewer
Construction
Year Built
Year Built: 2020
Home type
Single Family Residence
Foundation Details
Basement, Poured
Roof
Asphalt
Construction Materials
Brick, Vinyl Siding
Architectural Style
Colonial
Utilities & Energy
Utilities
Cable Available, Underground Utilities
Basement
Bath Stubbed, Daylight, Unfinished
Pool Features
None
Electric
Circuit Breakers
Water Source
Public
Parking Features
Two Car Garage, Attached
Laundry Features
Gas Dryer Hookup, Laundry Room, Washer Hookup
Other Features
Lot Features
Corner Lot, Sprinklers
Subdivision Name
Estates At Hutsfield Condo Occpn 2236
Patio And Porch Features
Covered, Porch
Community Features
Sidewalks
Disclosures
Taxes Homestead Exempt
Price History
| Date | Event | Price |
|---|---|---|
10/10/2026 Source: | Listed for Sale | $499,500 $200/sqft |
10/08/2026 Source: | Coming Soon | $499,500 $200/sqft |

Nearby Homes

Find Homes by Property Features in South Lyon, MI
Nearby New Homes For Sale


Based on information from the Board/Association of REALTORS® (alternatively, from the Realcomp II Ltd. MLS) through Oct 09, 2026, 02:30PM. All information provided is deemed reliable, but is not guaranteed to be accurate and should be independently verified. IDX provided courtesy of Realcomp II Ltd. via Andover Real Estate & Houzeo, Copyright 2026 Realcomp II Ltd. Shareholders Any use of search facilities of data on the site, other than by a consumer looking to purchase real estate, is prohibited. IDX information is provided exclusively for consumers' personal, noncommercial use and may not be used for any purpose other than to identify prospective properties consumers may be interested in purchasing. The accuracy of all information, regardless of source, is not guaranteed or warranted. All information should be independently verified. Listing Information presented by local MLS brokerage: Andover Real Estate, local REALTOR®- Scott Rubin - (248)206-3666 . Any use of search facilities of data on the site, other than by a consumer looking to purchase real estate, is prohibited. © 2024 Realcomp II Ltd. MLS. All Rights Reserved.
 Advertising Broker: Andover Real Estate | Andover Real Estate