
Powered by 
- 13
- Overview
- Description
- Property Details
- Location
- HOA Management
- Facts & Features
- Getting Around
- Nearby Homes



$625,000
Monthly Est:$3,111
 4 Beds
 2 Baths
2 full baths
 2,240sqft
21187 E Alyssa Rd, Queen Creek, AZ 85142
$625,000
$3,111/moEst:
Get Pre-Approved
Single Family Residence
Built in 2003
$115/mo HOA
9,445 sqft lot
$279/sq.ft
Description
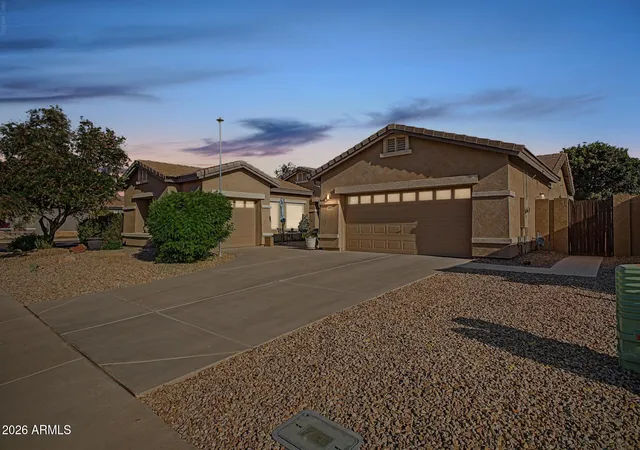
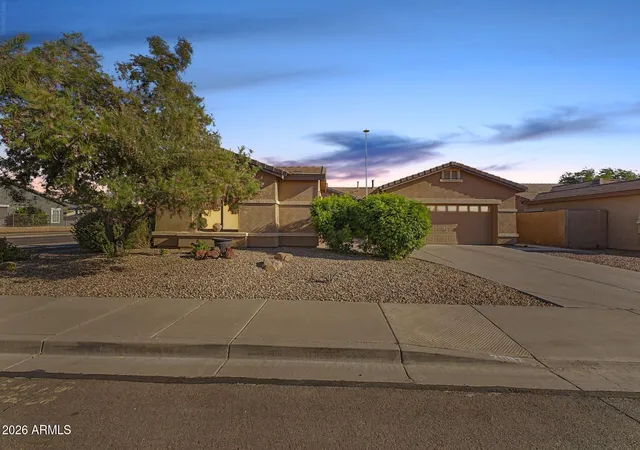
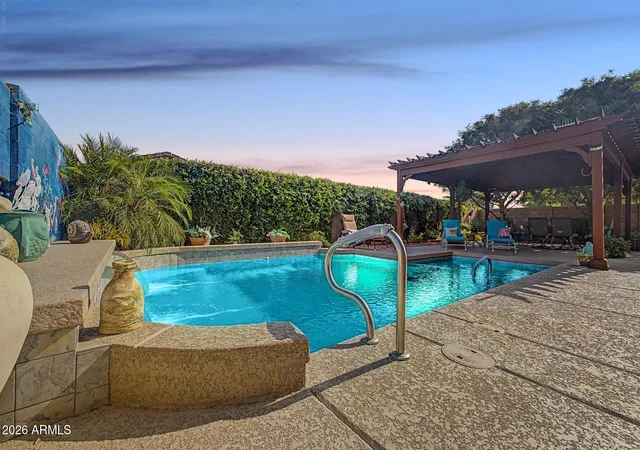
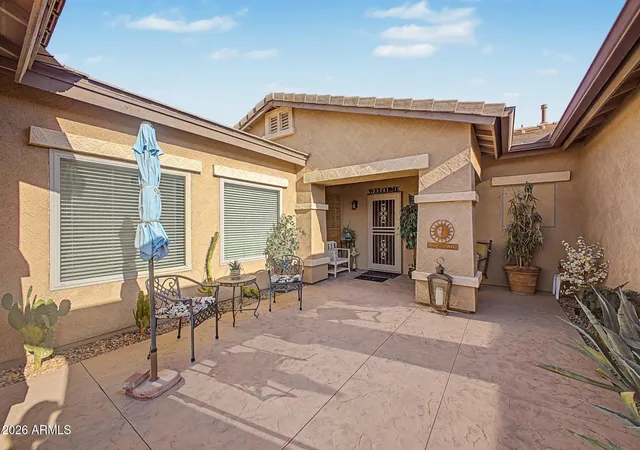
Snowbirds, stop renting and own your winter home. This 4-bed, 3-car garage, single-level pool home in Queenland Manor is offered semi-furnished (terms by separate agreement), so you can move in and start living. The split owner's suite sits apart from three secondary bedrooms and a hall bath, so it can stay locked and private while you're away. Two of those bedrooms have their own mini-split units. Out back: a custom pool with two water features, spa jets, and a walk-in beach entry, plus an oversized gazebo with outdoor speakers. Every street ends in a cul-de-sac or walking path, so there's no through traffic. Minutes from the QC mall and walking distance to Portillo's and the new shopping by Costco. A home that works whether you're here or not. Use the secondary bedrooms for visiting guests, a housemate, or a caretaker while the owner's suite stays closed off. Buyer to verify HOA and town rules on leasing.
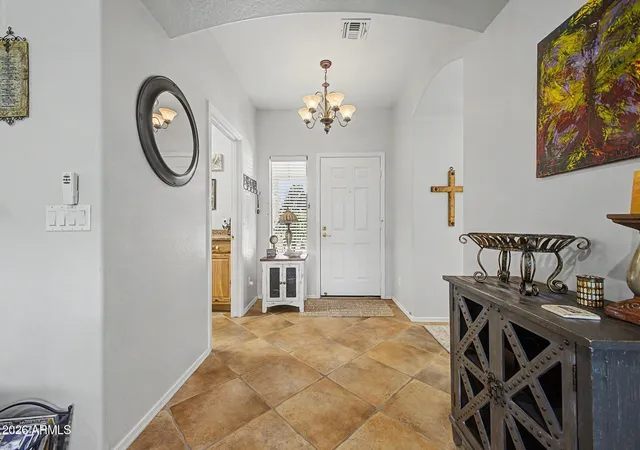
From the foyer, the view runs straight through to the backyard. The open living and dining area has a gas fireplace, ceiling-mounted surround sound, recessed lighting, remote-controlled ceiling fans, and a coat closet.
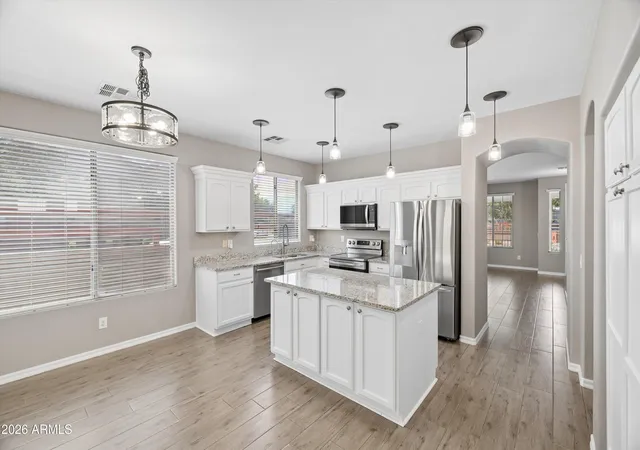
The kitchen has stainless steel appliances, a gas range, a new refrigerator, a farmhouse sink, slide-out shelving in every cabinet, and custom organizers in two. Solar screens help keep the windows cool, and the sliding patio door has built-in blinds between the glass.
The three secondary bedrooms each have ceiling fans and ceiling-speaker controls. The hall bath has a soaking tub and shower, double sinks with storage, and a linen closet. At the end of the hall is access to the third-car garage.
The owner's suite is oversized, with a large bay window and an 8-foot slider to the yard. The bath has a board-and-batten accent wall, double sinks, a soaking tub, a separate shower, a private toilet room, a linen closet, and a large walk-in closet.
The backyard is built for enjoying: an extended patio, a gazebo sized for morning coffee or a crowd, an open sandy area for games or a future lawn, an herb garden along the wall, and room for a gas grill by the side-garage entrance. The side yard has three cement raised garden beds and five fruit-bearing trees, plus a private flagpole out front.
Systems: whole-house water softener, reverse osmosis at the kitchen sink with a line to the refrigerator, an outdoor spigot for washing vehicles, and a new water heater.
Homes like this, in a pocket like this, don't come up often. See it before it's gone.
- Houzeo last checked: 12 minutes ago
- Listing updated: October 11, 2026 at 10:14 pm
- Listing Provided by: James Patrick Sanson (602) 617-3017 | Real Broker (602) 755-3415
- Source: Arizona Regional Multiple Listing Service-AZ | MLS#: 7047681

Property Details
Status
Active
Type
Single Family Residence
No. of Stories
1
County
City
Neighborhood
--
Year Built
2003
HOA Fees
$115/mo
Finished Area
2,240 sqft
Lot Size
9,445 sqft lot
Basement Area
- sqft
MLS Name
Arizona Regional Multiple Listing Service
MLS Number
7047681
MLS Status
Active
Days on Market
128

Continue Your Journey in App
Find your dream home, receive real-time updates, and many more!
Continue Your Journey in App
Find your dream home, receive real-time updates, and many more!
Location
HOA Management
Queenland Manor
HOA Fees
$115/ Monthly
Amenities
 Amenities and services may be covered by one or multiple associations and service providers.
 Maintenance
Disclaimer: Amenities are based on third-party information and may vary; buyers must independently verify all amenities, as information is deemed reliable but not guaranteed.
Facts & Features
Rooms
Bedrooms & bathrooms
Bedrooms: 4
Bathrooms: 2
Interior
Flooring
Carpet, Laminate, Tile
Appliances
Dishwasher, Disposal, Gas Cooktop, Gas Stub For Range, Microwave, Reverse Osmosis, Gas Oven, Gas Range
Interior Features
Full Bth Master Bdrm, Separate Shwr & Tub, Double Vanity, Eat In Kitchen, Pantry, Quartz Countertops, High Speed Internet, 9+ Flat Ceilings
Sewer
Public Sewer
Window Features
Dual Pane
Cooling
Ceiling Fan(s), Central Air, Ductless
Heating
Natural Gas
Construction
Year Built
Year Built: 2003
Home type
Single Family Residence
Construction Materials
Wood Frame, Stucco
Foundation Details
Slab
Roof
Tile
Utilities & Energy
Water Source
Public
Laundry Features
Washer Hookup, Inside, Gas Dryer Hookup
Parking Features
Garage Door Opener, Direct Access
Pool Features
Variable Speed Pump, Outdoor
Fireplace Features
Living Room, Gas
Other Features
Lot Features
Cul De Sac, Corner Lot, North/south Exposure, Desert Front, Desert Back, Sprinklers In Front, Sprinklers In Rear, Synthetic Grass Back, Auto Timer H2o Front
Patio And Porch Features
Patio, Covered Patio(s)
Disclosures
Seller Discl Avail, Agency Discl Req
Community Features
Playground, Biking/walking Path
Subdivision Name
Queenland Manor
Price History
| Date | Event | Price |
|---|---|---|
08/09/2026 Source: | Price Decreased | $625,000 -3.85% $279/sqft |
06/29/2026 Source: | Listed for Sale | $650,000 $290/sqft |
06/29/2026 Source: | Price Decreased | $650,000 -3.70% $290/sqft |
01/29/2025 Source: | Off Market | $675,000 +75.32% $301/sqft |
12/22/2020 Source: | Price Increased | $385,000 +22.22% $172/sqft |

Show more
Nearby Homes

Find Homes by Property Features in Queen Creek, AZ
Nearby New Homes For Sale

Based on information from the Arizona Regional Multiple Listing Service through Nov 04, 2026, 07:00AM. All information should be verified by the recipient and none is guaranteed as accurate by ARMLS. Listing Information presented by local MLS brokerage: Sell Your Home Services, local REALTOR®- Dan Demers (774) 265-0879. Information is provided exclusively for personal, non-commercial use. It may not be used for any purpose other than to identify prospective properties consumers may be interested in purchasing. This website may not include listings or property addresses of sellers who have directed their listing brokers to withhold their listing or their property address from display on the Internet. © 2026 Arizona Regional Multiple Listing Service, Inc. All rights reserved.
 Advertising Broker: Daniel Demers (267) 341-8337 | Sell Your Home Services
