Realty Solution
Powered by 
- 0
- 13
- Overview
- Description
- Property Details
- Location
- HOA Management
- Facts & Features
- Getting Around
- Nearby Homes


Listed by: Sue Murphy (310) 939-9393 DRE #01008829, Laura Grabher DRE #01372048 | Keller Williams Realty (310) 375-3511
$1,199,000
Monthly Est:$5,968
 3 Beds
 3 Baths
2 full baths + 1 half bath
 1,835sqft
2119 Ernest Ave #2, Redondo Beach, CA 90278
$1,199,000
$5,968/moEst:
Get Pre-Approved
Townhouse
Built in 1984
$375/mo HOA
15,011 sqft lot
$653/sq.ft
Description
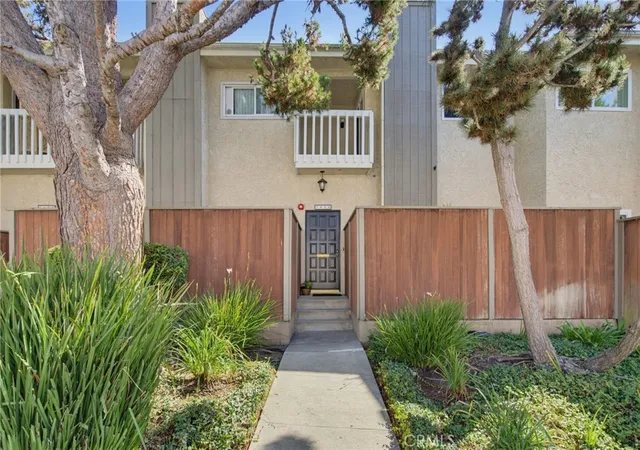
Welcome home to this darling end unit townhome in North Redondo Beach. This updated home features high ceilings, generous living spaces and an abundance of natural light. Entering into the home, the upstairs main living area features a spacious living room with vaulted ceilings, a gas fireplace, and two sets of sliding glass doors leading to the oversized balcony- perfect for enjoying the afternoon sun, entertaining or dining al fresco. The living room flows seamlessly into the formal dining area and well-appointed kitchen, which features granite countertops, stainless steel appliances, and ample cabinetry and storage. Just beyond the kitchen, a charming breakfast nook with a Juliet balcony overlooking the front yard creates an inviting indoor-outdoor connection. A versatile bonus room completes the main level and offers an ideal space for a home office, guest room, or additional living area, complete with a powder room and direct access to the balcony. The lower level is home to three bedrooms, including two comfortable guest rooms with generous storage, abundant natural light, and one featuring its own private patio. A well-appointed hallway bathroom with dual sinks and a shower-over-tub serves the secondary bedrooms. Tucked into the quiet corner of the home, the primary suite offers a peaceful retreat with custom closet and storage, a private patio, and an upgraded ensuite bathroom. The spa-like bath features a jetted tub, separate standing shower, and ample storage. The lower level is completed by a dedicated laundry area and direct access to the two-car garage. As a corner unit with only one shared wall, the home enjoys enhanced privacy, plentiful outdoor space, western-facing sunlight, and thoughtful upgrades throughout, including hardwood flooring and a water softener. Walking distance to Anderson park, Lincoln Elementary school, shopping, and dining -this is one you do not want to miss!
- Houzeo last checked: 4 minutes ago
- Listing updated: September 26, 2026 at 10:03 pm
- Source: California Regional MLS-CA | MLS#: SB26201035

Property Details
Status
Pending
Type
Townhouse
No. of Stories
2
County
City
Neighborhood
--
Year Built
1984
HOA Fees
$375/mo
Finished Area
1,835 sqft
Lot Size
15,011 sqft lot
Basement Area
- sqft
MLS Name
California Regional MLS
MLS Number
SB26201035
MLS Status
Pending
Days on Market
21
Cumulative Days on Market
8

Continue Your Journey in App
Find your dream home, receive real-time updates, and many more!
Download App
Continue Your Journey in App
Find your dream home, receive real-time updates, and many more!
Location
HOA Management
Parkside Villas HOA
HOA Fees
$375/ Monthly
Amenities
 Amenities and services may be covered by one or multiple associations and service providers.
 Maintenance
 Trash Pickup
 Sewer
Sewer
 Insurance
 PetsAllowed
Disclaimer: Amenities are based on third-party information and may vary; buyers must independently verify all amenities, as information is deemed reliable but not guaranteed.
Facts & Features
Rooms
Bedrooms & bathrooms
Bedrooms: 3
Bathrooms: 3
Interior
Exterior Features
Rain Gutters
Sewer
Public Sewer
Interior Features
Beamed Ceilings, Balcony, Breakfast Area, Ceiling Fans, Cathedral Ceilings, Separate Formal Dining Room, Granite Counters, Intercom, Recessed Lighting
Heating
Central
Flooring
Laminate, Wood
Appliances
Six Burner Stove, Dishwasher, Refrigerator, Water Heater
Cooling
None
Window Features
Plantation Shutters
Construction
Year Built
Year Built: 1984
Home type
Townhouse
Architectural Style
Traditional
Roof
Tile
Utilities & Energy
Association Amenities
Maintenance Grounds, Insurance, Pets Allowed, Trash
Water Source
Public
Utilities
Cable Connected, Electricity Connected, Natural Gas Connected, Phone Connected, Sewer Connected, Water Connected
Laundry Features
Inside, Stacked
Fireplace Features
Gas, Living Room
Parking Features
Direct Access, Garage, Garage Faces Rear
Pool Features
None
Security Features
Carbon Monoxide Detectors, Smoke Detectors
Other Features
Lot Features
Front Yard, Near Park
Community Features
Street Lights, Suburban, Sidewalks, Park
Patio And Porch Features
Concrete, Lanai
Price History
| Date | Event | Price |
|---|---|---|
09/26/2026 Source: | Pending | $1,199,000 $653/sqft |
09/17/2026 Source: | Listed for Sale | $1,199,000 $653/sqft |
09/15/2026 Source: | Coming Soon | $1,199,000 $653/sqft |

Nearby Homes




Find Homes by Property Features in Redondo Beach, CA
Nearby New Homes For Sale


Based on information from California Regional Multiple Listing Service, Inc. as of Oct 08, 2026, 07:15PM and /or other sources. All data, including all measurements and calculations of area, is obtained from various sources and has not been, and will not be, verified by broker or MLS. All information should be independently reviewed and verified for accuracy. Properties may or may not be listed by the office/agent presenting the information. Information being provided is for consumers’ personal, non-commercial use and may not be used for any purpose other than to identify prospective properties consumers may be interested in purchasing. This website may not include listings or property addresses of sellers who have directed their listing brokers to withhold their listing or their property address from display on the Internet. © 2026 California Regional Multiple Listing Service. All Rights Reserved.
 Advertising Broker: William Johnson DRE #01463271 | William Johnson Brokerage