- Overview
- Description
- Property Details
- Location
- HOA Management
- Facts & Features
- Getting Around
- Nearby Homes

Street View
$985,000
Monthly Est:$4,903
 4 Beds
 6 Baths
4 full baths + 2 half baths
 2,291sqft
2119 Valley Crk Way, Sevierville, TN 37862
$985,000
$4,903/moEst:
Get Pre-Approved
Single Family Residence
Built in 2024
$183.33/mo HOA
0.01 acre lot
$430/sq.ft
Description
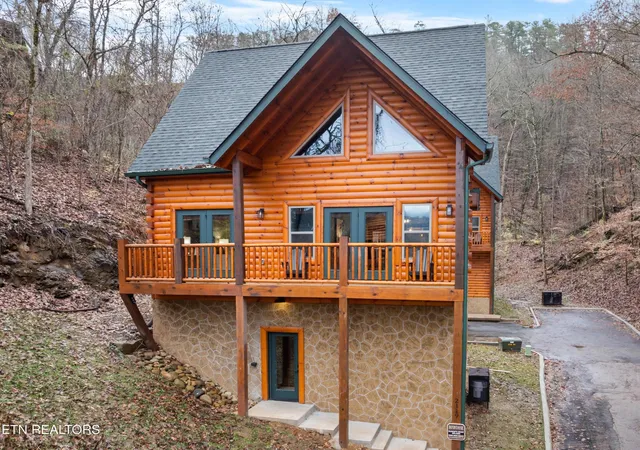
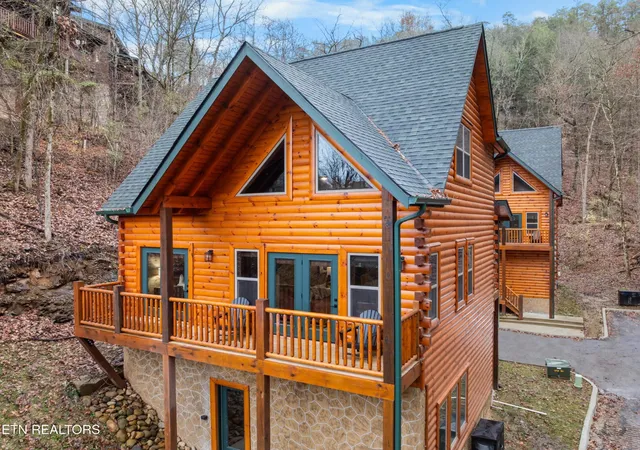
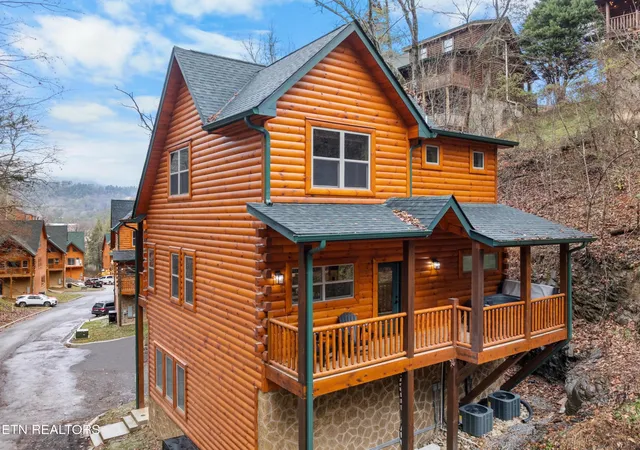
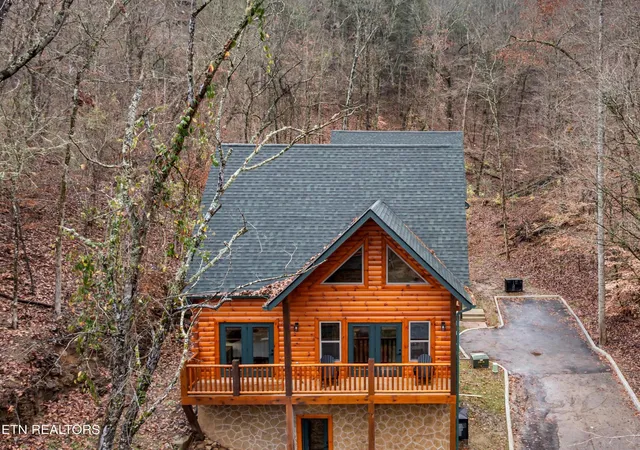
STOP searching — this stunning log cabin offers the perfect blend of rustic charm and modern luxury in one of the Smoky Mountains' most sought-after communities! Thoughtfully designed for both relaxation and entertainment, this rare find features 4 spacious bedrooms, 4 full bathrooms, and 2 half bathrooms, making it ideal for large groups, family retreats, or high-performing short-term rental use.
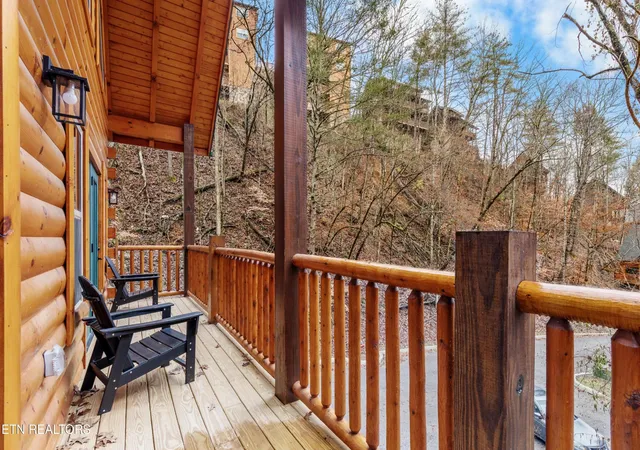
The chef's kitchen is as beautiful as it is functional, perfect for preparing meals and hosting gatherings. Cozy up by the stone fireplace, enjoy year-round fun in your private indoor pool, or head downstairs to the home theater and arcade area for unforgettable entertainment. Step outside to the elevated deck, where you can sip your morning coffee while taking in serene mountain and nature views.
Located just 10 minutes from Pigeon Forge Island and 15 minutes from Dollywood, this cabin offers easy access to top Smoky Mountain attractions while still providing a peaceful, private setting guests crave. With projected rental income up to $130,000 per year, this property is not only a dream getaway but also a lucrative investment opportunity.
Properties like this are a rare find in the Smoky Mountains. Don't miss your chance to own an exceptional cabin in a prime location — schedule your private showing today!
- Houzeo last checked: 4 minutes ago
- Listing updated: September 11, 2026 at 3:36 pm
- Listing Provided by: Jennifer Scates (404) 403-9855 DRE #334295 | Wallace-Jennifer Scates Group (865) 474-9874
- Source: Nashville (RealTracs Mid) MLS-TN as distributed by MLS GRID | MLS#: 3061480

Property Details
Status
Active
Type
Single Family Residence
No. of Stories
3
County
City
Neighborhood
--
Year Built
2024
HOA Fees
$183.33/mo
Finished Area
2,291 sqft
Lot Size
0.01 acre lot
Basement Area
- sqft
MLS Name
Nashville (RealTracs Mid) MLS
MLS Number
3061480
MLS Status
Active
Days on Market
331

Continue Your Journey in App
Find your dream home, receive real-time updates, and many more!
Continue Your Journey in App
Find your dream home, receive real-time updates, and many more!
Location
HOA Management
N/A
HOA Fees
$550/ Quarterly
Amenities
 Amenities and services may be covered by one or multiple associations and service providers.
 Maintenance
Disclaimer: Amenities are based on third-party information and may vary; buyers must independently verify all amenities, as information is deemed reliable but not guaranteed.
Facts & Features
Rooms
Bedrooms & bathrooms
Bedrooms: 4
Bathrooms: 6
Interior
Flooring
Tile, Vinyl
Sewer
Public Sewer
Cooling
Central Air, Ceiling Fan(s)
Interior Features
Ceiling Fan(s), Kitchen Island
Heating
Central, Electric
Appliances
Dishwasher, Disposal, Dryer, Microwave, Range, Refrigerator, Oven, Washer
Construction
Year Built
Year Built: 2024
Home type
Single Family Residence
Architectural Style
Log
Foundation Details
Slab
Construction Materials
Frame, Log, Other
Utilities & Energy
Fireplace Features
Electric
Security Features
Smoke Detector(s)
Laundry Features
Washer Hookup, Electric Dryer Hookup
Pool Features
In Ground
Water Source
Public
Utilities
Electricity Available, Water Available
Other Features
Patio And Porch Features
Deck, Porch, Covered
Subdivision Name
Covered Bridge Resort
Lot Features
Private
Price History
| Date | Event | Price |
|---|---|---|
12/13/2025 Source: | Listed for Sale | $985,000 +1.03% $430/sqft |
10/28/2024 Source: | Price Increased | $975,000 +2.63% $426/sqft |
10/28/2024 Source: | Sold | $950,000 $415/sqft |

Nearby Homes











Find Homes by Property Features in Sevierville, TN
Nearby New Homes For Sale

Based on information from Realtracs® through Nov 09, 2026, 08:31AM. Data courtesy of Realtracs® MLS as distributed by MLS GRID. Some IDX listings have been excluded from this website. All data is obtained from various sources and may not have been verified by the broker or MLS GRID. Supplied Open House Information is subject to change without notice. All information should be independently reviewed and verified for accuracy. Properties may or may not be listed by the office/agent presenting the information. IDX information is provided exclusively for consumers’ personal, noncommercial use. It may not be used for any purpose other than to identify prospective properties consumers may be interested in purchasing. The data is deemed reliable but is not guaranteed by MLS GRID. The use of the MLS GRID Data may be subject to an end-user license agreement prescribed by Realtracs® MLS. © 2026 RealTracs Solutions. All Rights Reserved. Angela Fowler Real Estate, LLC | 423.320.4620 | afowler@catt.com Mailing Address: 452 Kailors Cove Cir, Ringgold, GA 30736
 Advertising Broker: Angela Fowler | Angela Fowler Real Estate, LLC.
