- Overview
- Description
- Property Details
- Location
- HOA Management
- Facts & Features
- Getting Around
- Nearby Homes


$724,900
Monthly Est:$3,608
 3 Beds
 6 Baths
3 full baths + 3 half baths
 3,310sqft
212 Blackwell Farm Rd, Chattanooga, TN 37421
$724,900
$3,608/moEst:
Get Pre-Approved
Condominium
Built in 2014
$29.17/mo HOA
-- sqft lot
$219/sq.ft
Description
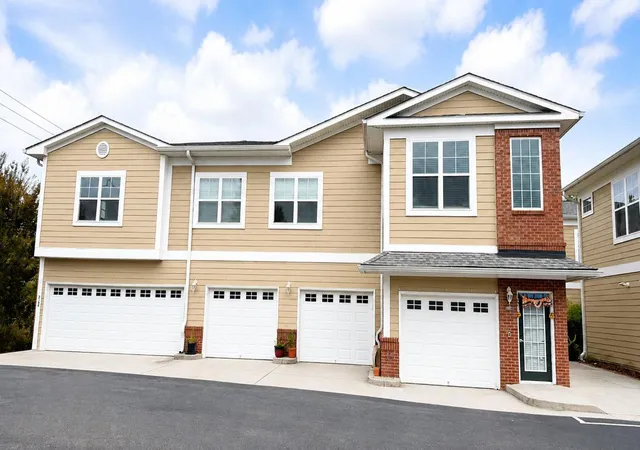
Sophisticated golf course living awaits in Council Fire, one of Chattanooga's premier communities. This beautifully appointed all-brick condominium offers an exceptional combination of space, comfort, and low-maintenance living, all set against the backdrop of the Council Fire Golf Club.
Inside, an expansive open floor plan is enhanced by soaring cathedral ceilings and abundant natural light from wall-to-wall windows overlooking the 8th Hole. The spacious living room is anchored by a fireplace and flows easily into the kitchen and breakfast area, creating a welcoming setting for both everyday living and entertaining. The kitchen is thoughtfully designed with high-end appliances, granite countertops, generous workspace, and an open layout that keeps guests connected.
The main-level primary suite provides a private retreat with two walk-in closets, and direct access to the covered back porch. The adjoining bath features an impressive walk-in tiled shower and a spacious, well-designed layout.
Throughout the home, flexible living spaces offer plenty of options to suit a variety of needs, including a large bonus room and an additional flex room ideal for a home office, dressing room, hobby space, or private den. Three full bathrooms feature custom tile showers, while three additional powder rooms provide added convenience for guests.
One of the home's standout features is its connection to the outdoors. Step from the breakfast area or primary suite onto the covered back porch and enjoy peaceful views across the beautifully maintained 8th Hole--an inviting place for morning coffee, afternoon relaxation, or unwinding at the end of the day.
New water heater installed October 2026. An attached two-car garage, timeless brick exterior, and prime location within Council Fire complete the offering. Convenient to East Brainerd shopping, dining, Chattanooga Metropolitan Airport, and downtown Chattanooga, this home delivers refined golf course living with the ease and accessibility of condominium ownership
HOA Information:
Annual Fee $350/year
Monthly fee $502/month
Membership to Golf & Clubhouse are optional and fees unknown
- Houzeo last checked: 14 minutes ago
- Listing updated: October 30, 2026 at 8:32 pm
- Listing Provided by: Deborah McIntosh (405) 564-4573 DRE #340017 | Horizon Sotheby's International Realty (423) 756-9999
- Source: Greater Chattanooga AOR MLS-AL | MLS#: 1541150

This condo is in:
Property Details
Status
Active
Type
Condominium
No. of Stories
2
County
City
Neighborhood
--
Year Built
2014
HOA Fees
$29.17/mo
Finished Area
3,310 sqft
Lot Size
-- sqft lot
Basement Area
- sqft
MLS Name
Greater Chattanooga AOR MLS
MLS Number
1541150
MLS Status
Active
Days on Market
59

Continue Your Journey in App
Find your dream home, receive real-time updates, and many more!
Continue Your Journey in App
Find your dream home, receive real-time updates, and many more!
Location
HOA Management
N/A
HOA Fees
$350/ Annually
Amenities
 Amenities and services may be covered by one or multiple associations and service providers.
 Club House
 Maintenance
Disclaimer: Amenities are based on third-party information and may vary; buyers must independently verify all amenities, as information is deemed reliable but not guaranteed.
Facts & Features
Rooms
Bedrooms & bathrooms
Bedrooms: 3
Bathrooms: 6
Interior
Flooring
Carpet, Hardwood, Tile
Sewer
Public Sewer
Cooling
Ceiling Fan(s), Central Air, Electric
Interior Features
Breakfast Room, Cathedral Ceiling(s), Ceiling Fan(s), Chandelier, Crown Molding, Double Closets, Double Vanity, En Suite, Granite Counters, High Ceilings, Kitchen Island, Open Floorplan, Pantry, Primary Downstairs, Separate Dining Room, Separate Shower, Storage, Walk In Closet(s)
Heating
Central, Electric
Appliances
Electric Water Heater, Disposal, Dishwasher, Built In Refrigerator, Built In Freezer, Built In Electric Range, Built In Electric Oven
Window Features
Blinds, Insulated Windows
Exterior Features
None
Construction
Year Built
Year Built: 2014
Home type
Condominium
Construction Materials
Brick
Roof
Shingle
Foundation Details
Pillar/post/pier
Utilities & Energy
Laundry Features
Laundry Room, Main Level
Parking Features
Garage Faces Front, Off Street
Fireplace Features
Gas Log, Living Room
Association Amenities
Clubhouse
Water Source
Public
Basement
None
Utilities
Electricity Connected, Phone Available, Sewer Connected, Underground Utilities
Other Features
Lot Features
Level, On Golf Course
Community Features
Golf
Subdivision Name
Council Fire
Patio And Porch Features
Covered, Rear Porch
Price History
| Date | Event | Price |
|---|---|---|
09/01/2026 Source: | Listed for Sale | $724,900 -4.61% $219/sqft |
08/20/2026 Source: | Coming Soon | $759,900 +30.55% $230/sqft |
12/09/2014 Source: | Price Increased | $582,076 +263.80% $176/sqft |
10/22/2013 Source: | Sold | $160,000 $48/sqft |

Nearby Homes



Find Homes by Property Features in Chattanooga, TN


Based on information from the Greater Chattanooga REALTORS® (or, alternatively, from the MLS of Chattanooga, Inc.) through Oct 30, 2026, 11:15PM. IDX information is provided exclusively for consumers' personal, non-commercial use; it may not be used for any purpose other than to identify prospective properties consumers may be interested in purchasing, and the data is deemed reliable but is not guaranteed accurate by the MLS. © 2026 the Greater Chattanooga REALTORS®. All Rights Reserved. Angela Fowler | Angela Fowler Real Estate, LLC. | (423) 320-4620 | afowler@catt.com Mailing Address: 452 Kailors Cove Cir Ringgold, GA 30736
 Advertising Broker: Angela Fowler | Angela Fowler Real Estate, LLC.
