- Overview
- Description
- Property Details
- Location
- HOA Management
- Facts & Features
- Getting Around
- Nearby Homes
 Price Drop: $10K (10/17)


Street View
$364,900
Monthly Est:$1,816
 2 Beds
 2 Baths
2 full baths
 1,859sqft
2434 Baskette Way, Chattanooga, TN 37421
$364,900
$1,816/moEst:
Get Pre-Approved
Condominium
Built in 2004
$325/mo HOA
-- sqft lot
$196/sq.ft
Description
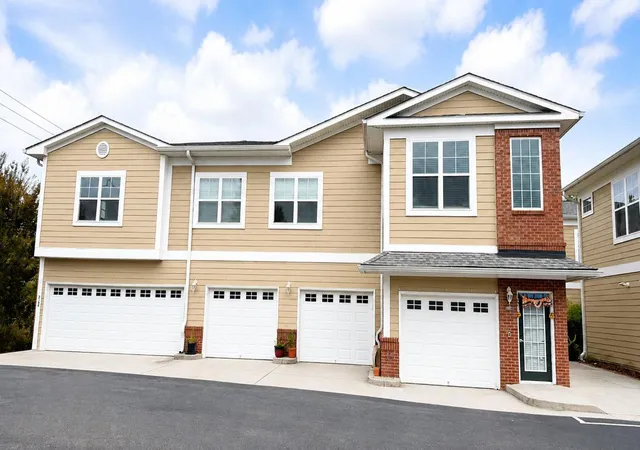
INCREDIBLE VALUE IN VILLAGE OF ASHWOOD! Now priced at just $364,900--UNDER $200 per square foot! Enjoy easy, one-level living in the highly desirable Village of Ashwood! Ideally located just minutes from Hamilton Place, shopping, dining, medical facilities and Chattanooga Airport, this well-maintained 2 bedroom, 2 bath condominium with a dedicated office offers 1,859 SF of comfortable living space and is ready for immediate occupancy. The spacious Kitchen has plenty of room to cook, organize and keep everything within easy reach, with generous workspace and storage possibilities to make daily living a breeze. Ready to create the Kitchen of your dreams? Be sure to view the AI-generated photo showing one inspiring vision for a future kitchen update and imagine the possibilities for transforming this space to reflect your personal style! Designed for both everyday living and entertaining, the spacious floor plan features a large great room, a versatile office or study (which could also be used as a Guest Bedroom), and a beautiful sunroom filled with natural light--perfect for relaxing with your morning coffee or enjoying the changing seasons. The generously sized primary suite offers a private retreat, while the second bedroom and bath provide comfortable accommodations for family or guests. To prepare for its new owners, the main living areas, including the great room, primary bedroom and sunroom are freshly painted. Carpets are professionally cleaned, with NEW carpet installed in the primary bedroom and sunroom. Residents of Village of Ashwood enjoy an active, welcoming community with beautifully maintained grounds, a clubhouse, fitness center, swimming pool and a full calendar of neighborhood social activities. The professionally managed exterior care and landscaping allow for a truly low maintenance lifestyle. Friendly neighbors and a convenient spot make this one of Chattanooga's most sought-after condominium communities. If you're looking for a move-in ready home with great bones, a fantastic floor plan and the opportunity to make it your own in an exceptional location, this is one you won't want to miss!
- Houzeo last checked: 12 minutes ago
- Listing updated: October 29, 2026 at 10:09 pm
- Listing Provided by: Jan Quinn (423) 645-6864 DRE #TN243997 | Keller Williams Realty (423) 664-1900
- Source: Greater Chattanooga AOR MLS-AL | MLS#: 1539746

This condo is in:
 Clubhouse
 Fitness Center
 Swimming Pool
Property Details
Status
Active
Type
Condominium
No. of Stories
1
County
City
Neighborhood
Year Built
2004
HOA Fees
$325/mo
Finished Area
1,859 sqft
Lot Size
-- sqft lot
Basement Area
- sqft
MLS Name
Greater Chattanooga AOR MLS
MLS Number
1539746
MLS Status
Active
Days on Market
13

Continue Your Journey in App
Find your dream home, receive real-time updates, and many more!
Continue Your Journey in App
Find your dream home, receive real-time updates, and many more!
Location
HOA Management
N/A
HOA Fees
$325/ Monthly
Amenities
 Amenities and services may be covered by one or multiple associations and service providers.
 Gym
 Pool
 Club House
 Maintenance
 Lawn Care
 Parking
 Management
Disclaimer: Amenities are based on third-party information and may vary; buyers must independently verify all amenities, as information is deemed reliable but not guaranteed.
Facts & Features
Rooms
Bedrooms & bathrooms
Bedrooms: 2
Bathrooms: 2
Interior
Appliances
Self Cleaning Oven, Refrigerator, Plumbed For Ice Maker, Microwave, Gas Water Heater, Gas Range, Free Standing Refrigerator, Free Standing Gas Range, Disposal, Dishwasher
Heating
Central, Natural Gas
Exterior Features
Private Entrance
Sewer
Public Sewer
Interior Features
Breakfast Bar, Ceiling Fan(s), Chandelier, Double Vanity, Eat In Kitchen, Entrance Foyer, High Ceilings, Laminate Counters, Open Floorplan, Pantry, Primary Downstairs, Recessed Lighting, Separate Dining Room, Separate Shower, Storage, Tub/shower Combo, Vaulted Ceiling(s), Walk In Closet(s)
Cooling
Ceiling Fan(s), Central Air
Flooring
Carpet, Laminate
Window Features
Blinds, Double Pane Windows, Tinted Windows
Construction
Year Built
Year Built: 2004
Home type
Condominium
Roof
Asphalt, Shingle
Architectural Style
Contemporary
Foundation Details
Slab
Construction Materials
Hardi Plank Type
Utilities & Energy
Water Source
Public
Pool Features
Association, Community, Fenced, In Ground, Outdoor Pool
Fireplace Features
Gas Log, Great Room
Parking Features
Driveway, Garage, Garage Door Opener, Garage Faces Side, Off Street
Association Amenities
Clubhouse, Fitness Center, Landscaping, Maintenance Grounds, Management, Parking, Pool
Laundry Features
Laundry Room, Main Level
Security Features
Smoke Detector(s)
Utilities
Cable Available, Electricity Available, Electricity Connected, Natural Gas Available, Natural Gas Connected, Phone Available, Sewer Available, Sewer Connected, Water Available, Water Connected, Underground Utilities
Other Features
Patio And Porch Features
Front Porch
Community Features
Clubhouse, Fitness Center, Pool, Sidewalks, Street Lights
Subdivision Name
Village Of Ashwood
Lot Features
Landscaped, Sprinklers In Front, Sprinklers In Rear
Price History
| Date | Event | Price |
|---|---|---|
10/17/2026 Source: | Price Decreased | $364,900 -2.67% $196/sqft |
08/30/2026 Source: | Pending | $374,900 -3.85% $202/sqft |
07/30/2026 Source: | Listed for Sale | $389,900 $210/sqft |

Nearby Homes



Find Homes by Property Features in Chattanooga, TN


Based on information from the Greater Chattanooga REALTORS® (or, alternatively, from the MLS of Chattanooga, Inc.) through Oct 30, 2026, 10:15PM. IDX information is provided exclusively for consumers' personal, non-commercial use; it may not be used for any purpose other than to identify prospective properties consumers may be interested in purchasing, and the data is deemed reliable but is not guaranteed accurate by the MLS. © 2026 the Greater Chattanooga REALTORS®. All Rights Reserved. Angela Fowler | Angela Fowler Real Estate, LLC. | (423) 320-4620 | afowler@catt.com Mailing Address: 452 Kailors Cove Cir Ringgold, GA 30736
 Advertising Broker: Angela Fowler | Angela Fowler Real Estate, LLC.
