The Greene Realty
Powered by 
- 0
- 4
- Overview
- Description
- Property Details
- Location
- Facts & Features
- Getting Around
- Nearby Homes
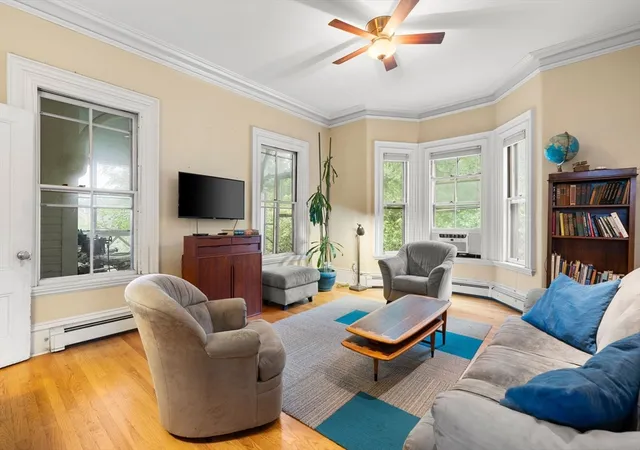

Street View
$1,395,000
Monthly Est:$6,943
 4 Beds
 3 Baths
3 full baths
 2,844sqft
212 Chestnut Ave, Jamaica Plain, MA 02130
$1,395,000
$6,943/moEst:
Get Pre-Approved
Single Family Residence
Built in 1910
$-- HOA
0.3 acre lot
$491/sq.ft
Description
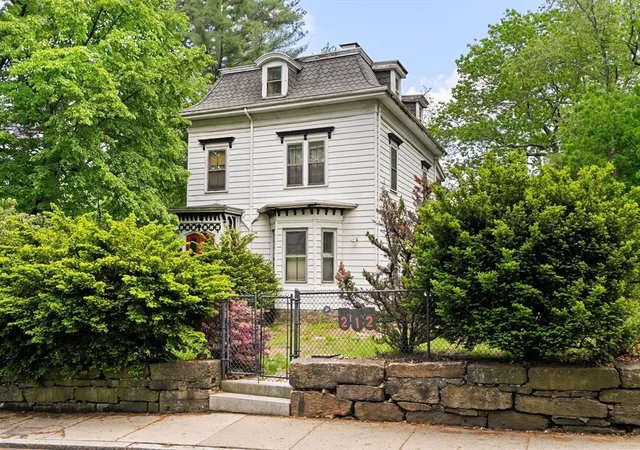
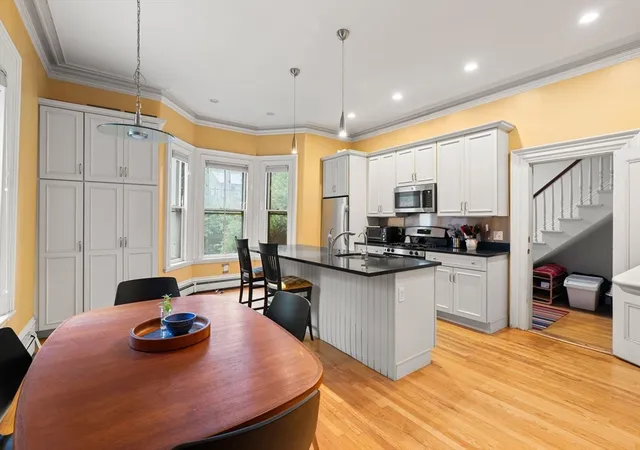
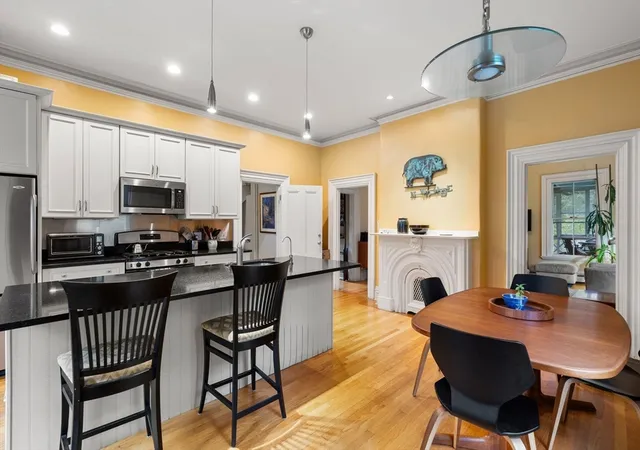
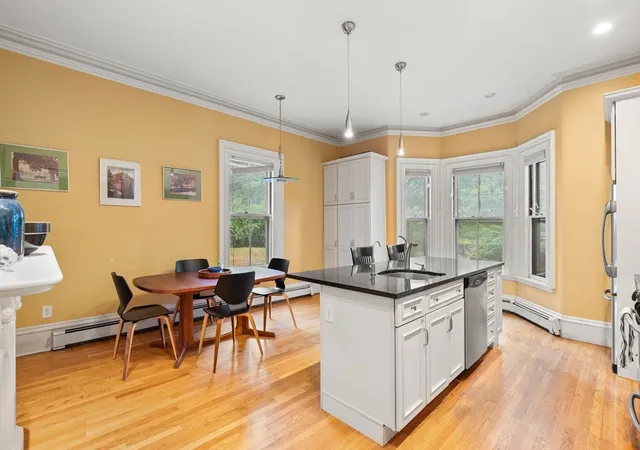
“A haven in the city,” this turn-of-the-century mansard Victorian home is surrounded by mature trees and extensive green space, ready for minor updates or an extensive renovation by its next owner. Currently encompassing 3 levels consisting of 4-5 beds and 2 baths, soaring 12’ ceilings, original moldings, fireplaces, & railings. Updates include’05 kitchen, gas boilers from ’22 & ’10, 200 amp electrical. Additional walk-out studio / 2nd unit at ground level in back perfect for rental income. Rarely does a home on a lot of this magnitude become available in a prime Jamaica Plain location. Sited on a massive 13,263 SF lot, this property is an absolute dream. A+ locale, just a short walk to Stony Brook T, SW Corridor Park, and the Brewery Complex. This is a legal 2-family home but functions as a single family with small studio (recently rented @ 2,200 month). Now showing by appointment, no open houses.
- Houzeo last checked: 12 hours ago
- Listing updated: August 19, 2026 at 7:05 am
- Listing Provided by: Christian Iantosca Team (617) 543-0501 | Arborview Realty Inc. (617) 522-2421
- Source: MLS Property Information Network-MA | MLS#: 73546654

Property Details
Status
Pending
Type
Single Family Residence
No. of Stories
-
County
City
Neighborhood
Year Built
1910
HOA Fees
-
Finished Area
2,844 sqft
Lot Size
0.3 acre lot
Basement Area
- sqft
MLS Name
MLS Property Information Network
MLS Number
73546654
MLS Status
Under Agreement
Days on Market
93

Continue Your Journey in App
Find your dream home, receive real-time updates, and many more!
Download App
Continue Your Journey in App
Find your dream home, receive real-time updates, and many more!
Location
Facts & Features
Rooms
Bedrooms & bathrooms
Bedrooms: 4
Bathrooms: 3
Interior
Cooling
None
Appliances
Gas Water Heater, Water Heater
Interior Features
Sitting Room, Office, Study, Bonus Room
Exterior Features
Porch Screened
Sewer
Public Sewer
Heating
Natural Gas
Construction
Year Built
Year Built: 1910
Home type
Single Family Residence
Foundation Details
Stone
Roof
Shingle, Slate, Rubber
Architectural Style
Victorian
Utilities & Energy
Laundry Features
Second Floor
Basement
Partially Finished, Walk Out Access, Interior Entry
Parking Features
Paved
Water Source
Public
Other Features
Disclosures
Sold As Is, Home Needs Renovation. Legal 2 Family, Studio Apt In Rear. Roofs 2010 + 2012 (larger). Control Panels On D/w + Oven Are Inoperative.
Lot Features
Other
Patio And Porch Features
Screened
Price History
| Date | Event | Price |
|---|---|---|
08/19/2026 Source: | Pending | $1,395,000 $491/sqft |
08/05/2026 Source: | Contingent (Active Under Contract) | $1,395,000 $491/sqft |
08/01/2026 Source: | Listing Removed | $1,395,000 $491/sqft |
07/08/2026 Source: | Price Decreased | $1,395,000 -17.94% $491/sqft |
05/28/2026 Source: | Listed for Sale | $1,700,000 $598/sqft |

Nearby Homes



Find Homes by Property Features in Boston, MA

Based on information provided to and compiled by MLS Property Information Network, Inc. covering through Oct 09, 2026, 02:30PM. The property listing data and information, or the Images, set forth herein were provided to MLS Property Information Network, Inc. from third-party sources, including sellers, lessors and public records, and were compiled by MLS Property Information Network, Inc. The property listing data and information, and the Images, are for the personal, non-commercial use of consumers having a good faith interest in purchasing or leasing listed properties of the type displayed to them and may not be used for any purpose other than to identify prospective properties which such consumers may have a good faith interest in purchasing or leasing. MLS Property Information Network, Inc. and its subscribers disclaim any and all representations and warranties as to the accuracy of the property listing data and information, or as to the accuracy of any of the Images, set forth herein. All information provided is deemed reliable, but is not guaranteed to be accurate and should be independently verified. © 2026 MLS Property Information Network, Inc. All Rights Reserved.
 Advertising Broker: Derek Greene | The Greene Realty Group