- Overview
- Description
- Property Details
- Location
- Facts & Features
- Getting Around
- Nearby Homes




$370,000
Monthly Est:$1,842
 3 Beds
 2 Baths
2 full baths
 2,064sqft
212 Circle Dr, Alvarado, TX 76009
$370,000
$1,842/moEst:
Get Pre-Approved
Single Family Residence
Built in 1985
$-- HOA
1.87 acres lot
$179/sq.ft
Description
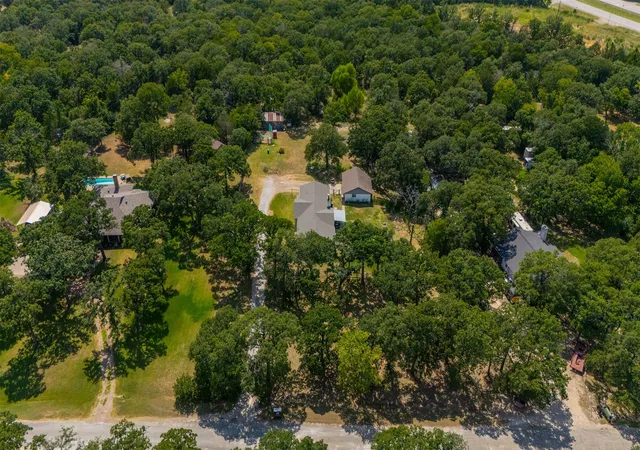
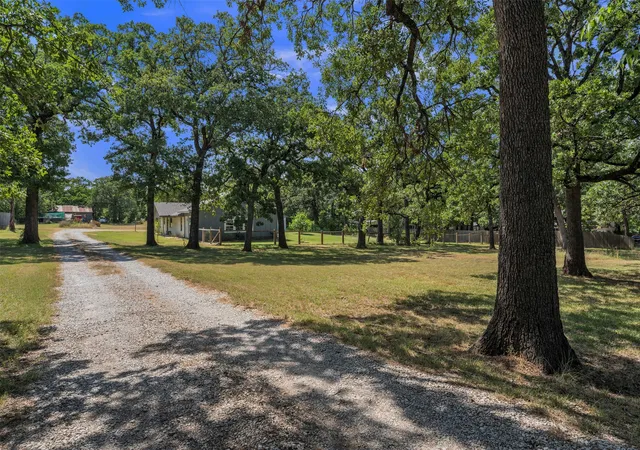
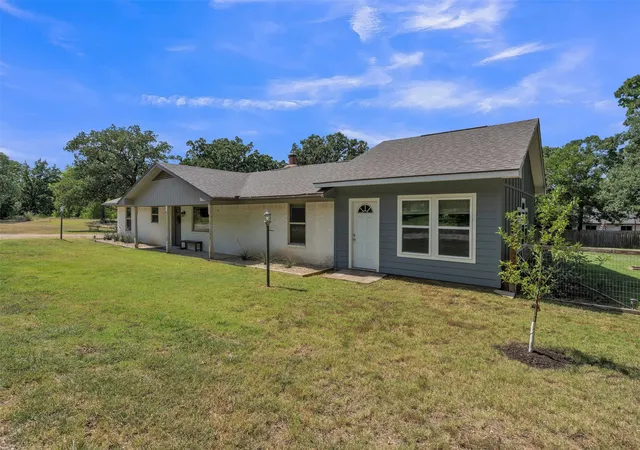
Tucked beneath a canopy of mature oak trees at the end of a peaceful gravel drive, this beautifully updated home offers comfort, character, and space to breathe, all with no HOA to hold you back.
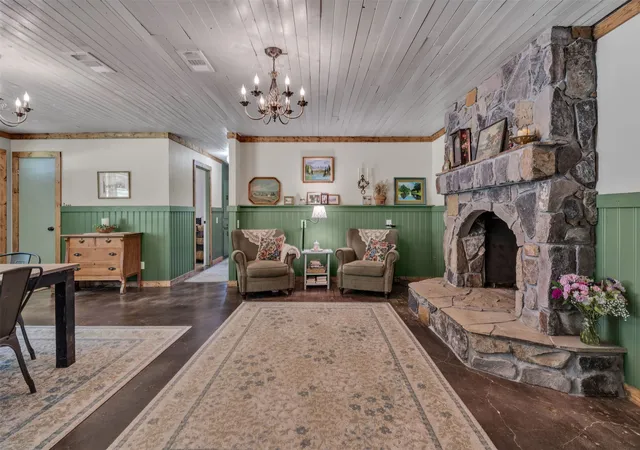
Step through the front door and you are welcomed into a charming open living space, where a gorgeous shiplap ceiling sets a warm, cottage like tone overhead. A newly built stone fireplace anchors a cozy seating area, flowing effortlessly into the dining area, perfect for gathering with family and friends. To the left, a hallway leads to two spacious bedrooms with wood flooring and a full bathroom. To the right, you will find the primary suite with wood flooring along with a beautifully refreshed kitchen, featuring new butcher block countertops, a farmhouse sink, and stainless steel appliances including a gas range, all set against a charming patterned tin backsplash. The kitchen opens into the stunning new living room addition, where soaring vaulted ceilings and an abundance of natural light pour through a wall of windows, creating a bright and airy space to unwind.
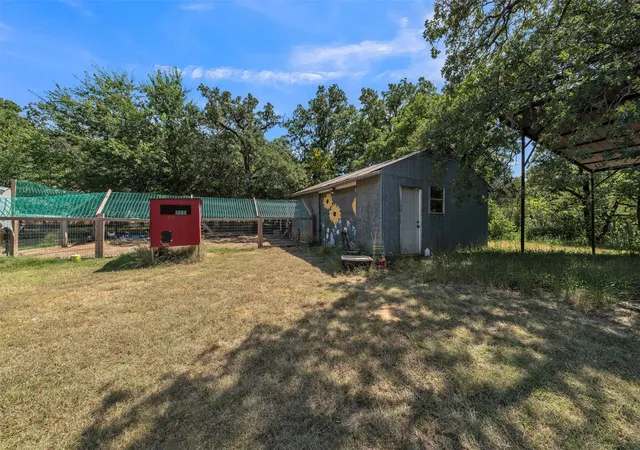
Outside, the possibilities are endless. A detached two car garage with an attached laundry room offers everyday convenience, while a separate carport and a workshop with electricity provide even more flexibility for hobbies, storage, or projects. An existing chicken coop comes complete with resident chickens, and an already installed zipline promises hours of family fun for years to come. With sprawling, tree covered land to make your own, this property offers rare privacy, character, and room to grow, all just minutes from town.
- Houzeo last checked: 9 minutes ago
- Listing updated: September 29, 2026 at 2:08 pm
- Listing Provided by: Christina Kingery (682) 554-4573 | Keller Williams Johnson County (817) 426-9800
- Source: NTREIS MLS-TX | MLS#: 21323540

Property Details
Status
Pending
Type
Single Family Residence
No. of Stories
1
County
City
Neighborhood
--
Year Built
1985
HOA Fees
-
Finished Area
2,064 sqft
Lot Size
1.87 acres lot
Basement Area
- sqft
MLS Name
NTREIS MLS
MLS Number
21323540
MLS Status
Pending
Cumulative Days on Market
70

Continue Your Journey in App
Find your dream home, receive real-time updates, and many more!
Download App
Continue Your Journey in App
Find your dream home, receive real-time updates, and many more!
Location
Facts & Features
Rooms
Bedrooms & bathrooms
Bedrooms: 3
Bathrooms: 2
LivingRoom
Level: First
Area: 400.00 Square Feet
Dimensions: 16 x 25
LivingRoom
Level: First
Area: 143.00 Square Feet
Dimensions: 11 x 13
DiningRoom
Level: First
Area: 143.00 Square Feet
Dimensions: 11 x 13
PrimaryBedroom
Level: First
Area: 176.00 Square Feet
Dimensions: 16 x 11
Bedroom
Level: First
Area: 154.00 Square Feet
Dimensions: 14 x 11
Bedroom
Level: First
Area: 144.00 Square Feet
Dimensions: 12 x 12
Interior
Interior Features
Cathedral Ceilings, Decorative Designer Lighting Fixtures, Double Vanity
Sewer
Septic Tank
Appliances
Dishwasher, Gas Cooktop, Disposal, Gas Oven
Exterior Features
Rain Gutters
Cooling
Central Air, Ceiling Fans, Wall Units
Flooring
Concrete, Wood
Heating
Central
Window Features
Window Coverings
Construction
Year Built
Year Built: 1985
Home type
Single Family Residence
Roof
Composition
Construction Materials
Brick
Foundation Details
Slab
Architectural Style
Ranch, Detached
Utilities & Energy
Laundry Features
Washer Hookup, Electric Dryer Hookup, In Garage
Parking Features
Additional Parking, Detached Carport, Driveway
Fireplace Features
Stone
Pool Features
None
Water Source
Public
Utilities
Electricity Connected, Septic Available, Water Available
Other Features
Subdivision Name
Oak Grove Estates
Vegetation
Cleared, Partially Wooded
Patio And Porch Features
Covered
Price History
| Date | Event | Price |
|---|---|---|
09/29/2026 Source: | Pending | $370,000 $179/sqft |
08/26/2026 Source: | Contingent (Active Under Contract) | $370,000 -2.63% $179/sqft |
07/18/2026 Source: | Listed for Sale | $380,000 $184/sqft |
07/12/2026 Source: | Contingent (Active Under Contract) | $380,000 $184/sqft |

Nearby Homes



Find Homes by Property Features in Alvarado, TX
Nearby New Homes For Sale

Based on information from the North Texas Real Estate Information Systems, Inc., through Oct 11, 2026, 02:00AM. Information is provided exclusively for consumers’ personal, non-commercial use. It may not be used for any purpose other than to identify prospective properties consumers may be interested in purchasing. Data is deemed reliable but is not guaranteed accurate. This website may not include listings or property addresses of sellers who have directed their listing brokers to withhold their listing or their property address from display on the Internet. ©2026 North Texas Real Estate Information Systems, Inc. All Rights Reserved.
 Advertising Broker: Michelle Brecker | Pathway To Home Realty