- Overview
- Description
- Property Details
- Location
- Facts & Features
- Getting Around
- Nearby Homes


$300,000
Monthly Est:$1,493
 4 Beds
 2 Baths
1 full bath + 1 half bath
 2,222sqft
212 E Muntz, City Of But Se, PA 16001
$300,000
$1,493/moEst:
Get Pre-Approved
Single Family Residence
Built in 1957
$-- HOA
0.16 acre lot
$135/sq.ft
Description
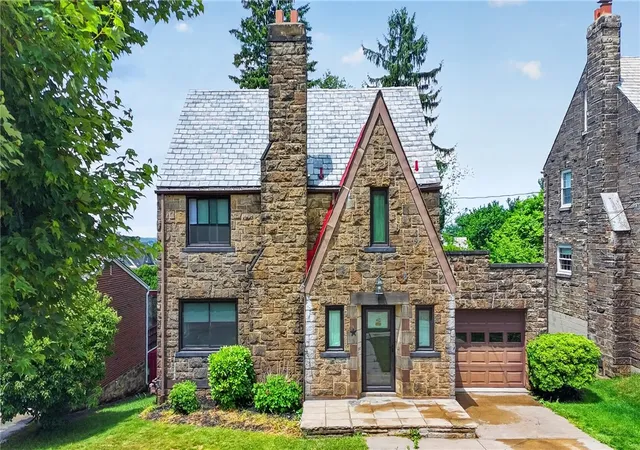
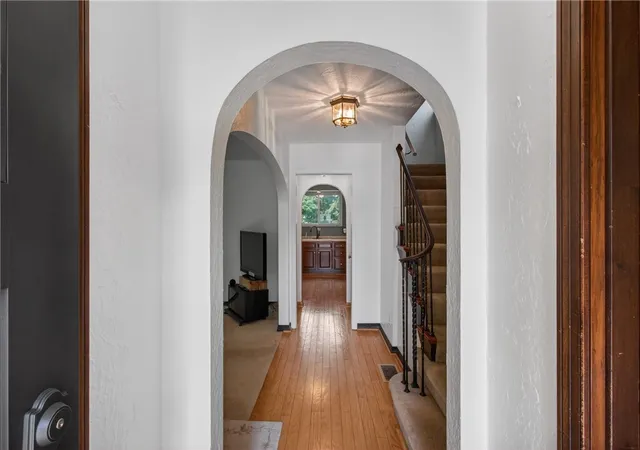
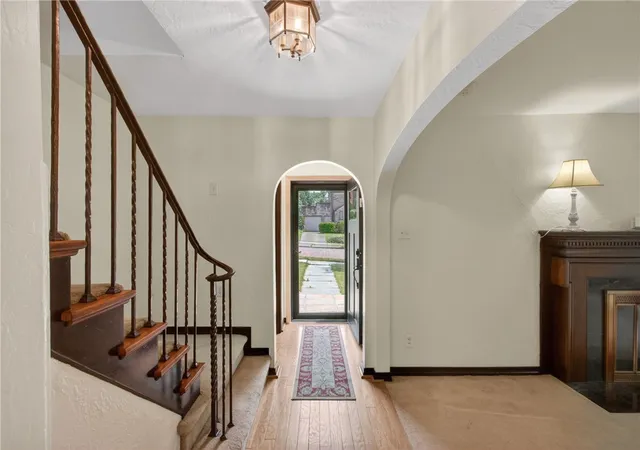
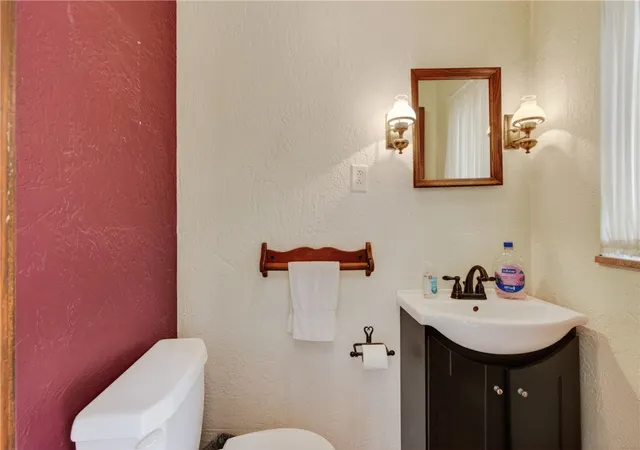
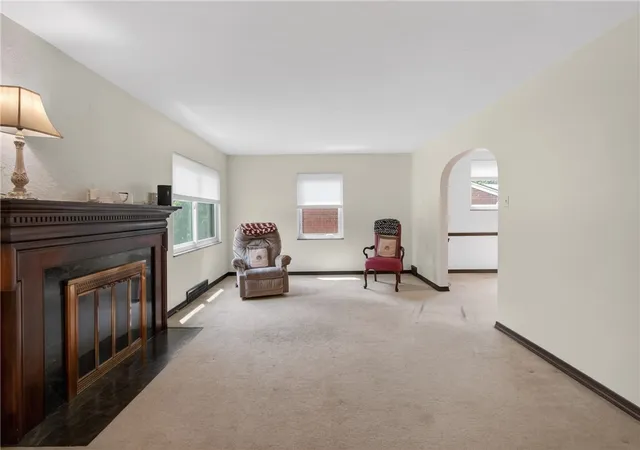
Welcome home to this charming, timeless Tudor, perfectly situated on a beautiful, spacious lot. An inviting entryway greets your guests with convenience, featuring a dedicated coat closet. The heart of the home is a grand living room, anchored by a stunning fireplace with a custom wood mantel—the perfect space for relaxing or hosting gatherings. Flow effortlessly into the formal dining room, generously sized to accommodate a table for eight and your favorite sideboard. The kitchen is a chef’s delight, boasting gleaming wood floors, extensive cabinetry, stainless steel appliances, and a cozy breakfast nook. A conveniently tucked-away half-bath completes the main level. Ascend the staircase, accented by a gracious metal banister, to the second floor. Here, you will find three sun-drenched bedrooms with beautiful wood trim and doors. Two bedrooms overlook the tranquil backyard and offer versatile space for full to king beds and dressers or a bright home office. The primary bedroom faces the peaceful front street. A tastefully updated full bath with a walk-in shower and a linen closet complete the second floor. The third floor provides even more flexibility with two additional rooms, each featuring windows and closet space—perfect for an extra bedroom, den, or private studio. The finished lower level adds to the home's utility with a dedicated laundry area, generous storage, and a comfortable sitting room that opens directly to the backyard. There is a sauna, but it has not worked for years, has potential to be made into a full bathroom or open up a wall and create a larger game room. Outside, enjoy a covered patio ideal for relaxing in seasonable weather, a sprawling yard ready for gardening or play, and a one-car garage with easy access to the kitchen. Come tour this charming residence and make it your own!
- Houzeo last checked: 12 hours ago
- Listing updated: September 23, 2026 at 6:29 pm
- Listing Provided by: Hope Feldman (412) 367-0100 DRE #RM422651 | YOUR TOWN REALTY LLC (412) 367-0100
- Source: West Penn MLS-PA | MLS#: 1759892

Property Details
Status
Active
Type
Single Family Residence
No. of Stories
3
County
City
Neighborhood
--
Year Built
1957
HOA Fees
-
Finished Area
2,222 sqft
Lot Size
0.16 acre lot
Basement Area
- sqft
MLS Name
West Penn MLS
MLS Number
1759892
MLS Status
Active
Days on Market
140

Continue Your Journey in App
Find your dream home, receive real-time updates, and many more!
Continue Your Journey in App
Find your dream home, receive real-time updates, and many more!
Location
Facts & Features
Rooms
Bedrooms & bathrooms
Bedrooms: 4
Bathrooms: 2
Laundry
Level: Lower
Area: 132.00 Square Feet
Dimensions: 12x11
GameRoom
Level: Lower
Area: 224.00 Square Feet
Dimensions: 16x14
Den
Level: Upper
Area: 132.00 Square Feet
Dimensions: 12x11
Bedroom4
Level: Upper
Area: 143.00 Square Feet
Dimensions: 13x11
Bedroom3
Level: Upper
Area: 144.00 Square Feet
Dimensions: 12x12
Bedroom2
Level: Upper
Area: 156.00 Square Feet
Dimensions: 13x12
PrimaryBedroom
Level: Upper
Area: 169.00 Square Feet
Dimensions: 13x13
Kitchen
Level: Main
Area: 168.00 Square Feet
Dimensions: 14x12
DiningRoom
Level: Main
Area: 168.00 Square Feet
Dimensions: 14x12
LivingRoom
Level: Main
Area: 260.00 Square Feet
Dimensions: 20x13
EntryFoyer
Level: Main
Interior
Appliances
Some Gas Appliances, Dishwasher, Microwave, Refrigerator, Stove
Flooring
Carpet, Hardwood
Heating
Forced Air, Gas
Cooling
Central Air
Sewer
Public Sewer
Construction
Year Built
Year Built: 1957
Home type
Single Family Residence
Construction Materials
Stone
Architectural Style
Three Story, Tudor
Property Condition
Resale
Roof
Slate
Utilities & Energy
Fireplace Features
Decorative, Family Living Great Room
Parking Features
Attached, Garage
Pool Features
None
Basement
Full, Walk Out Access
Water Source
Public
Price History
| Date | Event | Price |
|---|---|---|
07/02/2026 Source: | Price Decreased | $315,800 -3.10% $142/sqft |
06/15/2026 Source: | Price Increased | $325,900 +8.63% $147/sqft |
06/15/2026 Source: | Price Decreased | $300,000 -5.00% $135/sqft |
06/15/2026 Source: | Listed for Sale | $315,800 $142/sqft |

Nearby Homes
Find Homes by Property Features in City Of But Se, PA
Nearby New Homes For Sale

Based on information from the West Penn Mutli-List, INC through Nov 02, 2026, 02:15PM. Information is provided exclusively for consumers’ personal, non-commercial use and may not be used for any purpose other than to identify prospective properties consumers may be interested in purchasing. Information is deemed reliable but not guaranteed. © 2026 West Penn Multi-List, Inc. All Rights Reserved.
 Advertising Broker: Daniel Demers | Sell Your Home Services
