- Overview
- Description
- Property Details
- Location
- HOA Management
- Facts & Features
- Getting Around

Street View
$79,500
Monthly Est:$396
 3 Beds
 2 Baths
2 full baths
 1,344sqft
212 Hope Dr, West Penn Twp, PA 17960
$79,500
$396/moEst:
Get Pre-Approved
Manufactured Home
Built in 2005
$600/mo HOA
1 sqft lot
$59/sq.ft
Description
Turnkey Living in The Pines at West Penn | Major Systems Updated (Roof 2023, A/C 2024) | Vaulted Ceilings & Propane Fireplace
Experience effortless, single-level living in this impeccably maintained 2005 Commodore double-wide home, tucked away in the scenic, peaceful community of The Pines at West Penn. Offering 3 bedrooms, 2 full baths, and substantial mechanical upgrades, this move-in-ready residence provides total peace of mind and everyday comfort.
Unmatched Peace of Mind & Major Upgrades:
The big-ticket expenses have already been handled:
* **Brand-New Central A/C:** Installed in 2024
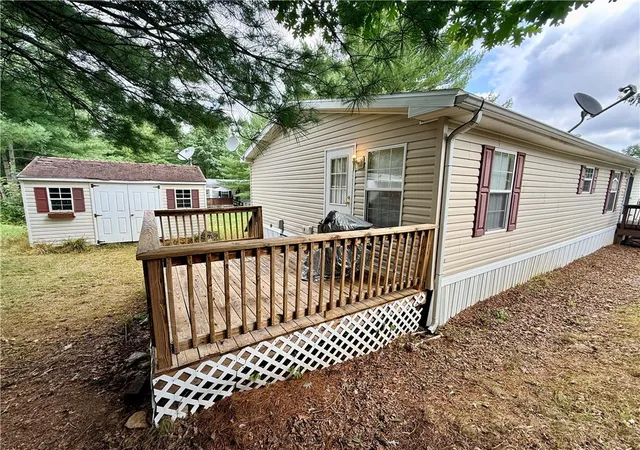
* **New Architectural Roof:** Installed September 2023
* **Furnace:** Fully serviced and inspected (September 2026)
* *Complete service documentation and receipts available upon request.*
**Inviting, Open-Concept Interior:**
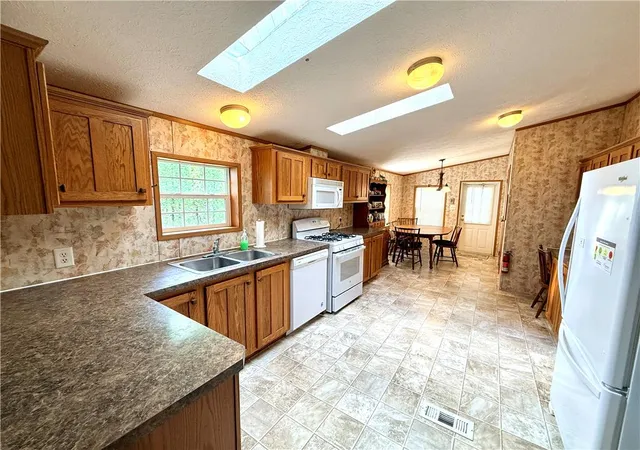
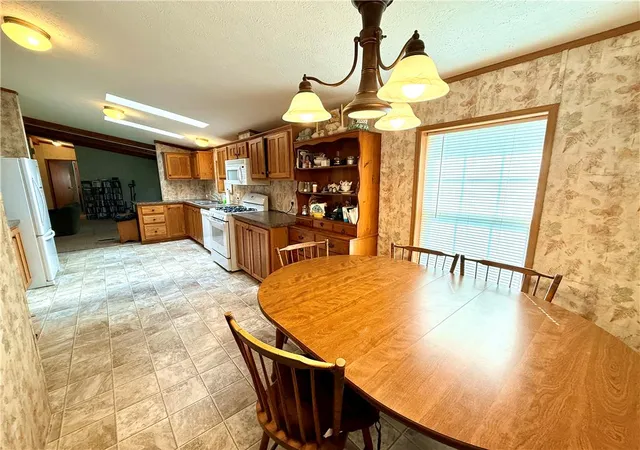
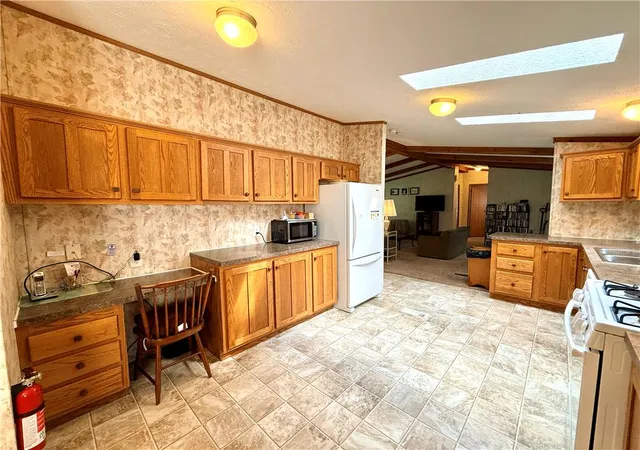
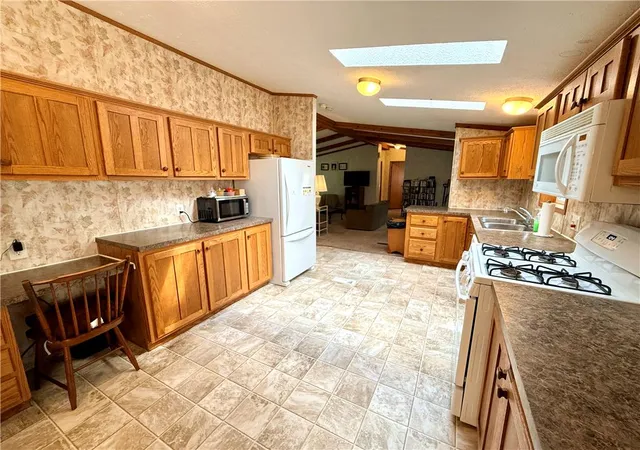
Step inside to a bright living room featuring vaulted ceilings accented with rustic exposed beams and a warm propane fireplace that serves as an inviting centerpiece. The expansive, sun-filled eat-in kitchen is designed for easy cooking and hosting, equipped with generous counter space, abundant cabinetry, and a full appliance package included.
The versatile 3-bedroom, 2-bath layout offers ideal separation for a primary retreat, guest rooms, or a dedicated home office.
Low-Maintenance Outdoors:
Enjoy low-stress exterior maintenance alongside a dedicated outdoor storage shed—perfect for tools, lawn care equipment, and seasonal gear.
**Prime West Penn Township Location:**
Surrounded by the natural beauty of Schuylkill County, you are minutes from boating, hiking, and fishing at Tuscarora and Locust Lake State Parks, as well as Hawk Mountain Sanctuary. Enjoy local farm stands, golf courses, and quiet country roads while staying within an easy drive of regional medical centers, grocery stores, and major commuter routes. Located in the Tamaqua Area School District, where eligible high school graduates qualify for two years of tuition-free college at LCCC courtesy of the Morgan Foundation.
Whether you are looking to simplify your lifestyle, downsize without sacrificing space, or secure an affordable, high-quality home, this property delivers outstanding value.
Schedule your private tour today!
- Houzeo last checked: 0 minutes ago
- Listing updated: October 20, 2026 at 10:42 am
- Listing Provided by: Rose M. Beck (570) 778-0917 | RE/MAX of Reading (610) 670-2770
- Source: Greater Lehigh Valley MLS-PA | MLS#: 783522

Property Details
Status
Active
Type
Manufactured Mobile Home
No. of Stories
1
County
City
Neighborhood
--
Year Built
2005
HOA Fees
$600/mo
Finished Area
1,344 sqft
Lot Size
1 sqft lot
Basement Area
- sqft
MLS Name
Greater Lehigh Valley MLS
MLS Number
783522
MLS Status
Active
Days on Market
62

Continue Your Journey in App
Find your dream home, receive real-time updates, and many more!
Continue Your Journey in App
Find your dream home, receive real-time updates, and many more!
Location
HOA Management
N/A
HOA Fees
$600/ Monthly
Disclaimer: Amenities are based on third-party information and may vary; buyers must independently verify all amenities, as information is deemed reliable but not guaranteed.
Facts & Features
Rooms
Bedrooms & bathrooms
Bedrooms: 3
Bathrooms: 2
BreakfastRoomNook
Level: First
Area: 72.00 Square Feet
Dimensions: 9.00 x 8.00
Laundry
Level: First
Area: 18.00 Square Feet
Dimensions: 9.00 x 2.00
FullBath
Level: First
Area: 40.00 Square Feet
Dimensions: 5.00 x 8.00
FullBath
Level: First
Area: 96.00 Square Feet
Dimensions: 8.00 x 12.00
Bedroom
Level: First
Area: 120.00 Square Feet
Dimensions: 10.00 x 12.00
Bedroom
Level: First
Area: 132.00 Square Feet
Dimensions: 12.00 x 11.00
PrimaryBedroom
Level: First
Area: 192.00 Square Feet
Dimensions: 16.00 x 12.00
LivingRoom
Level: First
Area: 368.00 Square Feet
Dimensions: 23.00 x 16.00
Kitchen
Level: First
Area: 176.00 Square Feet
Dimensions: 16.00 x 11.00
Interior
Interior Features
Breakfast Area, Dining Area
Cooling
Central Air
Appliances
Dishwasher, Electric Dryer, Electric Oven, Electric Range, Electric Water Heater, Refrigerator, Washer
Exterior Features
Propane Tank Leased
Heating
Forced Air, Propane
Sewer
Community Coop Sewer
Flooring
Carpet, Vinyl
Construction
Year Built
Year Built: 2005
Home type
Manufactured Home
Architectural Style
Ranch, Manufactured Home
Roof
Asphalt, Fiberglass
Construction Materials
Vinyl Siding
Utilities & Energy
Fireplace Features
Gas Log, Living Room
Electric
Amps100, Circuit Breakers
Basement
None
Parking Features
No Garage
Laundry Features
Washer Hookup, Dryer Hookup, Electric Dryer Hookup
Water Source
Community Coop
Other Features
Subdivision Name
The Pines At West Penn
Price History
| Date | Event | Price |
|---|---|---|
10/19/2026 Source: | Price Decreased | $79,500 -6.36% $59/sqft |
09/24/2026 Source: | Price Decreased | $84,900 -5.56% $63/sqft |
08/28/2026 Source: | Price Increased | $89,900 +13.08% $67/sqft |
08/28/2026 Source: | Listed for Sale | $79,500 $59/sqft |

Find Homes by Property Features in West Penn Twp, PA


Based on information from the Greater Lehigh Valley Realtors, Inc. (GLVR) from the Multiple Listing Service through Oct 30, 2026, 10:45AM. MLS Listing Information has not been verified and is not guaranteed by MLS. Information is provided exclusively for consumers’ personal, non-commercial use, it may not be used for any purpose other than to identify prospective properties consumers may be interested in purchasing. The data is deemed reliable but is not guaranteed to be accurate by the MLS. This website may not include listings or property addresses of sellers who have directed their listing brokers to withhold their listing or their property address from display on the Internet. The data relating to real estate for sale on this website comes in part from the IDX program of the GLVR MLS. Real estate listings held by brokerage firms other than Sell Your Home Services.com include the name of the listing broker. © 2026 Greater Lehigh Valley REALTORS® Multiple Listing Service - All Rights Reserved.
 Advertising Broker: Daniel Demers | Sell Your Home Services
