Realty Solution
Powered by 
- 20
- Overview
- Description
- Property Details
- Location
- HOA Management
- Facts & Features
- Getting Around
- Nearby Homes




Listed by: Laura Rose (714) 248-5216 DRE #01912781 | eXp Realty of California Inc (888) 584-9427
$849,900
Monthly Est:$4,230
 2 Beds
 3 Baths
2 full baths + 1 half bath
 1,368sqft
212 Mayfair, Costa Mesa, CA 92627
$849,900
$4,230/moEst:
Get Pre-Approved
Single Family Residence
Built in 1980
$490/mo HOA
1,274 sqft lot
$621/sq.ft
Description
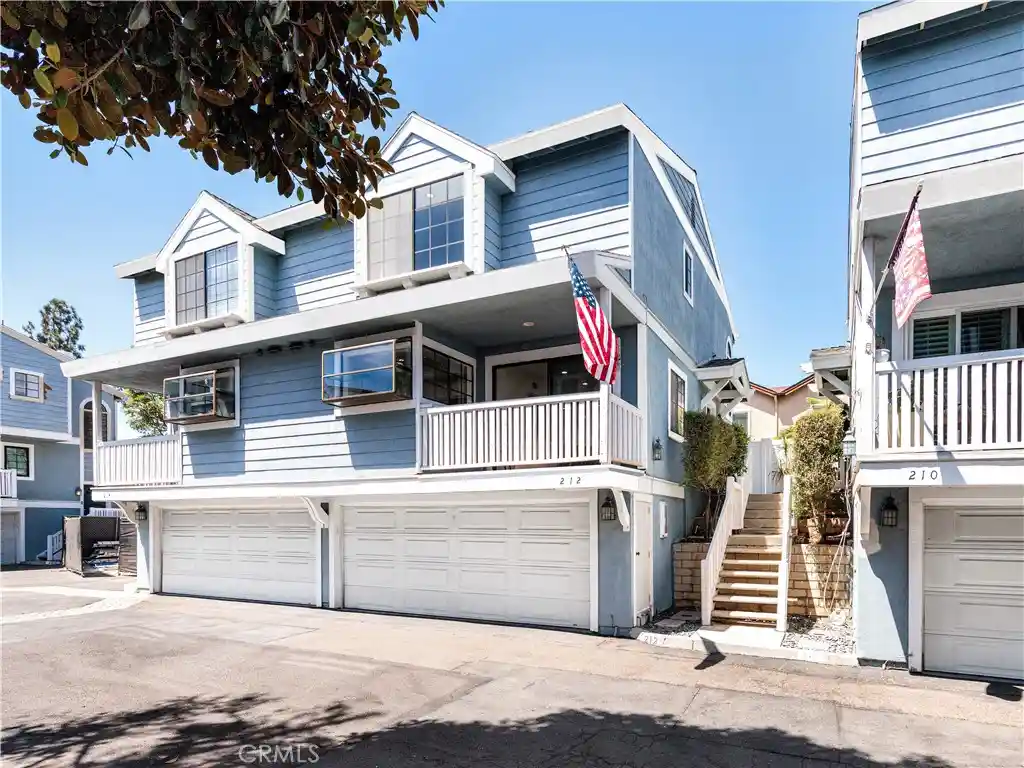
Welcome to 212 Mayfair Lane — a spacious tri-level townhome (not a condo! This is a legal single family attached home! ) offering a flexible floor plan, two primary suites, and a fantastic Costa Mesa location. Step inside to soaring ceilings, abundant natural light, and architectural details that give this home a sense of space you simply don’t find in every townhome.
The main living level offers comfortable spaces for everyday living and entertaining, while the multi-level design provides separation and privacy throughout the home. Upstairs, you’ll find two generously sized primary suites, each with its own bath, plus convenient interior laundry. The larger primary suite features an expansive vanity area, abundant closet space, and a charming oversized window with built-in seating that fills the room with natural light.
An additional flex room provides valuable bonus space for a home office, gym, playroom, hobby room or extra storage, while a guest powder bath adds everyday convenience.
Fresh, light and inviting, the home also features dramatic stairwell windows, vaulted ceilings and distinctive architectural details that make the interior feel open and airy.
Enjoy the community pool and spa, plus a central Costa Mesa location close to shopping, dining, entertainment, the OC Fairgrounds and all that neighboring Newport Beach has to offer. Whether you’re heading to the beach, Balboa Island, South Coast Plaza or enjoying everything Costa Mesa has become known for, you’re wonderfully positioned to get there.
Two primary suites. Flexible bonus space. A light-filled tri-level design. And a location that puts the best of Costa Mesa and coastal Orange County within easy reach. Welcome home.
- Houzeo last checked: 6 minutes ago
- Listing updated: October 14, 2026 at 6:15 am
- Source: California Regional MLS-CA | MLS#: PW26187839

Property Details
Status
Active Under Contract
Type
Single Family Residence
No. of Stories
3
County
City
Neighborhood
--
Year Built
1980
HOA Fees
$490/mo
Finished Area
1,368 sqft
Lot Size
1,274 sqft lot
Basement Area
- sqft
MLS Name
California Regional MLS
MLS Number
PW26187839
MLS Status
ActiveUnderContract
Days on Market
68
Cumulative Days on Market
47

Continue Your Journey in App
Find your dream home, receive real-time updates, and many more!
Continue Your Journey in App
Find your dream home, receive real-time updates, and many more!
Location
HOA Management
Garden Park Village
HOA Fees
$490/ Monthly
Amenities
 Amenities and services may be covered by one or multiple associations and service providers.
 Pool
 Spa
Disclaimer: Amenities are based on third-party information and may vary; buyers must independently verify all amenities, as information is deemed reliable but not guaranteed.
Facts & Features
Rooms
Bedrooms & bathrooms
Bedrooms: 2
Bathrooms: 3
Interior
Flooring
Carpet, Vinyl
Interior Features
Separate Formal Dining Room, Multiple Staircases, All Bedrooms Down
Sewer
Public Sewer
Cooling
None
Heating
Central
Construction
Year Built
Year Built: 1980
Home type
Single Family Residence
Property Condition
Updated Remodeled, Turnkey
Utilities & Energy
Water Source
Public
Laundry Features
Laundry Closet, Upper Level
Pool Features
Association
Fireplace Features
Living Room
Association Amenities
Pool, Spa Hot Tub
Utilities
Cable Available, Electricity Connected, Natural Gas Connected, Phone Available, Sewer Connected, Water Connected
Other Features
Lot Features
Back Yard
Patio And Porch Features
Patio
Community Features
Storm Drains, Street Lights, Suburban, Sidewalks, Urban
Subdivision Name
Arden Park Village
Price History
| Date | Event | Price |
|---|---|---|
10/13/2026 Source: | Contingent (Active Under Contract) | $849,900 $621/sqft |
09/22/2026 Source: | Price Decreased | $849,900 -2.87% $621/sqft |
08/27/2026 Source: | Listed for Sale | $875,000 $640/sqft |

Nearby Homes
Find Homes by Property Features in Costa Mesa, CA
Nearby New Homes For Sale


Based on information from California Regional Multiple Listing Service, Inc. as of Nov 04, 2026, 05:45AM and /or other sources. All data, including all measurements and calculations of area, is obtained from various sources and has not been, and will not be, verified by broker or MLS. All information should be independently reviewed and verified for accuracy. Properties may or may not be listed by the office/agent presenting the information. Information being provided is for consumers’ personal, non-commercial use and may not be used for any purpose other than to identify prospective properties consumers may be interested in purchasing. This website may not include listings or property addresses of sellers who have directed their listing brokers to withhold their listing or their property address from display on the Internet. © 2026 California Regional Multiple Listing Service. All Rights Reserved.
 Advertising Broker: William Johnson DRE #01463271 | William Johnson Brokerage
